One-level living! This classic brick-front ranch offers a comfortable and convenient floor plan with hardwood flooring throughout most rooms, including some hardwood beneath existing wall-to-wall carpeting. The dining area features sliders leading to the deck and rear yard, while the kitchen offers vinyl flooring, a pantry closet, and an included refrigerator.The full basement features a poured concrete foundation and convenient Bilco-style exterior access, providing excellent storage and additional possibilities. Oil-fired hot water baseboard heat was replaced approximately in 2015, and central air was installed approximately in 2017. Additional features include a step-in shower, newer well pressure tank, and included washer and dryer. The oil tank is located in the basement.An attached two-car garage includes an automatic opener and pull-down stairs to attic storage. The blacktop driveway provides ample additional parking. Estate Sale. Property sold in AS IS condition.
Under contract
$415,000
400 Bellis Road, Holland Twp., NJ 08804
3beds
--sqft
Single Family Residence
Built in 1967
0.75 Acres Lot
$426,600 Zestimate®
$--/sqft
$-- HOA
What's special
Classic brick-front ranchOne-level livingIncluded refrigeratorIncluded washer and dryerStep-in shower
- 28 days
- 1,263
- 76
Likely to sell faster than
Zillow last checked:
Listing updated:
Listed by:
Lisa Ellis 908-310-2044,
Coldwell Banker Realty
Source: GSMLS,MLS#: 4051074
Facts & features
Interior
Bedrooms & bathrooms
- Bedrooms: 3
- Bathrooms: 1
- Full bathrooms: 1
Bedroom 1
- Level: First
- Area: 165
- Dimensions: 15 x 11
Bedroom 2
- Level: First
- Area: 140
- Dimensions: 14 x 10
Bedroom 3
- Level: First
- Area: 132
- Dimensions: 12 x 11
Dining room
- Level: First
- Area: 154
- Dimensions: 14 x 11
Kitchen
- Features: Eat-in Kitchen, Pantry
- Level: First
- Area: 121
- Dimensions: 11 x 11
Living room
- Level: First
- Area: 204
- Dimensions: 17 x 12
Basement
- Features: Laundry Room
Heating
- Baseboard - Hotwater, Oil Tank Above Ground - Inside
Cooling
- Central Air
Appliances
- Included: Carbon Monoxide Detector, Dryer, Range/Oven-Electric, Washer, Water Heater From Furnace
- Laundry: In Basement
Features
- Flooring: Carpet, Vinyl-Linoleum, Wood
- Doors: Storm Door(s)
- Basement: Yes,Bilco-Style Door,Full,Unfinished
- Has fireplace: No
Video & virtual tour
Property
Parking
- Total spaces: 4
- Parking features: Asphalt, Attached Garage
- Attached garage spaces: 2
- Uncovered spaces: 4
Features
- Patio & porch: Deck
Lot
- Size: 0.75 Acres
- Dimensions: .7500
- Features: Open Lot
Details
- Parcel number: 1915000050000000840000
Construction
Type & style
- Home type: SingleFamily
- Architectural style: Ranch
- Property subtype: Single Family Residence
Materials
- Aluminum Siding, Brick
- Roof: Asphalt Shingle
Condition
- Year built: 1967
Utilities & green energy
- Sewer: Septic Tank
- Water: Well
- Utilities for property: Electricity Connected, Garbage Extra Charge
Community & HOA
Community
- Security: Carbon Monoxide Detector
Location
- Region: Bloomsbury
Financial & listing details
- Tax assessed value: $204,200
- Annual tax amount: $6,832
- Date on market: 9/8/2026
- Ownership type: Fee Simple
- Electric utility on property: Yes
Estimated market value
$426,600
$405,000 - $448,000
$2,565/mo
Price history
| Date | Event | Price |
|---|---|---|
| 9/17/2026 | Pending sale | $415,000 |
Source:  GSMLS #4051074 Report a problem GSMLS #4051074 Report a problem | ||
| 9/8/2026 | Listed for sale | $415,000+107.5% |
Source: GSMLS #4051074 Report a problem | ||
| 6/28/2017 | Sold | $200,000 |
Source: GSMLS #3384794 Report a problem | ||
Public tax history
| Year | Property taxes | Tax assessment |
|---|---|---|
| 2026 | $6,833 +3.3% | $204,200 |
| 2025 | $6,616 | $204,200 |
| 2024 | $6,616 +3.4% | $204,200 |
| 2023 | $6,398 +6% | $204,200 |
| 2022 | $6,038 +3.2% | $204,200 |
| 2021 | $5,850 +4.6% | $204,200 |
| 2020 | $5,591 +3.9% | $204,200 |
| 2019 | $5,379 -0.8% | $204,200 |
| 2018 | $5,419 +2.6% | $204,200 |
| 2017 | $5,285 +1.1% | $204,200 |
| 2016 | $5,228 +3.7% | $204,200 |
| 2015 | $5,042 -0.4% | $204,200 |
| 2014 | $5,063 -0.1% | $204,200 -21.7% |
| 2013 | $5,068 -1.5% | $260,700 |
| 2012 | $5,144 +1% | $260,700 |
| 2011 | $5,091 +2% | $260,700 |
| 2010 | $4,992 +3.4% | $260,700 |
| 2009 | $4,828 +1.2% | $260,700 |
| 2008 | $4,771 +1.7% | $260,700 |
| 2007 | $4,693 | $260,700 |
| 2006 | -- | $260,700 |
| 2005 | -- | $260,700 +26.8% |
| 2004 | -- | $205,600 |
| 2003 | -- | $205,600 +63.7% |
| 2002 | -- | $125,600 |
| 2001 | -- | $125,600 |
Find assessor info on the county website
Monthly payment
Est. payment
Payment breakdown
Explore the cost of this home by adjusting the details. Changes won't be saved.Climate risks
Neighborhood: 08804
Nearby schools
Schools provided by the listing agent
- Elementary: Holland
- Middle: Holland
- High: Del.valley
Source: GSMLS. This data may not be complete. We recommend contacting the local school district to confirm school assignments for this home.
Similar homes
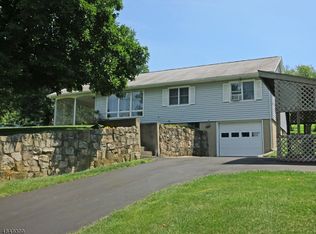
- $420,0003 bd2 ba-- sqft270 Andersen Rd, Holland Twp., NJ 08848For Sale
 MLS ID #4036835, Alyssa Nicole Dilorenzo, Keller Williams Real Estate. GSMLS
 - $449,0003 bd2 ba-- sqft144 Mount Joy Rd, Holland Twp., NJ 08848For Sale
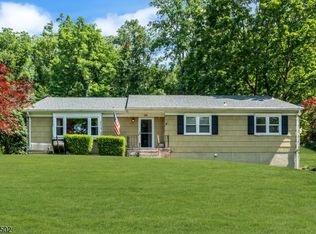 MLS ID #4054914, Jessica Craig, Coldwell Banker Realty. GSMLS
 - $399,0003 bd2 ba1.3k sqft5 Deer Path, Holland Twp., NJ 08848For Sale
 MLS ID #4055523, Lilah Dougherty, Corcoran Sawyer Smith. GSMLS
 - $434,0003 bd3 ba-- sqft16 Woodland Ter, Bloomsbury Boro, NJ 08804For Sale
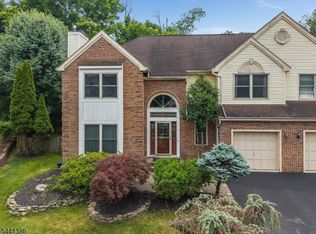 MLS ID #4038646, Freeman Smith, Coldwell Banker Realty. GSMLS
 - $439,9003 bd2 ba1.5k sqft837 Church Rd, Richlandtown, PA 18955For Sale
 MLS ID #PABU2130474, Chris Jasinski, Sterling Realty & Property Management, LLC. Bright MLS
 - $417,0004 bd2 ba1.9k sqft128 S Main St, Richlandtown, PA 18955For SaleMLS ID #PABU2122500, David Magagna, RE/MAX Services. Bright MLS
