Skip main navigation
Sold for $457,700
  • $457,700

    400 Coleman Road, Middletown, CT 06457

    3beds
    1,718sqft
    Single Family Residence
    Built in 1970
    0.51 Acres Lot
    $448,900 Zestimate®
    $266/sqft
    $2,931 Estimated rent

    Home value

    $448,900

    $426,000 - $471,000

    $2,931/mo

    Zestimate® history
    Loading
    Loading...

    Owner options

    List your home for rent

    $2,931/mo

    Rent Zestimate®

    Find your next renter with Zillow Rental Manager. Plus, with online applications, you can quickly screen prospective tenants – for free.

    Learn more

    $2,931/mo

    Rent Zestimate®

    Refinance and save

    $3,379/mo

    Est. payment

    Refinancing to a lower rate could help reduce your monthly payments and save thousands over the life of the loan.

    See today's rates

    $3,379/mo

    Est. payment

    Explore your selling options

    Work with a Zillow partner agent

    Leverage their expertise and Zillow's premium Showcase listings to get your home seen by more buyers.

    Get started

    List with your own agent

    Get your home in front of millions of buyers by listing it on Zillow.

    Learn how to do it

    Sell it yourself

    Take full control of how buyers see your home on Zillow by listing For Sale by Owner (FSBO).

    List your home

    What's special

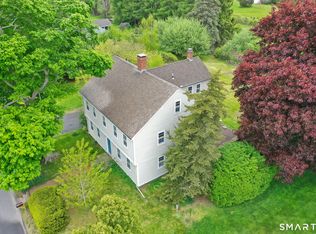
    Don't miss this pristine and charming Gambrel Colonial on a perfect level half acre, offering a quiet setting, gorgeous views, generous outdoor living spaces, and tasteful renovations in every room. Infused with beautiful natural light, this right-sized home offers 1718 sf with loads of windows (11 have been replaced by this owner), 3 bedrooms, and 2 bathrooms. The main floor space takes full advantage of its front-to-back design with two living/family rooms anchored by a central combined kitchen and dining room. The kitchen was renovated in 2026 with new LifeProof flooring, solid surface counters, subway tile backsplash, paint, and lighting. With separate coffee bar area and pantry and cool exposed brick, the kitchen offers great storage and is large enough for a long dining table, and can accommodate an island too! The family room features a wood-burning fireplace for cozy nights. The second floor offers a full bathroom and 3 generously sized bedrooms and spacious hallway, all updated with paint and featuring new flooring. The large remodeled full bath (2024) features marble tile tub surround and gorgeous hexagonal floor tile. More to love: half bath (remodeled 2023); new A/C (2023); new paver patio, garage doors, and shed (2021); new siding (2020); full basement; underground pet fence; and generator-ready. Enjoy the privacy afforded by a tree farm at the rear border, views of Wesleyan Hills, convenient access to downtown, and a fabulous trail network just down the road at Guida Farm Conservation Area. Please see floor plans in photo gallery and feature sheet (coming soon) detailing the renovations, improvements, and repairs undertaken by the current homeowner!

    Zillow last checked:

    Listing updated:

    Listed by:

    Claudia O'Connell (860)716-0166,

    William Raveis Real Estate 860-344-1658

    Bought with:

    Tracey A. Precourt, RES.0793278

    Century 21 Clemens Group

    Source: Smart MLS,MLS#: 24216846MLS Logo

    Facts & features

    Interior

    Bedrooms & bathrooms
    • Bedrooms: 3
    • Bathrooms: 2
    • Full bathrooms: 1
    • 1/2 bathrooms: 1
    Primary bedroom
    • Features: Remodeled, Walk-In Closet(s), Wall/Wall Carpet
    • Level: Upper
    • Area: 216 Square Feet
    • Dimensions: 12 x 18
    Bedroom
    • Features: Remodeled, Wall/Wall Carpet
    • Level: Upper
    • Area: 196 Square Feet
    • Dimensions: 14 x 14
    Bedroom
    • Features: Remodeled, Hardwood Floor
    • Level: Upper
    • Area: 132 Square Feet
    • Dimensions: 11 x 12
    Family room
    • Features: Remodeled, Beamed Ceilings, Fireplace, Vinyl Floor
    • Level: Main
    • Area: 187 Square Feet
    • Dimensions: 11 x 17
    Kitchen
    • Features: Remodeled, Corian Counters, Pantry, Vinyl Floor
    • Level: Main
    Living room
    • Features: Remodeled, Patio/Terrace, Sliders, Wall/Wall Carpet
    • Level: Main
    • Area: 240 Square Feet
    • Dimensions: 12 x 20
    Heating
    • Hot Water, Oil
    Cooling
    • Central Air
    Appliances
    • Included: Oven/Range, Microwave, Range Hood, Refrigerator, Dishwasher, Disposal, Water Heater
    • Laundry: Lower Level
    Features
    • Wired for Data
    • Doors: Storm Door(s)
    • Windows: Thermopane Windows
    • Basement: Full,Unfinished,Storage Space,Hatchway Access,Interior Entry,Concrete
    • Attic: Access Via Hatch
    • Number of fireplaces: 1
    Interior area
    • Total structure area: 1,718
    • Total interior livable area: 1,718 sqft
    • Finished area above ground: 1,718

    Property

    Parking
    • Total spaces: 2
    • Parking features: Attached, Garage Door Opener
    • Attached garage spaces: 2
    Features
    • Patio & porch: Porch, Patio
    • Exterior features: Rain Gutters
    Lot
    • Size: 0.51 Acres
    • Features: Few Trees, Farm, Dry, Level, Cleared, Landscaped
    Details
    • Additional structures: Shed(s)
    • Parcel number: 1006295
    • Zoning: R-30
    • Other equipment: Generator Ready

    Construction

    Type & style
    • Home type: SingleFamily
    • Architectural style: Colonial
    • Property subtype: Single Family Residence
    Materials
    • Clapboard, Vinyl Siding, Cedar
    • Foundation: Concrete Perimeter
    • Roof: Asphalt
    Condition
    • New construction: No
    • Year built: 1970

    Utilities & green energy

    • Sewer: Septic Tank
    • Water: Well
    • Utilities for property: Underground Utilities
    Green energy
    • Energy efficient items: Doors, Windows

    Community & HOA

    Community
    • Features: Golf, Health Club, Library, Medical Facilities, Playground, Private School(s), Shopping/Mall, Stables/Riding
    HOA
    • Has HOA: No
    Location
    • Region: Middletown

    Financial & listing details

    • Price per square foot: $266/sqft
    • Tax assessed value: $220,780
    • Annual tax amount: $8,525
    • Date on market: 10/26/2026

    Price history

    DateEventPrice
    11/19/2026Pending sale$425,000-7.1%$247/sqft
    Source: Smart MLS #24216846 Report a problem
    11/3/2026Sold$457,700+7.7%$266/sqft
    Source: Smart MLS #24216846 Report a problem
    10/30/2026Listed for sale$425,000+75.3%$247/sqft
    Source: Smart MLS #24216846 Report a problem
    6/15/2018Sold$242,500-3%$141/sqft
    Source: Smart MLS #170035794 Report a problem
    5/10/2018Pending sale$249,900$145/sqft
    Source: Wollman Realty #170035794 Report a problem
    4/24/2018Price change$249,900-3.9%$145/sqft
    Source: Wollman Realty #170035794 Report a problem
    2/28/2018Price change$260,000-3.7%$151/sqft
    Source: Wollman Realty #170035794 Report a problem
    2/19/2018Price change$269,900-1.9%$157/sqft
    Source: Wollman Realty #170035794 Report a problem
    1/15/2018Price change$275,000-3.5%$160/sqft
    Source: Wollman Realty #170035794 Report a problem
    12/1/2017Listed for sale$285,000$166/sqft
    Source: Wollman Realty #170035794 Report a problem

    Public tax history

    YearProperty taxesTax assessment
    2025$8,171 +4.5%$220,780
    2024$7,818 +5.3%$220,780
    2023$7,421 +8.9%$220,780 +33.6%
    2022$6,816 +0.4%$165,210
    2021$6,786 +0.2%$165,210
    2020$6,774 -0.5%$165,210
    2019$6,807 +3.6%$165,210
    2018$6,573 -3.7%$165,210 -6.3%
    2017$6,824 +4.4%$176,410
    2015$6,539 +0.1%$176,410
    2014$6,533 +13%$176,410 -4.4%
    2013$5,783 +2.6%$184,490
    2012$5,636 +3%$184,490
    2011$5,474 -0.7%$184,490
    2010$5,513 +3.5%$184,490
    2009$5,328 +13.3%$184,490
    2008$4,704 -0.7%$184,490 +40.9%
    2007$4,736 $130,900
    2006$4,736 +8.4%$130,900
    2005$4,369 +5.6%$130,900
    2004$4,139 +3.2%$130,900
    2003$4,011 +41.6%$130,900 +19.7%
    1995$2,832 $109,400
    Find assessor info on the county website

    Neighborhood: 06457

    Nearby schools

    GreatSchools rating
    Schools provided by the listing agent
    • Elementary: Wesley
    • High: Middletown

    Source: Smart MLS. This data may not be complete. We recommend contacting the local school district to confirm school assignments for this home.

    Sell for more on Zillow
    Get a Zillow Showcase℠ listing at no additional cost and you could sell for .
    $448,900
    2% more
    +$8,978
    With Zillow Showcase(estimated)

    $457,878

    Sell for more on Zillow
    Get a Zillow Showcase℠ listing at no additional cost and you could sell for .
    $448,900
    2% more
    +$8,978
    With Zillow Showcase(estimated)

    $457,878