Skip main navigation
Closed
  • Listed by: Vermont Real Estate Company • Kara Koptiuch
    Bought with: Coldwell Banker Hickok and Boardman
    $2,125,000

    400 Crosswind Road, Charlotte, VT 05445

    3beds
    5,631sqft
    Single Family Residence
    Built in 2005
    2.11 Acres Lot
    $2,124,900 Zestimate®
    $377/sqft
    $5,926 Estimated rent

    Home value

    $2,124,900

    $2.02M - $2.23M

    $5,926/mo

    Zestimate® history
    Loading
    Loading...

    Owner options

    List your home for rent

    $5,926/mo

    Rent Zestimate®

    Find your next renter with Zillow Rental Manager. Plus, with online applications, you can quickly screen prospective tenants – for free.

    Learn more

    $5,926/mo

    Rent Zestimate®

    Refinance and save

    $11,428/mo

    Est. payment

    Refinancing to a lower rate could help reduce your monthly payments and save thousands over the life of the loan.

    See today's rates

    $11,428/mo

    Est. payment

    Explore your selling options

    Work with a Zillow partner agent

    Leverage their expertise and Zillow's premium Showcase listings to get your home seen by more buyers.

    Get started

    List with your own agent

    Get your home in front of millions of buyers by listing it on Zillow.

    Learn how to do it

    Sell it yourself

    Take full control of how buyers see your home on Zillow by listing For Sale by Owner (FSBO).

    List your home

    What's special

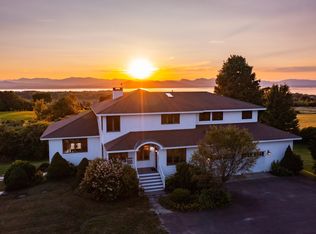
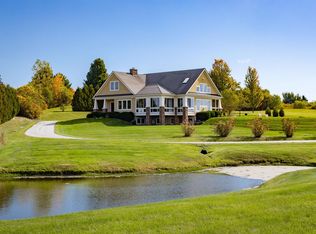
    Set on 2.11± private acres in Charlotte's exclusive Preserve at Crosswinds, this exceptional home enjoys one of the most remarkable settings in Chittenden County. Offering sweeping Lake Champlain, Adirondack Mountain and sunset views, opportunities to own within this coveted enclave are exceptionally rare. Protected view easements help preserve the surrounding landscape and these extraordinary vistas. Designed by renowned Vermont architect Paul Ferland with interiors by Casa Bella Designs, the home offers over 5000 square feet of thoughtfully designed living space featuring Bosse and Sapele hardwood flooring, custom millwork, a floor-to-ceiling stone fireplace and expansive windows framing the views. The chef's kitchen is appointed with Sub-Zero and Wolf appliances and opens to the main living areas, while the first-floor primary suite enjoys direct access to a covered porch with an outdoor fireplace. Since purchasing the home, the current owners have completed extensive improvements, including a fully remodeled lower level with a new bedroom or flex space with egress, a beautifully finished full bath with radiant heat, luxury vinyl plank flooring and updated lighting and electrical throughout. Additional updates include new carpeting throughout the second level and stairs, a renovated upstairs bath with tiled shower and soaking tub, updated tamper-resistant outlets, new switches, and the majority of interior lighting replaced with LED fixtures. The home also features a Control4 smart home system with expanded smart switch integration and is prewired for a low-voltage security system. Additional spaces include a dedicated office, media room, exercise room with sauna and wine cellar. Professionally landscaped grounds, bluestone patios, a covered outdoor living area and a new privacy fence complement one of Vermont's most extraordinary lake view settings, just nine miles from downtown Burlington.

    Zillow last checked:

    Listing updated:

    Listed by:

    Kara Koptiuch,

    Vermont Real Estate Company 802-540-8300

    Bought with:

    Brian M. Boardman

    Coldwell Banker Hickok and Boardman

    Source: PrimeMLS,MLS#: 5107241MLS Logo

    Facts & features

    Interior

    Bedrooms & bathrooms
    • Bedrooms: 3
    • Bathrooms: 4
    • Full bathrooms: 3
    • 1/2 bathrooms: 1
    Heating
    • Propane, Forced Air, Hot Air, Radiant Floor
    Cooling
    • Central Air, Mini Split
    Appliances
    • Included: Electric Cooktop, Dishwasher, Wall Oven, Refrigerator
    • Laundry: 1st Floor Laundry
    Features
    • Dining Area, Primary BR w/ BA, Natural Light
    • Flooring: Carpet, Hardwood, Tile, Vinyl Plank
    • Basement: Climate Controlled,Partially Finished,Interior Stairs,Interior Entry
    • Has fireplace: Yes
    • Fireplace features: Gas, 3+ Fireplaces
    Interior area
    • Total structure area: 5,871
    • Total interior livable area: 5,631 sqft
    • Finished area above ground: 3,631
    • Finished area below ground: 2,000

    Property

    Parking
    • Total spaces: 3
    • Parking features: Paved, Auto Open, Direct Entry, Driveway, Garage
    • Garage spaces: 3
    • Has uncovered spaces: Yes
    Accessibility
    • Accessibility features: 1st Floor 1/2 Bathroom, 1st Floor Bedroom, 1st Floor Full Bathroom, Hard Surface Flooring, 1st Floor Laundry
    Features
    • Levels: Two
    • Stories: 2
    • Patio & porch: Covered Porch, Enclosed Porch
    • Has view: Yes
    • View description: Water, Mountain(s)
    • Has water view: Yes
    • Water view: Water
    • Body of water: Lake Champlain
    • Frontage length: Road frontage: 150
    Lot
    • Size: 2.11 Acres
    • Features: Abuts Conservation
    Details
    • Parcel number: 13804311671
    • Zoning description: Residential

    Construction

    Type & style
    • Home type: SingleFamily
    • Architectural style: Craftsman
    • Property subtype: Single Family Residence
    Materials
    • Wood Frame, Shingle Siding, Wood Siding
    • Foundation: Concrete
    • Roof: Shingle
    Condition
    • New construction: No
    • Year built: 2005

    Utilities & green energy

    • Electric: Circuit Breakers
    • Sewer: 1000 Gallon, Leach Field, Shared
    • Utilities for property: Cable Available

    Community & HOA

    Community
    • Security: Carbon Monoxide Detector(s), Smoke Detector(s)
    HOA
    • Amenities included: Common Acreage
    • Additional fee info: Fee: $5000
    Location
    • Region: Charlotte

    Financial & listing details

    • Price per square foot: $377/sqft
    • Tax assessed value: $1,462,300
    • Annual tax amount: $21,150
    • Date on market: 8/28/2026
    • Road surface type: Paved

    Price history

    DateEventPrice
    8/25/2026Sold$2,125,000-5.6%$377/sqft
    Source: PrimeMLS #5107241 Report a problem
    8/18/2025Sold$2,250,000$400/sqft
    Source: PrimeMLS #5046703 Report a problem
    7/29/2025Contingent$2,250,000$400/sqft
    Source: PrimeMLS #5046703 Report a problem
    6/16/2025Listed for sale$2,250,000$400/sqft
    Source: PrimeMLS #5046703 Report a problem

    Public tax history

    YearProperty taxesTax assessment
    2024-- $1,462,300
    2023-- $1,462,300 +24.7%
    2022-- $1,172,400
    2021-- $1,172,400
    2020-- $1,172,400 0%
    2019-- $1,172,900
    2018-- $1,172,900
    2017$21,194 $1,172,900
    2016-- $1,172,900 +9015.6%
    2015-- $12,867 -9.8%
    2014-- $14,262 +0.8%
    2013-- $14,148
    2012-- $14,148
    2011-- $14,148
    2010-- $14,148
    2009-- $14,148
    2008-- $14,148 +37.9%
    2007-- $10,258
    Find assessor info on the county website

    Neighborhood: 05445

    Nearby schools

    GreatSchools rating
    Schools provided by the listing agent
    • Elementary: Charlotte Central School
    • Middle: Charlotte Central School
    • High: Champlain Valley UHSD #15
    • District: Charlotte School District

    Source: PrimeMLS. This data may not be complete. We recommend contacting the local school district to confirm school assignments for this home.

    Sell for more on Zillow
    Get a Zillow Showcase℠ listing at no additional cost and you could sell for .
    $2,124,900
    2% more
    +$42,498
    With Zillow Showcase(estimated)
    $2,167,398
    Sell for more on Zillow
    Get a Zillow Showcase℠ listing at no additional cost and you could sell for .
    $2,124,900
    2% more
    +$42,498
    With Zillow Showcase(estimated)
    $2,167,398