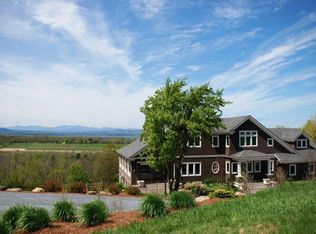
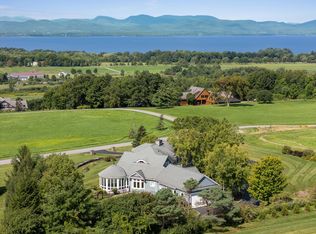
Welcome to 900 Crosswinds Drive in Charlotte—an extraordinary custom post-and-beam residence showcasing sweeping, postcard-worthy views of Lake Champlain, the Adirondacks, and Vermont’s most spectacular sunsets. Designed and lovingly built by the original owners, this timeless shingle-style home offers an exceptional blend of refined craftsmanship, warmth, and comfort. Inside, hand-hewn hickory floors and sun-filled interiors create an inviting atmosphere, with an open floor plan thoughtfully oriented to capture the breathtaking scenery. The chef’s kitchen is beautifully appointed with high-end appliances, a walk-in pantry, and effortless flow to the dining and living spaces—perfect for both intimate evenings and lively gatherings. A striking Vermont stone fireplace anchors the living room, providing a cozy retreat on crisp winter nights. The main-level primary suite is a true sanctuary, complete with its own fireplace and a peaceful sitting area. In warmer months, enjoy dining on the screened porch, relaxing on the expansive deck, or gathering around the firepit beneath a starlit sky. A bluestone patio with pergola, along with meticulously curated gardens, enhances the home’s outdoor charm. Above the garage, a generous finished space offers remarkable flexibility, including a den, two offices or creative studios, and a full bath. The walkout lower level features two additional bedrooms, a full bath, and a spacious recreation room ideal for guests or extended living. A rare year-round luxury, the sun-drenched indoor gunite lap pool includes radiant heat and an advanced ventilation system for comfort in every season. Set within the private Crosswinds at Perry Farm neighborhood, this impeccably maintained property offers a serene lifestyle and the very best of Vermont living. Only 10 minutes to Shelburne Village for groceries and shopping. Close to UVM Medical Center, Airport and schools.
Closed
Zillow last checked:
Listing updated:
Bought with:
Karen Bresnahan
Four Seasons Sotheby's Int'l Realty
Source: PrimeMLS,MLS#: 5075477
Price history
| Date | Event | Price |
|---|---|---|
| 7/17/2026 | Sold | $2,495,000$627/sqft |
Source:  PrimeMLS #5075477 Report a problem PrimeMLS #5075477 Report a problem | ||
| 5/30/2026 | Price change | $2,495,000-3.9%$627/sqft |
Source: PrimeMLS #5075477 Report a problem | ||
| 5/13/2026 | Price change | $2,595,000-5.6%$652/sqft |
Source: PrimeMLS #5075477 Report a problem | ||
| 4/29/2026 | Price change | $2,750,000-3.5%$691/sqft |
Source: PrimeMLS #5075477 Report a problem | ||
| 2/2/2026 | Listed for sale | $2,850,000+3.6%$716/sqft |
Source: PrimeMLS #5075477 Report a problem | ||
| 12/12/2025 | Listing removed | $2,750,000$691/sqft |
Source: PrimeMLS #5051643 Report a problem | ||
| 11/10/2025 | Price change | $2,750,000-8.2%$691/sqft |
Source: PrimeMLS #5051643 Report a problem | ||
| 10/13/2025 | Price change | $2,995,000-7.8%$753/sqft |
Source: PrimeMLS #5051643 Report a problem | ||
| 7/15/2025 | Listed for sale | $3,250,000$817/sqft |
Source: PrimeMLS #5051643 Report a problem | ||
Nearby homes
Sell for more on Zillow
Get a Zillow Showcase℠ listing at no additional cost and you could sell for .
$2,372,500
2% more
+$47,450
With Zillow Showcase(estimated)
$2,419,950
