Live the true lake lifestyle with sweeping views of the Olympic Mountains and Mt. Rainier in one of the Pacific Northwest’s most sought-after waterfront communities. Perfectly positioned on the 10th tee box of Lakeland Village, this beautifully maintained single story home offers golf course views and is just a short stroll to the lake, the Bistro, and the pro shop, with quick access to Hood Canal for boating, hiking, crabbing, and endless outdoor adventure. Inside, the updated kitchen features handcrafted cabinetry, granite countertops, a center island, and an eating bar. The open floor plan includes a spacious living room with a classic brick wood burning fireplace, dining area, office nook, large walk-in pantry, and an oversized laundry room. Multiple rooms capture stunning golf course views and fill the home with natural light, while low maintenance landscaping gives you more time to enjoy the lifestyle that surrounds you. A rare highlight is the oversized RV garage bay, plus additional garage space and parking for a boat, golf cart, or all your recreational gear. Lakeland Village is centered around a pristine 50-acre spring fed lake and a 27-hole championship golf course, offering community beaches, parks, pickleball courts, outdoor kitchens, fishing, and miles of walking and biking trails. Opportunities like this are few and far between. Your PNW lake life awaits. Schedule your private tour today and discover why so many are proud to call Lakeland Village home.
Active
Listed by: Redfin • Mandy Strong
Price cut: $30K (8/5)
$659,900
400 E Old Ranch Road, Allyn, WA 98524
3beds
2,435sqft
Single Family Residence
Built in 1990
0.29 Acres Lot
$653,600 Zestimate®
$271/sqft
$25/mo HOA
What's special
Golf course viewsOpen floor planOffice nookUpdated kitchenNatural lightCenter islandLarge walk-in pantry
- 90 days
- 225
- 8
Zillow last checked:
Listing updated:
Listed by:
Mandy Strong,
Redfin
Source: NWMLS as distributed by MLS GRID,MLS#: 2541405
Facts & features
Interior
Bedrooms & bathrooms
- Bedrooms: 3
- Bathrooms: 2
- Full bathrooms: 2
- Main level bathrooms: 2
- Main level bedrooms: 3
Primary bedroom
- Level: Main
Bedroom
- Level: Main
Bedroom
- Level: Main
Bathroom full
- Level: Main
Bathroom full
- Level: Main
Heating
- Fireplace, Forced Air, Radiant, Electric, Wood
Cooling
- Forced Air
Appliances
- Included: Dishwasher, Disposal, Dryer, Refrigerator, Stove(s)/Range(s), Washer, Dishwasher(s), Dryer(s), Garbage Disposal, Refrigerator(s), Washer(s)
Features
- Bath Off Primary, Dining Room, Pantry
- Flooring: Laminate, Stone, Carpet
- Windows: Dbl Pane/Storm Window
- Basement: None
- Number of fireplaces: 1
- Fireplace features: Wood Burning, Main Level: 1, Fireplace
Interior area
- Total structure area: 2,435
- Total interior livable area: 2,435 sqft
Property
Parking
- Total spaces: 7
- Parking features: Driveway, Attached Garage, Off Street, RV Parking
- Has attached garage: Yes
- Covered spaces: 3
- Uncovered spaces: 4
Features
- Levels: One
- Stories: 1
- Entry location: Main
- Patio & porch: Bath Off Primary, Dbl Pane/Storm Window, Dining Room, Fireplace, Pantry, Wired for Generator
- Has view: Yes
- View description: Golf Course, Partial, See Remarks, Territorial
Lot
- Size: 0.29 Acres
- Features: Open Lot, Paved, High Speed Internet, Patio, RV Parking
- Topography: Level,Partial Slope,Terraces
Details
- Parcel number: 122175000133
- Special conditions: Standard
- Other equipment: Wired for Generator
Construction
Type & style
- Home type: SingleFamily
- Architectural style: 1 Story
- Property subtype: Single Family Residence
Materials
- Wood Products
- Roof: Composition
Condition
- Year built: 1990
- Major remodel year: 1990
Utilities & green energy
- Electric: Company: Mason County PUD3
- Sewer: Sewer Connected, Company: Mason County
- Water: Public, Company: LakeLand Village Water
- Utilities for property: Astound
Community & HOA
Community
- Features: Athletic Court, Boat Launch, CCRs, Clubhouse, Golf, Park, Playground
- Subdivision: Lakeland Village
HOA
- Services included: Common Area Maintenance, See Remarks
- HOA fee: $301 annually
- HOA phone: 360-275-3508
Location
- Region: Allyn
Financial & listing details
- Price per square foot: $271/sqft
- Tax assessed value: $695,770
- Annual tax amount: $4,885
- Date on market: 6/16/2026
- Cumulative days on market: 92 days
- Listing terms: Conventional,FHA,VA Loan
- Inclusions: Dishwasher(s), Dryer(s), Garbage Disposal, Refrigerator(s), Stove(s)/Range(s), Washer(s)
Estimated market value
$653,600
$621,000 - $686,000
$3,022/mo
Price history
| Date | Event | Price |
|---|---|---|
| 8/5/2026 | Price change | $659,900-4.3%$271/sqft |
Source:  NWMLS as distributed by MLS GRID #2541405 Report a problem NWMLS as distributed by MLS GRID #2541405 Report a problem | ||
| 7/17/2026 | Price change | $689,900-1.4%$283/sqft |
Source: NWMLS as distributed by MLS GRID #2541405 Report a problem | ||
| 6/18/2026 | Listed for sale | $699,900+7.7%$287/sqft |
Source: NWMLS as distributed by MLS GRID #2541405 Report a problem | ||
| 6/19/2025 | Listing removed | $3,000$1/sqft |
Source: Zillow Rentals Report a problem | ||
| 4/8/2025 | Listed for rent | $3,000$1/sqft |
Source: Zillow Rentals Report a problem | ||
| 3/29/2022 | Sold | $650,000+15%$267/sqft |
Source: NWMLS as distributed by MLS GRID #1898857 Report a problem | ||
| 3/12/2022 | Pending sale | $565,000$232/sqft |
Source: NWMLS as distributed by MLS GRID #1898857 Report a problem | ||
| 3/10/2022 | Listed for sale | $565,000+33.3%$232/sqft |
Source: NWMLS as distributed by MLS GRID #1898857 Report a problem | ||
| 12/4/2020 | Sold | $424,000-1.2%$174/sqft |
Source: NWMLS as distributed by MLS GRID #1689386 Report a problem | ||
| 11/15/2020 | Pending sale | $429,000$176/sqft |
Source: Windermere Peninsula Properties #1689386 Report a problem | ||
| 11/13/2020 | Listed for sale | $429,000$176/sqft |
Source: Windermere Peninsula Properties #1689386 Report a problem | ||
Public tax history
| Year | Property taxes | Tax assessment |
|---|---|---|
| 2025 | $4,885 -10.7% | $695,770 -2.3% |
| 2024 | $5,473 -0.5% | $711,880 +22.3% |
| 2023 | $5,503 +6.3% | $582,220 +28.1% |
| 2022 | $5,176 | $454,350 +4% |
| 2021 | -- | $436,885 +15.9% |
| 2020 | $3,790 +149.4% | $377,080 +9.3% |
| 2018 | $1,520 -0.7% | $344,995 +0% |
| 2017 | $1,530 -4.3% | $344,980 +11.7% |
| 2016 | $1,599 -4.2% | $308,925 +9.5% |
| 2015 | $1,668 +0.7% | $282,205 +2.4% |
| 2014 | $1,656 | $275,610 +4.5% |
| 2013 | $1,656 | $263,725 -7% |
| 2012 | -- | $283,690 -13.9% |
| 2011 | -- | $329,655 |
| 2010 | -- | $329,655 +12.5% |
| 2009 | -- | $292,900 |
Find assessor info on the county website
Monthly payment
Est. payment
Payment breakdown
Explore the cost of this home by adjusting the details. Changes won't be saved.Climate risks
Neighborhood: 98524
Similar homes
- $585,0004 bd3 ba2.8k sqftLakeland Village 5, Allyn, WA 98524Active
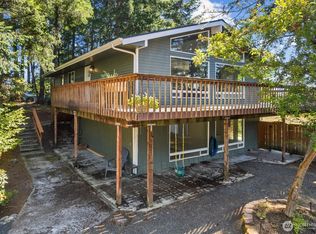 MLS ID #2571206, Michael Imes. NWMLS as distributed by MLS GRID
 - $549,5003 bd3 ba1.8k sqftDivision 5, Allyn, WA 98524Active
 MLS ID #2568456, Lori Anderson. NWMLS as distributed by MLS GRID
 - $475,0003 bd2 ba1.4k sqft1451 E Old Ranch Road, Allyn, WA 98524Active
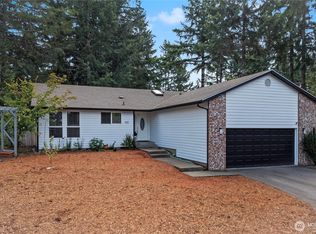 MLS ID #2553804, Stephanie W Callen. NWMLS as distributed by MLS GRID
 - $495,0003 bd3 ba1.8k sqft130 E Warbler Court, Allyn, WA 98524Active
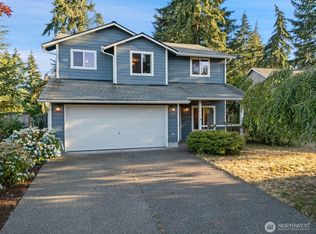 MLS ID #2563172, Daylene Wilkie. NWMLS as distributed by MLS GRID
