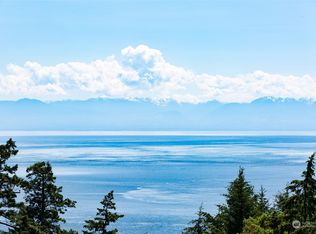

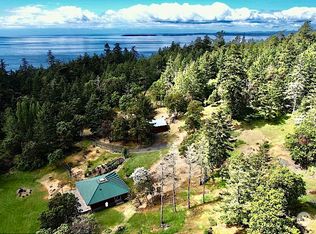
Encompassing 10+ scenic acres across 2 parcels, this exceptional estate offers a rare opportunity for multi-generational living, future development, and flexible use. Featuring multiple residences, event spaces, specialty buildings, and room to expand, the property is ideal for creating a private compound or legacy retreat. The main residence includes 2 spacious living suites, a chef’s kitchen, and expansive decks with sweeping Olympic Mountain views. All Ipe Wood decking! A separate guest house with its own deck provides comfortable accommodations for extended living or visitors with a bedroom, kitchen, laundry, soaking tub, and rain catchment system. The property offers beautiful ocean and mountain views with a large backyard and recreation space. Additional structures include a versatile multi-use building for living space, studio, gallery, or events. It would be ideal for a 3rd home. A peaceful meditation cabin sits privately in the forest above. There is a flexible fitness house suited for wellness, hobbies, or creative pursuits. The greenhouse has water, and power along with a fully fenced raised-bed garden to support productive year-round growing. Gated entrance with pond and lake house for storage. A large pond is also on site with a fenced orchard with various trees. 2 wells on site. This unique property combines existing infrastructure, development potential, and endless possibilities in an extraordinary setting. Come tour this rare opportunity!
Active
Listed by: American Dream R. E. Services • Forbes Hansen
$2,950,000
400 Hannah Road, Friday Harbor, WA 98250
3beds
3,412sqft
Single Family Residence
Built in 1999
10.48 Acres Lot
$-- Zestimate®
$865/sqft
$-- HOA
What's special
Multiple residencesGated entrance with pondLake house for storageIpe wood decking
- --
- on Zillow
- 196
- views
- 16
- saves
Zillow last checked:
Listing updated:
Listed by:
Forbes Hansen,
American Dream R. E. Services,
Kathryn Murphey Schmidt,
COMPASS
Source: NWMLS as distributed by MLS GRID,MLS#: 2592146
Facts & features
Interior
Bedrooms & bathrooms
- Bedrooms: 3
- Bathrooms: 4
- Full bathrooms: 3
- 1/2 bathrooms: 1
- Main level bathrooms: 2
- Main level bedrooms: 1
Primary bedroom
- Level: Main
Bedroom
- Level: Lower
Bathroom full
- Level: Lower
Bathroom full
- Level: Main
Other
- Level: Main
Other
- Level: Main
Dining room
- Level: Main
Entry hall
- Level: Main
Kitchen with eating space
- Level: Main
Living room
- Level: Main
Rec room
- Level: Lower
Utility room
- Level: Main
Heating
- Forced Air, Heat Pump, Wall Furnace, Electric, Propane, Solar PV
Cooling
- Ductless, Forced Air
Appliances
- Included: Dishwasher, Dryer, Microwave, Refrigerator, Stove(s)/Range(s), Washer, Dishwasher(s), Dryer(s), Microwave(s), Refrigerator(s), Washer(s), Water Heater: Electric, Water Heater Location: Basement
Features
- Bath Off Primary, Ceiling Fan(s), Dining Room, Sauna
- Flooring: Concrete, Hardwood, Stone, Carpet
- Doors: French Doors
- Windows: Dbl Pane/Storm Window, Skylight(s)
- Basement: None
- Has fireplace: No
- Fireplace features: Gas, Wood Burning
Interior area
- Total structure area: 2,836
- Total interior livable area: 3,412 sqft
Property
Parking
- Total spaces: 2
- Parking features: Driveway, Detached Garage
- Has garage: Yes
- Covered spaces: 2
Features
- Levels: One and One Half
- Stories: 1
- Entry location: Main
- Patio & porch: Second Primary Bedroom, Bath Off Primary, Ceiling Fan(s), Dbl Pane/Storm Window, Dining Room, French Doors, Hot Tub/Spa, Jetted Tub, Sauna, Skylight(s), Sprinkler System, Vaulted Ceiling(s), Water Heater, Wine Cellar, Wine/Beverage Refrigerator
- Has spa: Yes
- Spa features: Indoor, Bath
- Has view: Yes
- View description: Mountain(s), Ocean, Partial, Pond, Sea, Sound
- Has water view: Yes
- Water view: Ocean,Pond,Sea,Sound
Lot
- Size: 10.48 Acres
- Features: Dead End Street, Cabana/Gazebo, Cable TV, Deck, Fenced-Partially, High Speed Internet, Irrigation, Outbuildings, Outdoor Fireplace, Propane, Sprinkler System
- Topography: Level,Partial Slope,Sloped
- Residential vegetation: Fruit Trees, Garden Space, Pasture, Wooded
Details
- Additional structures: ADU Beds: 1, ADU Baths: 1
- Parcel number: 452511002000
- Zoning: R5
- Zoning description: Jurisdiction: County
- Special conditions: Standard
Construction
Type & style
- Home type: SingleFamily
- Architectural style: Craftsman,1 1/2 Story
- Property subtype: Single Family Residence
Materials
- Metal/Vinyl, Stone, Wood Siding, Wood Products
- Foundation: Poured Concrete
- Roof: Metal
Condition
- Very Good
- Year built: 1999
- Major remodel year: 2002
Utilities & green energy
- Electric: Company: OPALCO
- Sewer: Septic Tank, Company: Septic
- Water: Individual Well, See Remarks, Water Catchment System, Company: Private Well
- Utilities for property: Rock Island, Rock Island
Green energy
- Energy generation: Solar
Community & HOA
Community
- Subdivision: Friday Harbor
Location
- Region: Friday Harbor
Financial & listing details
- Price per square foot: $865/sqft
- Tax assessed value: $1,363,200
- Annual tax amount: $23,787
- Date on market: 10/8/2026
- Listing terms: Conventional,VA Loan
- Inclusions: Dishwasher(s), Dryer(s), Microwave(s), Refrigerator(s), Stove(s)/Range(s), Washer(s)
- Road surface type: Dirt
Estimated market value
Not available
Estimated sales range
Not available
Not available
Price history
| Date | Event | Price |
|---|---|---|
| 10/8/2026 | Listed for sale | $2,950,000$865/sqft |
Source:  NWMLS as distributed by MLS GRID #2592146 Report a problem NWMLS as distributed by MLS GRID #2592146 Report a problem | ||
Public tax history
| Year | Property taxes | Tax assessment |
|---|---|---|
| 2025 | $9,188 +1.9% | $1,363,200 -2.1% |
| 2024 | $9,020 +12.6% | $1,392,430 -0.8% |
| 2023 | $8,009 -4% | $1,403,850 +4.7% |
| 2022 | $8,341 | $1,340,660 |
| 2021 | -- | -- |
| 2020 | -- | -- |
| 2019 | -- | $610,860 -20.1% |
| 2018 | $5,602 | $764,560 +10.7% |
| 2017 | -- | $690,450 +12.1% |
| 2016 | $6,987 | $615,670 -45.8% |
| 2015 | $6,987 | $1,136,090 -4.5% |
| 2014 | $6,987 | $1,189,710 +13.8% |
| 2012 | $6,987 | $1,045,620 |
| 2011 | -- | -- |
| 2010 | -- | -- |
| 2009 | -- | -- |
| 2008 | -- | $1,354,790 |
| 2007 | -- | $1,354,790 +79.2% |
| 2004 | -- | $756,040 |
Find assessor info on the county website
Monthly payment
Est. payment
Payment breakdown
Explore the cost of this home by adjusting the details. Changes won't be saved.Climate risks
Neighborhood: 98250

Similar homes
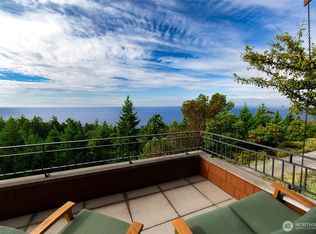
- $3,200,0003 bd4 ba3.4k sqft260 Westside Road, Friday Harbor, WA 98250Active
 MLS ID #2591961, Shannon Lackey. NWMLS as distributed by MLS GRID
 - $2,950,0002 bd2 ba3.6k sqft653 Hannah Road, San Juan Island, WA 98250Active
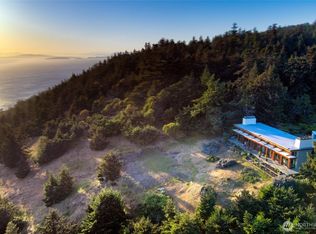 MLS ID #2521655, Stephanie L Buffum. NWMLS as distributed by MLS GRID
 - $2,795,0005 bd4 ba3.9k sqft164 Songbird Lane, Friday Harbor, WA 98250Active
 MLS ID #2496322, Kathryn Murphey Schmidt. NWMLS as distributed by MLS GRID
 - $2,195,0003 bd3 ba3.1k sqft144 Jensen Bay Road, Friday Harbor, WA 98250Active
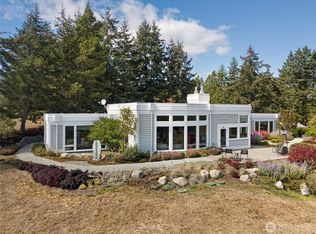 MLS ID #2581871, Lisa Brooks. NWMLS as distributed by MLS GRID
