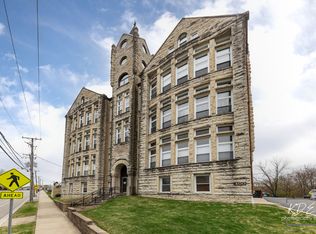
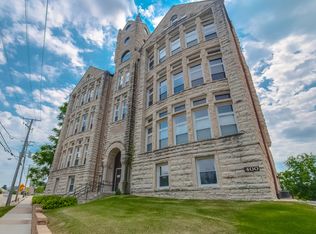
Unique condo with elevator located steps from downtown Lemont. MOVE-IN READY with FRESH paint, NEW flooring in all rooms, NEW stainless steel appliances, NEW vanity, mirror and light fixture. JUST BRING YOUR FURNITURE!!! Limestone wall in living room with porthole window. High quality engineered hardwood flooring newly installed in living room and kitchen. Eat-in kitchen with granite countertops. NEW carpet in both bedrooms. One bedroom has limestone accent wall. Because this unit is on the top floor there is access to TWO VERY LARGE STORAGE CLOSETS. Updated Bathroom has brand NEW vanity, mirror and light fixture. Laundry facilities are in the basement. There are two (tandem) assigned parking spaces. Monthly assessment includes HEAT, WATER, GARBAGE PICK-UP, COMMON INSURANCE, EXTERIOR MAINTENANCE, SNOW REMOVAL
Active
$207,000
400 McCarthy Rd APT 421, Lemont, IL 60439
2beds
1,250sqft
Condominium, Single Family Residence
Built in 1900
-- sqft lot
$-- Zestimate®
$166/sqft
$637/mo HOA
What's special
Fresh paintNew stainless steel appliances
- --
- 1,123
- views
- 56
- saves
Zillow last checked:
Listing updated:
Listed by:
Pamela Yglesias, CRS,GRI,SFR (708)670-0166,
Coldwell Banker Realty
Source: MRED as distributed by MLS GRID,MLS#: 12728909
Facts & features
Interior
Bedrooms & bathrooms
- Bedrooms: 2
- Bathrooms: 1
- Full bathrooms: 1
Rooms
- Room types: No additional rooms
Primary bedroom
- Features: Flooring (Carpet), Window Treatments (Skylight(s))
- Level: Main
- Area: 132 Square Feet
- Dimensions: 12X11
Bedroom 2
- Features: Flooring (Carpet), Window Treatments (Skylight(s))
- Level: Main
- Area: 110 Square Feet
- Dimensions: 11X10
Kitchen
- Features: Kitchen (Eating Area-Table Space, Granite Counters), Flooring (Wood Laminate)
- Level: Main
- Area: 168 Square Feet
- Dimensions: 14X12
Living room
- Features: Flooring (Wood Laminate)
- Level: Main
- Area: 165 Square Feet
- Dimensions: 15X11
Heating
- Natural Gas, Forced Air
Cooling
- Central Air
Appliances
- Laundry: Common Area
Features
- Elevator, Storage, Granite Counters
- Flooring: Laminate
- Windows: Skylight(s)
- Basement: None
Interior area
- Total structure area: 0
- Total interior livable area: 1,250 sqft
Property
Parking
- Total spaces: 2
- Parking features: Assigned, Parking Lot, Yes, Owned
Accessibility
- Accessibility features: No Disability Access
Details
- Parcel number: 22204400411021
- Special conditions: None
Construction
Type & style
- Home type: Condo
- Property subtype: Condominium, Single Family Residence
Materials
- Stone
Condition
- New construction: No
- Year built: 1900
Utilities & green energy
- Sewer: Public Sewer
- Water: Public
Community & HOA
HOA
- Has HOA: Yes
- Services included: Heat, Water, Insurance, Exterior Maintenance, Lawn Care, Scavenger, Snow Removal
- HOA fee: $637 monthly
Location
- Region: Lemont
Financial & listing details
- Price per square foot: $166/sqft
- Tax assessed value: $220,980
- Annual tax amount: $3,903
- Date on market: 8/24/2026
- Ownership: Condo
Estimated market value
Not available
Estimated sales range
Not available
Not available
Price history
| Date | Event | Price |
|---|---|---|
| 8/10/2026 | Listing removed | $214,500$172/sqft |
Source:  MRED as distributed by MLS GRID #12337191 Report a problem MRED as distributed by MLS GRID #12337191 Report a problem | ||
| 7/14/2026 | Price change | $214,500-2.3%$172/sqft |
Source: MRED as distributed by MLS GRID #12337191 Report a problem | ||
| 5/26/2026 | Listed for sale | $219,500$176/sqft |
Source: MRED as distributed by MLS GRID #12337191 Report a problem | ||
| 4/30/2026 | Contingent | $219,500$176/sqft |
Source: MRED as distributed by MLS GRID #12337191 Report a problem | ||
| 4/18/2026 | Price change | $219,500-2.4%$176/sqft |
Source: MRED as distributed by MLS GRID #12337191 Report a problem | ||
| 11/15/2025 | Listed for sale | $225,000$180/sqft |
Source: MRED as distributed by MLS GRID #12337191 Report a problem | ||
| 8/22/2025 | Listing removed | $225,000$180/sqft |
Source: MRED as distributed by MLS GRID #12337191 Report a problem | ||
| 8/1/2025 | Price change | $225,000-2.2%$180/sqft |
Source: MRED as distributed by MLS GRID #12337191 Report a problem | ||
| 6/28/2025 | Price change | $230,000-4.2%$184/sqft |
Source: MRED as distributed by MLS GRID #12337191 Report a problem | ||
| 6/3/2025 | Listed for sale | $240,000+336.4%$192/sqft |
Source: MRED as distributed by MLS GRID #12337191 Report a problem | ||
| 5/21/2014 | Sold | $55,000-8.2%$44/sqft |
Source: MRED as distributed by MLS GRID #08536370 Report a problem | ||
| 5/4/2014 | Pending sale | $59,900$48/sqft |
Source: CENTURY 21 Affiliated #08536370 Report a problem | ||
| 3/23/2014 | Price change | $59,900-4.8%$48/sqft |
Source: CENTURY 21 Affiliated #08536370 Report a problem | ||
| 2/14/2014 | Listed for sale | $62,900-69%$50/sqft |
Source: Century 21 Pro-Team #08536370 Report a problem | ||
| 11/28/2006 | Sold | $203,000$162/sqft |
Source: Public Record Report a problem | ||
Public tax history
| Year | Property taxes | Tax assessment |
|---|---|---|
| 2024 | $4,122 +5.6% | $22,098 |
| 2023 | $3,903 +117.8% | $22,098 +104.6% |
| 2022 | $1,792 +1.9% | $10,803 |
| 2021 | $1,759 -4% | $10,803 |
| 2020 | $1,831 +33.2% | $10,803 +15.3% |
| 2019 | $1,375 +1.8% | $9,372 |
| 2018 | $1,351 +0.5% | $9,372 |
| 2017 | $1,344 -48.2% | $9,372 -30.5% |
| 2016 | $2,595 -0.3% | $13,488 |
| 2015 | $2,604 -1.4% | $13,488 |
| 2014 | $2,642 -29.9% | $13,488 -29.8% |
| 2013 | $3,769 +2.3% | $19,209 |
| 2012 | $3,684 +1.8% | $19,209 |
| 2011 | $3,618 +8.3% | $19,209 +2.7% |
| 2010 | $3,340 +6.3% | $18,699 |
| 2009 | $3,141 +6.8% | $18,699 -5% |
| 2008 | $2,942 +9.3% | $19,684 +14.1% |
| 2007 | $2,692 +30.6% | $17,251 |
| 2006 | $2,062 -27.7% | $17,251 |
| 2005 | $2,852 +20.5% | $17,251 +30.2% |
| 2004 | $2,367 +0.8% | $13,253 |
| 2003 | $2,349 +1.3% | $13,253 |
| 2002 | $2,318 | $13,253 +0.2% |
| 2001 | -- | $13,231 |
Find assessor info on the county website
Monthly payment
Est. payment
Payment breakdown
Explore the cost of this home by adjusting the details. Changes won't be saved.Climate risks
Neighborhood: 60439
Nearby schools
Schools provided by the listing agent
- District: 113
Source: MRED as distributed by MLS GRID. This data may not be complete. We recommend contacting the local school district to confirm school assignments for this home.
Similar homes
- $209,0002 bd1 ba1.1k sqft9510 S 86th Ave APT 305, Hickory Hills, IL 60457New
 MLS ID #12782229, Katerina Pavlova, Pavlova Properties. MRED as distributed by MLS GRID
 - $215,0002 bd3 ba1.2k sqft2064 Country Club Dr, Woodridge, IL 60517Active
 MLS ID #12770322, Diego Marquez, Realty of America. MRED as distributed by MLS GRID
 - $200,0002 bd2 ba1k sqft13531 Lamon Ave APT 203, Crestwood, IL 60418Active
 MLS ID #12777728, Michelle Greybill, Village Realty Inc.. MRED as distributed by MLS GRID
 - $199,9002 bd2 ba1k sqft1133 S Finley Rd APT 309, Lombard, IL 60148Active
 MLS ID #12773493, Jacqueline Colando, Redfin Corporation. MRED as distributed by MLS GRID
