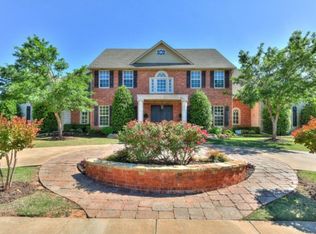
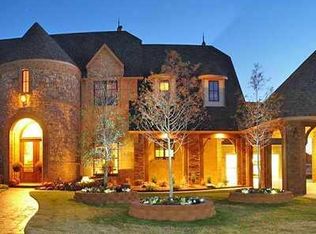
Tucked behind the 13th tee box of the East Course in the prestigious Oak Tree community, this one-owner estate offers an extraordinary blend of timeless craftsmanship, thoughtful design, and resort-inspired outdoor living on approximately .71 acres. Spanning just under 6,400 square feet, the home was designed with both everyday comfort and entertaining in mind, featuring 5 spacious bedrooms, each with its own en suite bathroom, plus an additional half bath.
From the moment you enter, the home showcases exceptional architectural detail, including ornate wood craftsmanship, soaring vaulted ceilings with exposed beams, and abundant natural light throughout. The thoughtfully designed floor plan provides meaningful separation between the primary suite and secondary bedrooms while offering expansive gathering spaces ideal for hosting.
The chef’s kitchen is equipped with a Thermador 6-burner range, integrated Sub-Zero refrigerator, and built-in ice maker in the utility room. Upstairs, a generously sized bedroom with adjoining full bath offers incredible flexibility as a guest retreat, private guest suite, game room, or private living quarters. An additional upstairs flex space would make an ideal theater room, media room, or bonus living area. A walk-in attic provides convenient upper-level storage access.
Outdoor living is equally impressive, featuring a private resort-style setting with a pool, hot tub, waterfall features, covered patio with automatic screens, outdoor fireplace, and built-in grill — all positioned to capture beautiful golf course views. Enjoy morning coffee or evening sunsets from the upper deck overlooking the 13th tee box. Mature landscaping and extensive outdoor living spaces create both beauty and ease of maintenance.
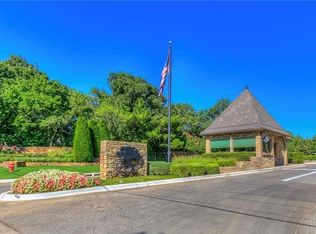
Additional highlights include four separate garage spaces with extra depth, meticulous maintenance throughout, and a prime location within one of Edmond’s most sought-after gated golf communities.
For sale
Price cut: $51K (6/16)
$1,549,000
400 Oak Summit Rd, Edmond, OK 73025
5beds
6,394sqft
Single Family Residence
Built in 2007
0.71 Acres Lot
$1,474,200 Zestimate®
$242/sqft
$188/mo HOA
What's special
- 126 days
- 617
- 16
Zillow last checked:
Listing updated:
Listed by:
Tanna Nedza 480-694-5334,
Cherrywood
Source: MLSOK/OKCMAR as distributed by MLS GRID,MLS#: 1227725
Facts & features
Interior
Bedrooms & bathrooms
- Bedrooms: 5
- Bathrooms: 6
- Full bathrooms: 5
- 1/2 bathrooms: 1
Heating
- Has Heating (Unspecified Type)
Cooling
- Has cooling: Yes
Features
- Number of fireplaces: 3
- Fireplace features: Gas Log
Interior area
- Total structure area: 6,394
- Total interior livable area: 6,394 sqft
Property
Parking
- Total spaces: 4
- Parking features: Garage
- Garage spaces: 4
Features
- Levels: Multi/Split
- Exterior features: Balcony, Fire Pit, Rain Gutters, Water Feature
- Has private pool: Yes
- Pool features: Diving Board, Pool/Spa Combo, Tile, Waterfall
- Has spa: Yes
- Spa features: Spa/Hot Tub
Lot
- Size: 0.71 Acres
- Features: Interior Lot
Details
- Parcel number: 400NONEOakSummit73025
- Special conditions: None
Construction
Type & style
- Home type: SingleFamily
- Architectural style: Traditional
- Property subtype: Single Family Residence
Materials
- Brick & Frame, Stone
- Foundation: Slab
Condition
- Year built: 2007
Community & HOA
HOA
- Has HOA: Yes
- Services included: Gated Entry, Greenbelt, Common Area Maintenance
- HOA fee: $2,250 annually
Location
- Region: Edmond
Financial & listing details
- Price per square foot: $242/sqft
- Tax assessed value: $1,361,367
- Annual tax amount: $15,747
- Date on market: 5/5/2026
Estimated market value
$1,474,200
$1.40M - $1.55M
Not available
Price history
| Date | Event | Price |
|---|---|---|
| 6/16/2026 | Price change | $1,549,000-3.2%$242/sqft |
Source:  MLSOK/OKCMAR as distributed by MLS GRID #1227725 Report a problem MLSOK/OKCMAR as distributed by MLS GRID #1227725 Report a problem | ||
| 5/5/2026 | Listed for sale | $1,599,999+73%$250/sqft |
Source: MLSOK/OKCMAR as distributed by MLS GRID #1227725 Report a problem | ||
| 5/16/2008 | Listing removed | $925,000$145/sqft |
Source: Keller Williams Realty #284380 Report a problem | ||
| 4/5/2008 | Listed for sale | $925,000+2.3%$145/sqft |
Source: Keller Williams Realty #284380 Report a problem | ||
| 1/18/2008 | Sold | $904,000+555.1%$141/sqft |
Source: Public Record Report a problem | ||
| 11/16/2006 | Sold | $138,000$22/sqft |
Source: Public Record Report a problem | ||
Public tax history
| Year | Property taxes | Tax assessment |
|---|---|---|
| 2025 | $15,748 +5.1% | $149,749 +5% |
| 2024 | $14,979 +5.8% | $142,619 +5% |
| 2023 | $14,159 +4.6% | $135,828 +5% |
| 2022 | $13,536 +5.5% | $129,360 +5% |
| 2021 | $12,831 -2.4% | $123,200 -1.2% |
| 2020 | $13,149 +13% | $124,740 +0.5% |
| 2019 | $11,641 +1.1% | $124,080 +1.1% |
| 2018 | $11,512 -12.6% | $122,705 -1.2% |
| 2017 | $13,171 | $124,189 +0.1% |
| 2016 | $13,171 +0.3% | $124,024 -1.8% |
| 2015 | $13,127 +3.4% | $126,319 +5% |
| 2014 | $12,700 | $120,304 +5% |
| 2013 | -- | $114,576 +5% |
| 2012 | -- | $109,120 +4.4% |
| 2011 | -- | $104,506 +5% |
| 2010 | -- | $99,529 |
| 2009 | -- | $99,529 +20088.4% |
| 2008 | -- | $493 |
| 2007 | -- | $493 |
Find assessor info on the county website
Monthly payment
Est. payment
Payment breakdown
Explore the cost of this home by adjusting the details. Changes won't be saved.Climate risks
Neighborhood: Summit at Oak Tree
Nearby schools
Schools provided by the listing agent
- Elementary: Cross Timbers ES
- Middle: Cheyenne MS
- High: North HS
Source: MLSOK/OKCMAR as distributed by MLS GRID. This data may not be complete. We recommend contacting the local school district to confirm school assignments for this home.
Similar homes
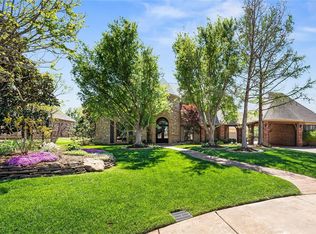
- $1,399,5004 bd6 ba4.9k sqft408 Oak Summit Rd, Edmond, OK 73025For Sale
 MLS ID #1222701, Karen Blevins, Chinowth & Cohen. MLSOK/OKCMAR as distributed by MLS GRID
 - $1,395,0005 bd5 ba6.2k sqft2567 Loblolly Ln, Edmond, OK 73012For Sale
 MLS ID #1241126, Brooke Dean, McGraw REALTORS (BO). MLSOK/OKCMAR as distributed by MLS GRID
 - $1,099,0006 bd6 ba5.8k sqft5812 Country Club Dr, Edmond, OK 73025For Sale
 MLS ID #1244081, Jennye Wilsey, ERA Courtyard Real Estate. MLSOK/OKCMAR as distributed by MLS GRID
 - $1,500,0005 bd7 ba9.1k sqft4616 Lake Front Dr, Edmond, OK 73034For Sale
 MLS ID #1227230, Lenlie Foster, eXp Realty, LLC. MLSOK/OKCMAR as distributed by MLS GRID
