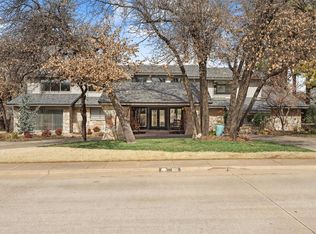
Perfectly positioned along the 13th tee box on the East side of Oak Tree Golf & Country Club, this exceptional estate delivers a true resort-style living experience with breathtaking golf course views and refined luxury throughout at 408 Oak Summit Road. From the moment you arrive, the impressive 24-foot grand entry sets the tone for elegance and sophistication. Inside, hand-scraped hardwood floors lead you into an expansive living room featuring soaring vaulted ceilings and floor-to-ceiling stacked stone fireplace. Walls of windows frame views of the pool, outdoor living spaces, and pristine fairway beyond, creating a seamless indoor-outdoor connection. The chef’s kitchen is thoughtfully designed with high-end finishes, including a Sub-Zero refrigerator, six-burner gas cooktop, center island, pantry, and a spacious dining area, making it ideal for both everyday living and entertaining. The luxurious primary suite offers a private retreat with a beautifully remodeled spa-inspired bathroom featuring a soaking tub, expansive walk-in shower, dual vanities, and walk-in closet. A distinguished study with its own fireplace and custom built-ins provides an elegant workspace, while the formal dining area is complemented by a stylish wet bar. Upstairs, an ensuite bedroom features a remodeled bathroom, while the expansive bonus room is designed for entertainment, complete with a beverage station, and access to home theater with seating. Outdoor living is equally impressive, featuring a resort-style pool with stone water feature and spa, outdoor fireplace, and built-in grill, all perfectly positioned to enjoy the serene golf course backdrop. Highlights include secondary bedrooms with walk-in closets, a utility room with built-ins and laundry chute, storm shelter in the garage, a new pool heater, and a new 2024 Roof GAF Timberline HDZ. This extraordinary property offers a rare opportunity to experience luxury, privacy, and golf course living at its finest. Welcome Home!
For sale
Price cut: $20.5K (9/15)
$1,379,000
408 Oak Summit Rd, Edmond, OK 73025
4beds
4,900sqft
Single Family Residence
Built in 2007
0.54 Acres Lot
$-- Zestimate®
$281/sqft
$188/mo HOA
What's special
Serene golf course backdropBreathtaking golf course viewsOutdoor fireplaceBuilt-in grillStylish wet barBeautifully remodeled spa-inspired bathroomWalk-in closet
- 185 days
- 534
- 32
Zillow last checked:
Listing updated:
Listed by:
Karen Blevins 405-726-8889,
Chinowth & Cohen
Source: MLSOK/OKCMAR as distributed by MLS GRID,MLS#: 1222701
Facts & features
Interior
Bedrooms & bathrooms
- Bedrooms: 4
- Bathrooms: 6
- Full bathrooms: 3
- 1/2 bathrooms: 3
Heating
- Has Heating (Unspecified Type)
Cooling
- Has cooling: Yes
Appliances
- Included: Dishwasher, Disposal, Microwave, Refrigerator, Electric Oven, Double Oven, Gas Range
Features
- Paint Woodwork, Stained Wood
- Flooring: Carpet, Tile, Wood
- Number of fireplaces: 3
- Fireplace features: Masonry
Interior area
- Total structure area: 4,900
- Total interior livable area: 4,900 sqft
Video & virtual tour
Property
Parking
- Total spaces: 3
- Parking features: Additional Parking, Concrete
- Garage spaces: 3
Features
- Levels: Two
- Stories: 2
- Exterior features: Balcony, Fire Pit
- Has private pool: Yes
Lot
- Size: 0.54 Acres
- Features: On Golf Course, Interior Lot
Details
- Parcel number: 408NONEOakSummit73025
- Special conditions: None
Construction
Type & style
- Home type: SingleFamily
- Architectural style: Traditional
- Property subtype: Single Family Residence
Materials
- Brick & Frame
- Foundation: Slab
- Roof: Composition
Condition
- Year built: 2007
Details
- Builder name: Evertett Custom Homes
Utilities & green energy
- Utilities for property: Public
Community & HOA
HOA
- Has HOA: Yes
- Services included: Gated Entry, Greenbelt
- HOA fee: $2,250 annually
Location
- Region: Edmond
Financial & listing details
- Price per square foot: $281/sqft
- Tax assessed value: $1,290,000
- Annual tax amount: $14,922
- Date on market: 4/9/2026
Estimated market value
Not available
Estimated sales range
Not available
Not available
Price history
| Date | Event | Price |
|---|---|---|
| 9/15/2026 | Price change | $1,379,000-1.5%$281/sqft |
Source:  MLSOK/OKCMAR as distributed by MLS GRID #1222701 Report a problem MLSOK/OKCMAR as distributed by MLS GRID #1222701 Report a problem | ||
| 5/28/2026 | Price change | $1,399,500-3.4%$286/sqft |
Source: MLSOK/OKCMAR as distributed by MLS GRID #1222701 Report a problem | ||
| 4/9/2026 | Listed for sale | $1,449,500+6.6%$296/sqft |
Source: MLSOK/OKCMAR as distributed by MLS GRID #1222701 Report a problem | ||
| 9/6/2024 | Price change | $1,359,900-1.3%$278/sqft |
Source: MLSOK/OKCMAR as distributed by MLS GRID #1119597 Report a problem | ||
| 7/5/2024 | Price change | $1,378,500-0.7%$281/sqft |
Source: MLSOK/OKCMAR as distributed by MLS GRID #1119597 Report a problem | ||
| 6/7/2024 | Listed for sale | $1,388,500+15.7%$283/sqft |
Source: MLSOK/OKCMAR as distributed by MLS GRID #1119597 Report a problem | ||
| 3/17/2023 | Sold | $1,200,000+0.3%$245/sqft |
Source: MLSOK/OKCMAR as distributed by MLS GRID #1046049 Report a problem | ||
| 2/26/2023 | Pending sale | $1,197,000$244/sqft |
Source: MLSOK/OKCMAR as distributed by MLS GRID #1046049 Report a problem | ||
| 2/24/2023 | Listed for sale | $1,197,000+3.2%$244/sqft |
Source: MLSOK/OKCMAR as distributed by MLS GRID #1046049 Report a problem | ||
| 6/2/2008 | Sold | $1,160,000-3.3%$237/sqft |
Source: Public Record Report a problem | ||
| 2/2/2008 | Listed for sale | $1,200,000+830.2%$245/sqft |
Source: TourFactory #311199 Report a problem | ||
| 10/3/2006 | Sold | $129,000$26/sqft |
Source: Public Record Report a problem | ||
Public tax history
| Year | Property taxes | Tax assessment |
|---|---|---|
| 2025 | $14,922 -1% | $141,900 -1.1% |
| 2024 | $15,071 +18.7% | $143,495 +17.9% |
| 2023 | $12,692 +4.6% | $121,760 +5% |
| 2022 | $12,134 +5.5% | $115,962 +5% |
| 2021 | $11,502 -2.5% | $110,440 -1.3% |
| 2020 | $11,792 +13.1% | $111,870 +0.7% |
| 2019 | $10,423 +0.6% | $111,100 +0.6% |
| 2018 | $10,356 -12.5% | $110,385 -1.1% |
| 2017 | $11,841 | $111,649 -0.7% |
| 2016 | $11,841 -0.5% | $112,419 +0.8% |
| 2015 | $11,898 -6% | $111,571 -6.9% |
| 2014 | $12,658 | $119,899 -0.9% |
| 2013 | -- | $120,999 -5.1% |
| 2012 | -- | $127,497 |
| 2011 | -- | $127,497 |
| 2010 | -- | $127,497 |
| 2009 | -- | $127,497 +107.5% |
| 2008 | -- | $61,454 +12365.3% |
| 2007 | -- | $493 |
Find assessor info on the county website
Monthly payment
Est. payment
Payment breakdown
Explore the cost of this home by adjusting the details. Changes won't be saved.Climate risks
Neighborhood: Summit at Oak Tree
Nearby schools
Schools provided by the listing agent
- Elementary: Cross Timbers ES
- Middle: Sequoyah MS
- High: North HS
Source: MLSOK/OKCMAR as distributed by MLS GRID. This data may not be complete. We recommend contacting the local school district to confirm school assignments for this home.
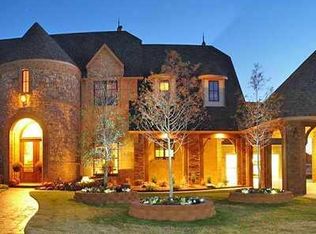
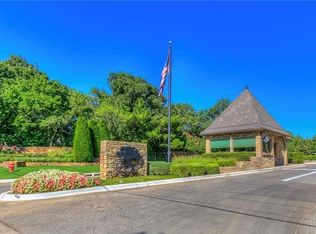
Similar homes
- $1,549,0005 bd6 ba6.3k sqft400 Oak Summit Rd, Edmond, OK 73025For Sale
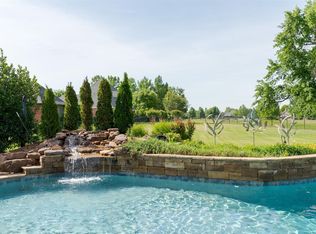 MLS ID #1227725, Tanna Nedza, Cherrywood. MLSOK/OKCMAR as distributed by MLS GRID
 - $725,0004 bd3 ba3.2k sqft416 Oak Summit Rd, Edmond, OK 73025For Sale
 MLS ID #1239025, Cindy Cook, Keller Williams Central OK. MLSOK/OKCMAR as distributed by MLS GRID
 - $995,9005 bd4 ba4.9k sqft6109 Oak Forest Rd, Edmond, OK 73025For Sale
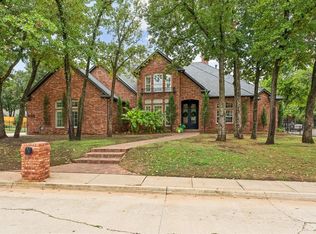 MLS ID #1252133, Alexis Burckart, Access Real Estate LLC. MLSOK/OKCMAR as distributed by MLS GRID
 - $850,0004 bd5 ba5.4k sqft1011 Saint Andrews Dr, Edmond, OK 73025For Sale
 MLS ID #1249054, Spencer Stone, Sage Sotheby's Realty. MLSOK/OKCMAR as distributed by MLS GRID
