Move-in ready and beautifully updated! This property features a new HVAC system, updated electrical, new flooring throughout, fresh paint, new countertops, updated lighting, and ceiling fans. A newly added full bathroom provides extra convenience, while handicap-accessible features enhance functionality and comfort. With so many recent improvements, this property is ready for its new owner!
Listing agent is partial owner
*Professional pictures to be taken in the next week*
For sale
$234,500
400 Old Anderson Road, Augusta, GA 30907
3beds
1,233sqft
Single Family Residence
Built in 1971
10,019 Square Feet Lot
$231,600 Zestimate®
$190/sqft
$-- HOA
What's special
Updated electricalNew hvac systemUpdated lightingCeiling fansHandicap-accessible featuresNew countertopsNew flooring throughout
- 2 days
- 38
- 2
Zillow last checked:
Listing updated:
Listed by:
LINDSAY HALL 706-830-8052,
Azalea Real Estate Group, LLC,
Eddie Writer 706-836-0367,
Azalea Real Estate Group, LLC
Source: Hive MLS,MLS#: 100611223 Originating MLS: REALTORS® of Greater Augusta
Facts & features
Interior
Bedrooms & bathrooms
- Bedrooms: 3
- Bathrooms: 2
- Full bathrooms: 2
Rooms
- Room types: Family Room, Laundry, Bedroom 2, Bedroom 3, Bathroom 2, Master Bedroom
Primary bedroom
- Level: Main
- Dimensions: 10.8 x 12.2
Bedroom 2
- Level: Main
- Dimensions: 12 x 13.6
Bedroom 3
- Level: Main
- Dimensions: 12 x 12.4
Bathroom 2
- Level: Main
- Dimensions: 5 x 7.7
Bathroom 2
- Level: Main
- Dimensions: 5.4 x 7.7
Family room
- Level: Main
- Dimensions: 201 x 11.1
Kitchen
- Level: Main
- Dimensions: 10.8 x 9.9
Laundry
- Level: Main
- Dimensions: 10.8 x 5.1
Heating
- Electric, Heat Pump
Cooling
- Central Air
Appliances
- Included: Electric Oven, Refrigerator, Dishwasher, Electric Range
- Laundry: Dryer Hookup, Washer Hookup
Features
- Ceiling Fan(s), Eat-in Kitchen
- Flooring: LVT/LVP, Hardwood
- Attic: Scuttle
- Has fireplace: No
Interior area
- Total structure area: 1,233
- Total interior livable area: 1,233 sqft
Property
Parking
- Parking features: Concrete, Parking Pad
Accessibility
- Accessibility features: Accessible Approach with Ramp
Features
- Levels: One
- Patio & porch: Front Porch
- Fencing: Chain Link,Back Yard,Fenced
- View description: None
- Frontage type: See Remarks
Lot
- Size: 10,019 Square Feet
- Features: Landscaped
Details
- Parcel number: 078b098
- Zoning: R-3
- Special conditions: Standard
Construction
Type & style
- Home type: SingleFamily
- Property subtype: Single Family Residence
- Attached to another structure: Yes
Materials
- Brick, Wood Frame
- Foundation: Slab
- Roof: Composition
Condition
- New construction: No
- Year built: 1971
Utilities & green energy
- Sewer: Public Sewer
- Water: Public
- Utilities for property: Sewer Available, Sewer Connected, Water Connected
Community & HOA
Community
- Security: Smoke Detector(s)
- Subdivision: Windridge Estates
HOA
- Has HOA: No
Location
- Region: Martinez
Financial & listing details
- Price per square foot: $190/sqft
- Tax assessed value: $69,042
- Annual tax amount: $1,537
- Date on market: 10/19/2026
- Cumulative days on market: 2 days
- Listing agreement: Exclusive Right To Sell
- Listing terms: Cash,Conventional,FHA,VA Loan
Estimated market value
$231,600
$220,000 - $243,000
$1,424/mo
Price history
| Date | Event | Price |
|---|---|---|
| 10/19/2026 | Listed for sale | $234,500+61.7%$190/sqft |
Source:  Hive MLS #100611223 Report a problem | ||
| 7/6/2026 | Sold | $145,000+81.3%$118/sqft |
Source: Public Record Report a problem | ||
| 8/1/2018 | Listing removed | $895$1/sqft |
Source: Blanchard & Calhoun Real Estate Co. Report a problem | ||
| 7/16/2018 | Price change | $895-3.2%$1/sqft |
Source: Blanchard & Calhoun Real Estate Co. Report a problem | ||
| 6/22/2018 | Price change | $925-7%$1/sqft |
Source: Blanchard & Calhoun Real Estate Co. Report a problem | ||
| 5/9/2018 | Listed for rent | $995$1/sqft |
Source: Blanchard & Calhoun Real Estate Co. Report a problem | ||
| 3/13/2018 | Sold | $80,000$65/sqft |
Source: Public Record Report a problem | ||
Public tax history
| Year | Property taxes | Tax assessment |
|---|---|---|
| 2025 | $1,594 +3.8% | $167,183 +8.7% |
| 2024 | $1,536 +5.8% | $153,790 +7.8% |
| 2023 | $1,452 +17.5% | $142,627 +19.9% |
| 2022 | $1,235 +8.3% | $118,923 +13.3% |
| 2021 | $1,140 +12% | $104,919 +185.9% |
| 2020 | $1,018 +14.3% | $36,697 +14.7% |
| 2019 | $891 | $32,000 -9% |
| 2018 | -- | $35,178 -5.2% |
| 2017 | -- | $37,091 +10.8% |
| 2016 | -- | $33,484 +5.3% |
| 2015 | -- | $31,807 -0.6% |
| 2014 | -- | $32,005 -6.9% |
| 2012 | -- | $34,384 +18.6% |
| 2011 | -- | $28,986 |
| 2010 | -- | $28,986 |
| 2009 | -- | $28,986 |
| 2008 | $525 -2% | $28,986 -1.5% |
| 2007 | $535 +8.1% | $29,441 +4.1% |
| 2006 | $495 +20.1% | $28,284 +12.6% |
| 2005 | $412 +0.9% | $25,128 +0.7% |
| 2004 | $409 +7.2% | $24,952 +0.4% |
| 2003 | $381 -0.6% | $24,861 -0.6% |
| 2002 | $383 -10.3% | $25,001 +0.4% |
| 2001 | $427 -10.3% | $24,895 +0.8% |
| 2000 | $476 | $24,687 |
Find assessor info on the county website
Monthly payment
Est. payment
Payment breakdown
Explore the cost of this home by adjusting the details. Changes won't be saved.Climate risks
Neighborhood: 30907
Nearby schools
Schools provided by the listing agent
- Elementary: Martinez
- Middle: Lakeside
- High: Lakeside
Source: Hive MLS. This data may not be complete. We recommend contacting the local school district to confirm school assignments for this home.
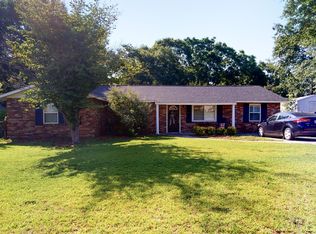
Similar homes
- $--3 bd2 ba1.4k sqft310 W Lake Shore Dr, Martinez, GA 30907Auction
 ServiceLink Auction
- $240,0003 bd2 ba1.5k sqft3954 Willowood Rd, Martinez, GA 30907For Sale
 MLS ID #224921, William Seamon, Real Broker LLC. Aiken MLS
- $240,0003 bd2 ba1.2k sqft127 Cyndee Circle, Martinez, GA 30907For Sale
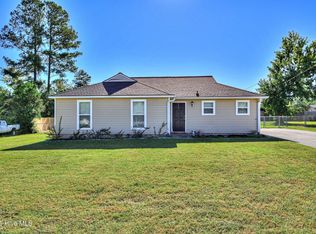
 MLS ID #100607419, Christopher Hughes, On The Course Realty, Llc. Hive MLS
- $225,0003 bd2 ba1.2k sqft3990 Fairfax Street, Martinez, GA 30907For Sale
 MLS ID #100605822, Christopher McGee, Keller Williams Realty Augusta Partners. Hive MLS
- $225,0004 bd2 ba1.5k sqft4111 Fair Oaks Road, Martinez, GA 30907For SaleMLS ID #100599965, Laura Boshell, Keller Williams Realty Augusta Partners. Hive MLS
- $245,0003 bd2 ba1.3k sqft3951 Braddock Street, Martinez, GA 30907For SaleMLS ID #100574165, Jaime Putnam, Meybohm Real Estate - Evans. Hive MLS
- $229,9003 bd2 ba1.2k sqft623 Thomas Drive, Martinez, GA 30907For SaleMLS ID #100599854, Greg Honeymichael, Meybohm Real Estate - Evans. Hive MLS
- $249,9003 bd2 ba1.2k sqft4021 Wynmore Ct, Martinez, GA 30907Active
 MLS ID #10840837, Christopher Nesbitt, Virtual Properties Realty.com. GAMLS
- $229,9993 bd3 ba1.7k sqft3769 Silver Mine Road, Martinez, GA 30907For SaleMLS ID #100579691, KOREY SCHICK, Keller Williams Realty Augusta Partners. Hive MLS
- $229,0003 bd2 ba1.6k sqft109 Highview Drive, Martinez, GA 30907For SaleMLS ID #100603446, Douglas Bryan Conner, Auben Realty, LLC. Hive MLS
- $165,0003 bd2 ba1.2k sqft4122 Allison Road, Augusta, GA 30907For SaleMLS ID #100609245, Angie Bella, Blanchard & Calhoun - Evans. Hive MLS
- $260,0003 bd2 ba1.2k sqft224 Cavalier Drive, Martinez, GA 30907For SaleMLS ID #100608896, Beth Carney, Meybohm Real Estate - Evans. Hive MLS
- $265,0003 bd2 ba1.2k sqft522 Gray Drive, Martinez, GA 30907For SaleMLS ID #100596958, Kevisha Walker, Meybohm Real Estate - Evans. Hive MLS
- $219,9002 bd1 ba1.1k sqft344 Marshall Street, Martinez, GA 30907For SaleMLS ID #100605151, Jenna Marie Hawthorne, Meybohm Real Estate - North Augusta. Hive MLS
- $257,0003 bd2 ba1.4k sqft3773 Silver Mine Road, Martinez, GA 30907For SaleMLS ID #98256335, Gerilyn Delaurentys, Meybohm Real Estate - Evans. Hive MLS
- $260,0003 bd2 ba1.3k sqft4552 Oakley Pirkle Road, Martinez, GA 30907For SaleMLS ID #98257169, Ashley Shayna Smith, Meybohm Real Estate - Evans. Hive MLS
- $265,0003 bd2 ba1.6k sqft3322 Cockatoo Road, Augusta, GA 30907For SaleMLS ID #100608402, Phoebe Y Woodcock, Premier Homes Property Management. Hive MLS
- $224,9003 bd2 ba1.4k sqft4516 Shawnee Drive, Martinez, GA 30907For SaleMLS ID #100592008, Richard Poythress, DeFoor Realty. Hive MLS
