Updated Brick Ranch with Character, Spacious Living, and an Amazing Workshop! Welcome home to the perfect combination of comfort, character, and convenience! Situated on approximately half an acre, this charming brick ranch offers easy one-level living, inviting spaces, and thoughtful updates throughout. The spacious, open living area flows beautifully into the kitchen and dining spaces, creating a welcoming atmosphere for everyday living and entertaining. Beautiful wood flooring adds warmth, while the generous kitchen features a large island, freshly painted cabinetry, abundant storage, and newer appliances. The sellers have added their personal touch with numerous improvements, including custom board-and-batten accents in the bathrooms, decorative woodwork, updated flooring, and a newly designed mudroom featuring cabinetry for additional storage and organization. Step outside and discover even more to love! A covered porch offers the perfect spot to relax, while the spacious yard provides room for gardening, outdoor activities, or simply enjoying your surroundings. And don't miss the detached workshop! Complete with electricity and work bays, this versatile space is ideal for automotive enthusiasts, woodworking, hobbies, or extra storage. There's even a chicken coop for those who appreciate a little country charm! All of this in a convenient location close to shopping, dining, schools, and everyday amenities. A home filled with thoughtful improvements, comfortable living spaces, and unexpected extras — ready for its next chapter!
For sale
$264,500
404 Old Anderson Road, Martinez, GA 30907
4beds
1,668sqft
Single Family Residence
Built in 1971
0.34 Acres Lot
$261,000 Zestimate®
$159/sqft
$-- HOA
What's special
Spacious yardRoom for gardeningChicken coopEasy one-level livingLarge islandThoughtful updates throughoutSpacious living
- 11 days
- 991
- 91
Likely to sell faster than
Zillow last checked:
Listing updated:
Listed by:
Kim Amerson-MacDonald 706-825-5349,
Meybohm Real Estate - Wheeler,
Lisa Ballis 706-726-0892,
Meybohm Real Estate - Wheeler
Source: Hive MLS,MLS#: 100612490 Originating MLS: REALTORS® of Greater Augusta
Facts & features
Interior
Bedrooms & bathrooms
- Bedrooms: 4
- Bathrooms: 2
- Full bathrooms: 2
Rooms
- Room types: Family Room, Breakfast Room, Master Bedroom, Bedroom 2, Bedroom 3, Bedroom 4, Laundry
Primary bedroom
- Level: Main
- Dimensions: 13 x 11
Bedroom 2
- Level: Main
- Dimensions: 12 x 11
Bedroom 3
- Level: Main
- Dimensions: 11 x 9
Bedroom 4
- Level: Main
- Dimensions: 12 x 9
Breakfast room
- Level: Main
- Dimensions: 13 x 11
Family room
- Level: Main
- Dimensions: 19 x 12
Kitchen
- Level: Main
- Dimensions: 12 x 11
Laundry
- Level: Main
- Dimensions: 11 x 6
Heating
- Electric, Forced Air
Cooling
- Central Air, Ceiling Fan(s)
Appliances
- Included: Vented Exhaust Fan, Refrigerator, Range, Disposal, Dishwasher, Electric Range
- Laundry: Dryer Hookup, Washer Hookup, Laundry Room
Features
- Mud Room, Kitchen Island, Ceiling Fan(s), Pantry, Blinds/Shades, Eat-in Kitchen
- Flooring: LVT/LVP, Carpet, Ceramic Tile
- Doors: Storm Door(s)
- Basement: None
- Attic: Scuttle
- Has fireplace: Yes
Interior area
- Total structure area: 1,668
- Total interior livable area: 1,668 sqft
Video & virtual tour
Property
Parking
- Total spaces: 2
- Parking features: Detached, Concrete
Features
- Levels: One
- Patio & porch: Covered, Porch, Rear Porch
- Exterior features: Storm Doors
- Fencing: Fenced
- View description: None
- Frontage type: See Remarks
Lot
- Size: 0.34 Acres
- Dimensions: 73 x 180
- Features: Landscaped
Details
- Additional structures: Workshop, Outbuilding
- Parcel number: 078b100
- Zoning: R-2
Construction
Type & style
- Home type: SingleFamily
- Property subtype: Single Family Residence
Materials
- Brick, Vinyl Siding, Wood Frame
- Foundation: Slab
- Roof: Composition
Condition
- New construction: No
- Year built: 1971
Utilities & green energy
- Sewer: Public Sewer
- Water: Public
- Utilities for property: Cable Available
Community & HOA
Community
- Security: Smoke Detector(s)
- Subdivision: Windridge
HOA
- Has HOA: No
- Amenities included: Other
Location
- Region: Martinez
Financial & listing details
- Price per square foot: $159/sqft
- Tax assessed value: $255,719
- Annual tax amount: $2,278
- Date on market: 10/26/2026
- Cumulative days on market: 11 days
- Listing agreement: Exclusive Agency
- Listing terms: Cash,Conventional,FHA,VA Loan
Estimated market value
$261,000
$248,000 - $274,000
$1,730/mo
Price history
| Date | Event | Price |
|---|---|---|
| 10/26/2026 | Listed for sale | $264,500+10.2%$159/sqft |
Source:  Hive MLS #100612490 Report a problem | ||
| 7/7/2022 | Sold | $240,000+2.1%$144/sqft |
Source: Hive MLS #98166036 Report a problem | ||
| 6/7/2022 | Pending sale | $235,000$141/sqft |
Source:  REALTORS® of Greater Augusta #503064 Report a problem | ||
| 6/1/2022 | Listed for sale | $235,000+84.3%$141/sqft |
Source: REALTORS® of Greater Augusta #503064 Report a problem | ||
| 4/3/2018 | Sold | $127,500-6.3%$76/sqft |
Source: Public Record Report a problem | ||
| 2/23/2018 | Listed for sale | $136,000$82/sqft |
Source: RE/MAX REINVENTED #423648 Report a problem | ||
Public tax history
| Year | Property taxes | Tax assessment |
|---|---|---|
| 2025 | $2,438 +3.6% | $255,719 +8.6% |
| 2024 | $2,352 +5.2% | $235,492 +7.2% |
| 2023 | $2,237 +33% | $219,776 +35.8% |
| 2022 | $1,682 +7.7% | $161,896 +12.7% |
| 2021 | $1,561 +12.5% | $143,628 +187.3% |
| 2020 | $1,387 -0.8% | $49,993 -0.5% |
| 2019 | $1,399 +4.8% | $50,248 +4.8% |
| 2018 | $1,335 -1.2% | $47,947 -4.6% |
| 2017 | $1,351 | $50,274 +12.1% |
| 2016 | $1,351 +17% | $44,839 +5.7% |
| 2015 | $1,154 +13.7% | $42,426 +8.4% |
| 2014 | $1,015 -8.2% | $39,144 -10.7% |
| 2012 | $1,106 +20.9% | $43,834 +22.2% |
| 2011 | $915 +0.8% | $35,864 |
| 2010 | $908 -0.9% | $35,864 |
| 2009 | $916 +28.9% | $35,864 |
| 2008 | $710 -2.4% | $35,864 -1.9% |
| 2007 | $728 +2.3% | $36,572 +0.6% |
| 2006 | $711 +22.6% | $36,349 +15.8% |
| 2005 | $580 +0.9% | $31,393 +0.7% |
| 2004 | $575 +7.1% | $31,172 +0.3% |
| 2003 | $537 -1.9% | $31,067 -1.5% |
| 2002 | $548 -7.3% | $31,535 +0.4% |
| 2001 | $591 -7.6% | $31,410 +0.7% |
| 2000 | $640 | $31,180 |
Find assessor info on the county website
Monthly payment
Est. payment
Payment breakdown
Explore the cost of this home by adjusting the details. Changes won't be saved.Climate risks
Neighborhood: 30907
Nearby schools
Schools provided by the listing agent
- Elementary: Martinez
- Middle: Lakeside
- High: Lakeside
Source: Hive MLS. This data may not be complete. We recommend contacting the local school district to confirm school assignments for this home.
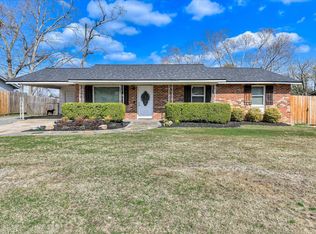
Similar homes
- $--3 bd2 ba1.9k sqft3369 Ravenwood Dr, Augusta, GA 30907Auction
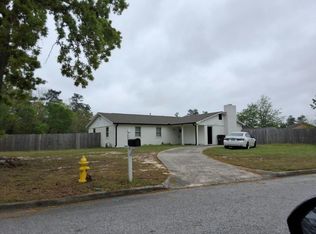 Auction.com 2
- $234,5003 bd2 ba1.2k sqft400 Old Anderson Road, Augusta, GA 30907For Sale
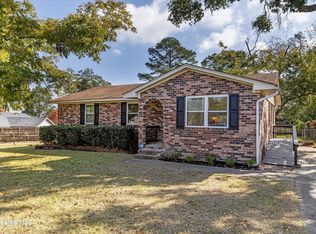
 MLS ID #100611223, LINDSAY HALL, Azalea Real Estate Group, LLC. Hive MLS
- $269,9004 bd2 ba1.7k sqft4107 Melrose Drive, Martinez, GA 30907For Sale
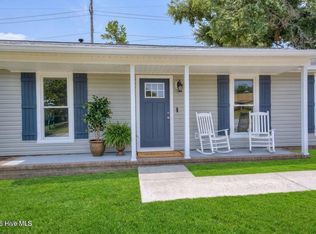 MLS ID #100586369, Isila Enid Lopez, Method Real Estate Group. Hive MLS
- $240,0003 bd2 ba1.5k sqft3954 Willowood Rd, Martinez, GA 30907For Sale
 MLS ID #224921, William Seamon, Real Broker LLC. Aiken MLS
- $244,9003 bd2 ba1.2k sqft3971 Concord Place, Martinez, GA 30907For SaleMLS ID #100612155, George R Collins, Berkshire Hathaway HomeServices Beazley Realtors. Hive MLS
- $279,9004 bd2 ba1.8k sqft628 Bridgton Drive, Martinez, GA 30907For SaleMLS ID #100598063, Philip Jones, Re/max True Advantage. Hive MLS
- $266,0005 bd2 ba1.7k sqft4191 Wheeler Road, Martinez, GA 30907For SaleMLS ID #100598806, Josh Keck, Keller Williams Realty Augusta Partners. Hive MLS
- $265,0003 bd2 ba1.6k sqft3322 Cockatoo Road, Augusta, GA 30907For SaleMLS ID #100608402, Phoebe Y Woodcock, Premier Homes Property Management. Hive MLS
- $259,0003 bd2 ba1.6k sqft372 Ashley Mill Road, Martinez, GA 30907For SaleMLS ID #100602707, Ahmad Shah Hussaini, Keller Williams Realty Augusta Partners. Hive MLS
- $295,0004 bd3 ba1.6k sqft138 Oakridge Drive, Martinez, GA 30907For SaleMLS ID #100609373, Sherri Melton, Keller Williams Realty Augusta Partners. Hive MLS
- $274,0003 bd3 ba1.8k sqft4327 Sun Valley Place, Martinez, GA 30907For SaleMLS ID #100595989, Kalista Cave, Blanchard & Calhoun - WA. Hive MLS
- $245,0003 bd2 ba1.3k sqft3951 Braddock Street, Martinez, GA 30907For SaleMLS ID #100574165, Jaime Putnam, Meybohm Real Estate - Evans. Hive MLS
- $265,0003 bd3 ba1.4k sqft2908 Pleasant Court, Martinez, GA 30907For SaleMLS ID #100595864, Nicole Bender, Keller Williams Realty Augusta Partners. Hive MLS
- $259,9003 bd2 ba1.7k sqft131 Dresden Drive, Martinez, GA 30907For SaleMLS ID #100584576, Mary C Baker, The Realty Studio. Hive MLS
- $259,9003 bd3 ba1.9k sqft4341 Holiday Terrace, Martinez, GA 30907For SaleMLS ID #100595852, The Stone Team, Meybohm Real Estate - Wheeler. Hive MLS
- $253,0003 bd2 ba1.2k sqft522 Gray Drive, Martinez, GA 30907For SaleMLS ID #100596958, Kevisha Walker, Meybohm Real Estate - Evans. Hive MLS
- $265,0005 bd2 ba2.1k sqft306 Skylark Rd, Augusta, GA 30907Active
 MLS ID #10811604, Tracy Nguyen, BHGRE Metro Brokers. GAMLS
