Perched at the top of the presigious Everline Resort and Spat(formerly known as the Resort at Squaw Creek), this exceptional 3 bedroom Penthouse in Olympic Valley offers an elevated mountain living experience with breathtaking panoramic views. From the moment you enter, you're welcomed by an abundance of natural light,soaring ceilings,and a seamless blend of comfort and sophistication.This rare penthouse residence showcases stunning vistas of the surrounding Sierra Nevada Mountains,creating a serene and picturesque backdrop from nearly every room.Thoughtfully designed for both relaxation and entertaining, the spacious layout features well-appointed bedrooms,inviting living spaces,and a sense of privacy that is truly unmatched.Unit 834 is a two story, two bedroom penthouse and Unit 836 is an attached studio unit located on the lower level.Located within the renowned Resort at Squaw Creek, residents enjoy access to World Class amenities including pools, spa,golf and direct proximity to premier skiing,hiking,and year-round recreation. Whether you're seeking a luxurious full time residence, a vacation retreat,or an investment opportunity,this penthouse offers the perfect blend of elegance,conveninece,and natural beauty in one of Lake Tahoe's most sought after destinations.
Active
Price cut: $220K (7/11)
$1,845,000
400 Resort Rd #834, Olympic Valley, CA 96146
3beds
1,970sqft
Condominium
Built in 1990
-- sqft lot
$1,789,300 Zestimate®
$937/sqft
$2,899/mo HOA
What's special
Abundance of natural lightSpacious layoutSoaring ceilingsBreathtaking panoramic viewsInviting living spacesWell-appointed bedrooms
- 151 days
- 75
- 3
Zillow last checked:
Listing updated:
Listed by:
Taffy Maurer DRE #01902353 916-208-2537,
eXp Realty of California Inc.
Source: MetroList Services of CA,MLS#: 226045856Originating MLS: MetroList Services, Inc.
Facts & features
Interior
Bedrooms & bathrooms
- Bedrooms: 3
- Bathrooms: 4
- Full bathrooms: 3
- Partial bathrooms: 1
Rooms
- Room types: Bathroom, Studio, In Law Apartment, Living Room
Primary bedroom
- Features: Closet
Primary bathroom
- Features: Shower Stall(s), Double Vanity, Tub
Dining room
- Features: Bar, Formal Area
Kitchen
- Features: Slab Counter, Kitchen Island
Heating
- Central
Cooling
- Central Air
Appliances
- Included: Built-In Electric Oven, Built-In Refrigerator, Dishwasher, Disposal, Microwave, Electric Cooktop
- Laundry: Laundry Closet, Inside
Features
- Flooring: Carpet, Tile
- Number of fireplaces: 1
- Fireplace features: Living Room, Gas
- Common walls with other units/homes: No One Above
Interior area
- Total structure area: 0
- Total interior livable area: 1,970 sqft
Property
Parking
- Total spaces: 2
- Parking features: Guest
- Uncovered spaces: 2
Features
- Entry location: Penthouse(s)
- Has private pool: Yes
- Pool features: In Ground, Community
Lot
- Size: 387 Square Feet
- Features: Curb(s), Street Lights
Details
- Zoning: HDR
- Special conditions: In Foreclosure
Construction
Type & style
- Home type: Condo
- Architectural style: Craftsman,Other
- Property subtype: Condominium
- Attached to another structure: Yes
Materials
- Frame, Glass
- Foundation: Slab
- Roof: Flat
Condition
- Year built: 1990
Utilities & green energy
- Electric: 220 Volts in Kitchen, 220 Volts in Laundry
- Sewer: Public Sewer
- Water: Public
- Utilities for property: Electric
Community & HOA
Community
- Subdivision: Resort at Squaw Creek
HOA
- Has HOA: Yes
- Amenities included: Pool, Spa/Hot Tub, Golf Course, Tennis Court(s)
- Services included: Pool, Elevator, Roof, Maintenance Structure, Maintenance Grounds, Other, Management
- HOA fee: $2,899 monthly
Location
- Region: Olympic Valley
Financial & listing details
- Price per square foot: $937/sqft
- Price range: $1.8M - $1.8M
- Date on market: 4/24/2026
Estimated market value
$1,789,300
$1.70M - $1.88M
$5,474/mo
Price history
| Date | Event | Price |
|---|---|---|
| 7/11/2026 | Price change | $1,975,000-10%$1,003/sqft |
Source: MetroList Services of CA #226045856 Report a problem | ||
| 4/24/2026 | Listed for sale | $2,195,000$1,114/sqft |
Source: MetroList Services of CA #226045856 Report a problem | ||
Public tax history
Tax history is unavailable.
Monthly payment
Est. payment
Payment breakdown
Explore the cost of this home by adjusting the details. Changes won't be saved.Climate risks
Neighborhood: 96146
- $972,6001 bd1 ba706 sqft400 Resort Rd #702, Olympic Valley, CA 96146Off Market
- $570,9001 bd1 ba611 sqft400 Resort Rd #622, Olympic Valley, CA 96146Off Market
- $349,000-- bd1 ba374 sqft400 Resort Rd #624, Olympic Valley, CA 96146Off Market
- $474,2001 bd1 ba611 sqft400 Resort Rd #234, Olympic Valley, CA 96146Off Market
Similar homes
- $1,995,0003 bd4 ba1.9k sqft400 Resort Rd #838-840, Olympic Valley, CA 96146For Sale
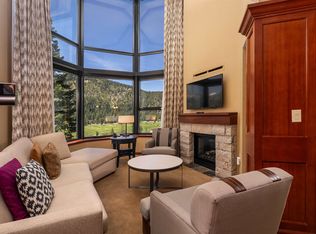
 MLS ID #20241188, Roland Lawrence, Lawrence Realty. TSMLS
 - $1,695,0003 bd3 ba1.4k sqft400 Resort Rd #556-558-560, Olympic Valley, CA 96146For Sale
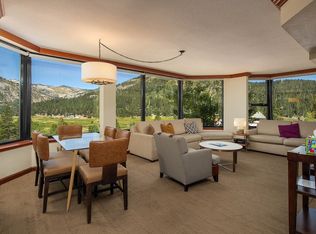 MLS ID #20241206, Roland Lawrence, Lawrence Realty. TSMLS
 - $1,550,0003 bd3 ba1.5k sqft400 Resort Rd #102-104-106, Olympic Valley, CA 96146For Sale
 MLS ID #20250610, Chiara L Gajar, Lawrence Realty. TSMLS
 - $1,650,0002 bd2 ba1.2k sqftPeaks, Olympic Valley, CA 96146For Sale
 MLS ID #20261346, Suzanne Gale, COMPASS. TSMLS
 - $950,0002 bd2 ba996 sqft400 Resort Rd #110-112, Olympic Valley, CA 96146For SaleMLS ID #20261689, Chiara L Gajar, Lawrence Realty. TSMLS
- $995,0002 bd2 ba985 sqft400 Resort Rd #710-712, Olympic Valley, CA 96146For SaleMLS ID #20251094, Roland Lawrence, Lawrence Realty. TSMLS
- $1,650,0003 bd2 ba1.9k sqft836 Holly Rd, Tahoe City, CA 96145For SaleMLS ID #20261960, Amie L Quirarte, Serhant California, Inc.. TSMLS
- $1,199,0003 bd3 ba1.7k sqft1191 Snow Crest Rd, Alpine Meadows, CA 96146For SaleMLS ID #20261566, Anna E Kennerley, COMPASS. TSMLS
- $1,890,0003 bd3 ba2.6k sqft730 Carnelian Cir, Carnelian Bay, CA 96140For SaleMLS ID #20261099, Alex Min, Sierra Sotheby's Int Realty TC. TSMLS
- $1,595,0003 bd3 ba2.3k sqft8520 River Rd, Truckee, CA 96161For SaleMLS ID #20261349, Christy Morrison, Home and Slate Real Estate. TSMLS
- $1,449,0003 bd3 ba1.8k sqft760 Bunker Dr, Tahoe City, CA 96145For SaleMLS ID #20261835, Linda Granger, Christie's Int'l R.E. Sereno. TSMLS
- $995,0002 bd2 ba1k sqft450 Shirley Canyon Rd #4, Olympic Valley, CA 96146For SaleMLS ID #20261878, Suzanne Gale, COMPASS. TSMLS
- $1,825,0004 bd3 ba1.8k sqft3600 N Lake Blvd #18, Tahoe City, CA 96145For SaleMLS ID #20261121, Mitch Packard, Packard Realty. TSMLS
- $1,999,0004 bd3 ba2.3k sqft1365 N Lake Blvd, Tahoe City, CA 96145For SaleMLS ID #20260395, Tyler J Barrette, Sierra Sotheby's Int - Rock. TSMLS
- $1,950,0004 bd3 ba2.4k sqft960 Ward Creek Blvd, Tahoe City, CA 96145For SaleMLS ID #20261172, Richard Wilson, Tahoe Park Realty. TSMLS
- $1,727,0004 bd3 ba2.6k sqft4515 Ridgewood Dr, Carnelian Bay, CA 96140For SaleMLS ID #20261317, Linda Granger, Christie's Int'l R.E. Sereno. TSMLS
- $1,650,0003 bd3 ba1.7k sqftIron Horse South, Truckee, CA 96161For SaleMLS ID #20261277, Mark R DiGiacomo, Carr Long Real Estate. TSMLS
- $1,150,0003 bd2 ba1.5k sqft810 Ward Creek Blvd, Tahoe City, CA 96145For SaleMLS ID #20261902, Richard Wilson, Tahoe Park Realty. TSMLS
- $1,350,0003 bd3 ba1.5k sqft405 Chinquapin Ln, Tahoe City, CA 96145For SaleMLS ID #20261783, Samantha Swigard, Sierra Sotheby's Int - Rock. TSMLS
- $2,699,0004 bd3 ba2.1k sqft3600 Dinah Rd, Carnelian Bay, CA 96140For SaleMLS ID #20260499, Rebecca Arnold, Sierra Sotheby's Int Realty TC. TSMLS
