Recently appraised at $860,000, this beautifully renovated Salado home offers exceptional space, privacy, and timeless style on nearly an acre. Thoughtfully designed for both everyday living and entertaining, the home features 3,784 square feet, four spacious bedrooms with private en-suite baths, multiple living areas, and a dedicated home office. Step inside to beautiful solid hardwood flooring that extends throughout much of the home, adding warmth and character while connecting the generous living spaces. High ceilings, abundant natural light, and truly spacious rooms give the home an open, comfortable feel without sacrificing the definition and charm of a traditional floor plan. The renovated interior blends classic character with an updated, inviting aesthetic, while distinctive details—including reclaimed Chicago brick in the game room—give the home personality beyond today’s typical new construction. Outside, nearly an acre provides a wonderful sense of space and privacy. An expansive multi-level deck, swimming pool, in-ground trampoline, fire pit, and generous areas for lounging and entertaining create a backyard designed to be enjoyed year-round. Mature surroundings and frequent visits from deer, foxes, roadrunners and native birds add to the peaceful Salado setting. Ideally located on a quiet street just off Royal Street, the home offers convenient access to the heart of Salado while still feeling tucked away.
Active
Price cut: $30K (10/13)
$819,000
400 Royal View Rd, Salado, TX 76571
4beds
3,784sqft
Single Family Residence
Built in 1998
0.91 Acres Lot
$-- Zestimate®
$216/sqft
$-- HOA
What's special
In-ground trampolineRefined comfortWell-appointed layoutQuiet streetInviting front porchGenerously sized bedroomsFire pit
- 116 days
- 689
- 68
Zillow last checked:
Listing updated:
Listed by:
John Prell (800)219-9444,
Creekview Realty - Flower Moun
Source: Central Texas MLS,MLS#: 618219 Originating MLS: Four Rivers Association of REALTORS
Originating MLS: Four Rivers Association of REALTORSFacts & features
Interior
Bedrooms & bathrooms
- Bedrooms: 4
- Bathrooms: 5
- Full bathrooms: 4
- 1/2 bathrooms: 1
Primary bedroom
- Level: Main
- Dimensions: 15x15
Bedroom 2
- Level: Upper
- Dimensions: 15x11
Bedroom 3
- Level: Upper
- Dimensions: 15x11
Bedroom 4
- Level: Upper
- Dimensions: 14x13
Heating
- Central, Electric, Multiple Heating Units
Cooling
- Central Air, 3+ Units
Appliances
- Included: Convection Oven, Dishwasher, Electric Cooktop, Electric Water Heater, Disposal, Refrigerator, Water Heater, Some Electric Appliances, Built-In Oven, Cooktop, Microwave, Water Softener Owned
- Laundry: Washer Hookup, Electric Dryer Hookup, Laundry in Utility Room, Main Level, Laundry Room, Laundry Tub, Sink
Features
- Attic, Bookcases, Built-in Features, Tray Ceiling(s), Ceiling Fan(s), Chandelier, Crown Molding, Cathedral Ceiling(s), Dining Area, Separate/Formal Dining Room, Double Vanity, Entrance Foyer, Game Room, Garden Tub/Roman Tub, High Ceilings, Home Office, Primary Downstairs, Multiple Living Areas, MultipleDining Areas, Main Level Primary, Stone Counters
- Flooring: Brick, Carpet, Ceramic Tile, Hardwood, Marble
- Windows: Double Pane Windows, Window Treatments
- Attic: Partially Floored
- Has fireplace: Yes
- Fireplace features: Living Room, Stone, Wood Burning
Interior area
- Total interior livable area: 3,784 sqft
Video & virtual tour
Property
Parking
- Total spaces: 2
- Parking features: Attached, Garage
- Attached garage spaces: 2
Features
- Levels: Two
- Stories: 2
- Patio & porch: Covered, Deck, Porch
- Exterior features: Deck, Other, Porch, Private Yard, Rain Gutters, Security Lighting, See Remarks, Water Feature, Fire Pit
- Has private pool: Yes
- Pool features: Above Ground, Filtered, Private, Liner, Vinyl
- Fencing: Back Yard,High Fence,Wire
- Has view: Yes
- View description: Trees/Woods
- Body of water: Woods
Lot
- Size: 0.91 Acres
- Topography: Sloping
Details
- Parcel number: 133610
Construction
Type & style
- Home type: SingleFamily
- Architectural style: Hill Country
- Property subtype: Single Family Residence
Materials
- Batts Insulation, Lap Siding
- Foundation: Slab
- Roof: Composition,Metal,Shingle
Condition
- Resale
- Year built: 1998
Utilities & green energy
- Sewer: Not Connected (at lot), Public Sewer, Septic Tank
- Water: Community/Coop
- Utilities for property: Trash Collection Private
Community & HOA
Community
- Features: None
- Security: Smoke Detector(s), Security Lights
- Subdivision: Royal Oaks Ph II
HOA
- Has HOA: No
Location
- Region: Salado
Financial & listing details
- Price per square foot: $216/sqft
- Tax assessed value: $756,202
- Annual tax amount: $12,241
- Date on market: 6/29/2026
- Cumulative days on market: 117 days
- Listing agreement: Exclusive Right To Sell
- Listing terms: Cash,Conventional,FHA,VA Loan
- Road surface type: Asphalt
Estimated market value
Not available
Estimated sales range
Not available
Not available
Price history
| Date | Event | Price |
|---|---|---|
| 10/13/2026 | Price change | $819,000-3.5%$216/sqft |
Source:  Central Texas MLS #618219 Report a problem Central Texas MLS #618219 Report a problem | ||
| 8/26/2026 | Price change | $849,000-2.3%$224/sqft |
Source: Central Texas MLS #618219 Report a problem | ||
| 8/4/2026 | Price change | $869,000-3.1%$230/sqft |
Source: Central Texas MLS #618219 Report a problem | ||
| 6/29/2026 | Listed for sale | $897,000+124.8%$237/sqft |
Source: Central Texas MLS #618219 Report a problem | ||
| 8/22/2018 | Sold | -- |
Source: Central Texas MLS #348170 Report a problem | ||
| 7/10/2018 | Pending sale | $399,021$105/sqft |
Source: CENTURY 21 Bill Bartlett #348170 Report a problem | ||
| 6/20/2018 | Price change | $399,021-11.3%$105/sqft |
Source: CENTURY 21 Bill Bartlett #348170 Report a problem | ||
| 5/26/2018 | Listed for sale | $449,921$119/sqft |
Source: CENTURY 21 BILL BARTLETT #348170 Report a problem | ||
Public tax history
| Year | Property taxes | Tax assessment |
|---|---|---|
| 2025 | $12,241 +4.7% | $756,202 -9.2% |
| 2024 | $11,694 +18% | $832,766 +40.6% |
| 2023 | $9,913 -7.3% | $592,392 +10% |
| 2022 | $10,691 | $538,538 +10% |
| 2021 | -- | $489,580 +10% |
| 2020 | $9,548 +2.9% | $445,073 +10% |
| 2019 | $9,277 +19.5% | $404,612 +7.8% |
| 2018 | $7,765 +7% | $375,227 +3.2% |
| 2017 | $7,259 | $363,724 +1.6% |
| 2016 | $7,259 +14% | $358,118 +1.7% |
| 2015 | $6,367 | $352,257 +1.5% |
| 2014 | $6,367 | $346,908 +0.8% |
| 2013 | -- | $344,057 +0.7% |
| 2012 | -- | $341,761 -2.6% |
| 2011 | -- | $350,714 |
| 2010 | -- | $350,714 -0.9% |
| 2009 | -- | $353,779 |
| 2008 | -- | $353,779 +7.3% |
| 2007 | -- | $329,753 +2.5% |
| 2006 | -- | $321,845 -3.6% |
| 2005 | -- | $333,834 +4.3% |
| 2004 | -- | $320,097 +3.2% |
| 2003 | -- | $310,173 +10% |
| 2002 | -- | $281,975 +10% |
| 2001 | -- | $256,341 +9.6% |
| 2000 | -- | $233,933 |
Find assessor info on the county website
Monthly payment
Est. payment
Payment breakdown
Explore the cost of this home by adjusting the details. Changes won't be saved.Climate risks
Neighborhood: 76571
Nearby schools
Schools provided by the listing agent
- Elementary: Thomas Arnold Elementary
- Middle: Salado Intermediate School
- High: Salado High School
- District: Salado ISD
Source: Central Texas MLS. This data may not be complete. We recommend contacting the local school district to confirm school assignments for this home.
Similar homes
- $850,0004 bd6 ba5k sqft1317 Jack Nicklaus Cir, Salado, TX 76571Active
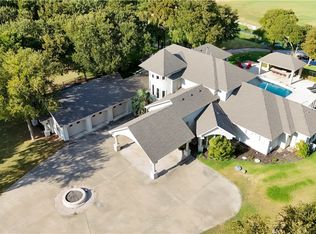
 MLS ID #627567, Trey Gallaway, Parkway Real Estate. Central Texas MLS
 - $799,9004 bd3 ba2.9k sqft2035 T H Jones Mill Way, Salado, TX 76571Active
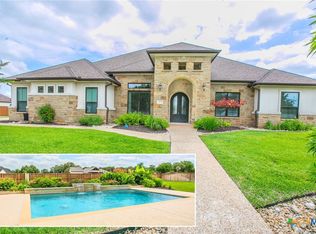 MLS ID #628185, Dave Covington, Covington Real Estate, Inc.. Central Texas MLS
 - $698,0004 bd4 ba3k sqft1226 Ambrose Dr, Salado, TX 76571Active
 MLS ID #624865, Melanie Kirchmeier, Century 21 Bill Bartlett. Central Texas MLS
 - $899,0004 bd4 ba3.5k sqft3008 Rolling Meadow Dr, Salado, TX 76571Active
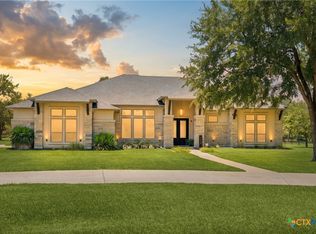 MLS ID #621755, Jennifer Young, M.Watkins RealEstateGroup,LLC. Central Texas MLS
 - $675,0004 bd3 ba2.6k sqft1438 Stone Russell Dr, Salado, TX 76571ActiveMLS ID #623967, Morgan Shine, Magnolia Realty Temple Belton. Central Texas MLS
- $654,9994 bd3 ba3.2k sqft1006 Deer Xing, Salado, TX 76571Active
 MLS ID #1475946, Ryan Hodge, First Texas Brokerage Company. Unlock MLS
 - $775,0003 bd3 ba2.6k sqft1160 Long Meadow Dr, Salado, TX 76571ActiveMLS ID #624813, Bret Friemel, Vista Real Estate Group-Compass RE Texas, LLC. Central Texas MLS
- $724,9003 bd3 ba2.4k sqft7531 Fm 2843, Salado, TX 76571ActiveMLS ID #622580, Ryan Hodge, First Texas Brokerage Company. Central Texas MLS
- $1,095,0004 bd4 ba3.2k sqft3041 Rolling Meadow Dr, Salado, TX 76571ActiveMLS ID #621172, Savannah Hennig, Century 21 Bill Bartlett. Central Texas MLS
- $499,0003 bd3 ba2.4k sqft3900 Chisholm Trl, Salado, TX 76571ActiveMLS ID #624646, Rickelle Kennedy, Native Real Estate. Central Texas MLS
- $640,0004 bd2 ba3k sqft7511 N Lakeview Dr, Salado, TX 76571ActiveMLS ID #607140, Belinda L. Payne, Amazing Realty LLC. Central Texas MLS
- $574,9004 bd3 ba2.4k sqft310 Ranger Blvd, Salado, TX 76571ActiveMLS ID #624945, Paula Golden, Covington Real Estate, Inc.. Central Texas MLS
- $480,0004 bd2 ba2.2k sqft1601 Guess Dr, Salado, TX 76571ActiveMLS ID #596800, Shellie Downing, Texas Star Real Estate. Central Texas MLS
- $1,200,0003 bd5 ba3.3k sqft8841 Brewer Ln, Salado, TX 76571ActiveMLS ID #610259, Elton Fattig, Vista Real Estate Group-Compass RE Texas, LLC. Central Texas MLS
- $729,9004 bd4 ba3.5k sqft3209 River Place Dr, Belton, TX 76513ActiveMLS ID #627937, Jeremy Wilson, JPAR - Killeen. Central Texas MLS
- $780,0003 bd3 ba3.4k sqft9783 Arroyo Dr, Belton, TX 76513ActiveMLS ID #626812, Ronald Boostrom, Dhs Realty. Central Texas MLS
- $629,0004 bd3 ba2.4k sqft1708 Kellan Dr, Salado, TX 76571ActiveMLS ID #616572, Maria Jones, Magnolia Realty Temple Belton. Central Texas MLS
- $669,9004 bd3 ba2.5k sqft1614 Hunt Dr, Salado, TX 76571ActiveMLS ID #603391, Bret Friemel, Vista Real Estate Group-Compass RE Texas, LLC. Central Texas MLS
- $415,0003 bd2 ba2.5k sqft11102 Salado Springs Cir, Salado, TX 76571ActiveMLS ID #627239, Virginia Cloud, Cloud Real Estate. Central Texas MLS
- $625,0003 bd2 ba2.7k sqft349 Seven Ranch Rd, Salado, TX 76571ActiveMLS ID #620515, Tanya Kerr, KWLS - T. Kerr Property Group. Central Texas MLS
