Luxury is even better when it lives this well. 400 Rutherford Court in Lafayette's Brookshire South offers 4,094 sq ft with 5 bedrooms and 4.5 baths, pairing elevated design with a floor plan made for everyday living--open and inviting when everyone is together, yet thoughtfully separated when privacy matters.The open living, kitchen and dining spaces form the heart of the home. Vaulted ceilings with reclaimed wood beams, stunning brick arches and floor-to-ceiling windows bring warmth and character, while a gas fireplace anchors the living room. Engineered wood floors, designer lighting and abundant natural light continue throughout.The kitchen delivers style and serious function with a massive island, marble counters, Thermador appliances, commercial-style gas range with double ovens, microwave drawer, ice maker and walk-in pantry.The oversized primary suite is a private retreat with an office just off the suite and a spacious en-suite bath featuring dual vanities, standalone tub, double-head walk-in shower and massive closet with built-in island. Three additional bedrooms are downstairs in a split layout, while the upstairs bedroom/bonus room offers a walk-in closet and en-suite bath. Three bedroom suites with private baths provide exceptional flexibility. A large laundry room and two-car garage add everyday function.Then there's the backyard. A massive covered patio with gas fireplace and full outdoor kitchen--large island, built-in gas grill and beverage cooler--overlooks a resort-style inground pool with tanning edge, spa and diving ledge, with plenty of backyard remaining.Beautiful enough to impress. Thoughtful enough to live in. 400 Rutherford Court delivers both in one exceptional luxury home in Lafayette, Louisiana.
Coming soon
$1,050,000
400 Rutherford Ct, Lafayette, LA 70503
5beds
4,094sqft
Single Family Residence
Built in 2017
0.31 Acres Lot
$1,011,800 Zestimate®
$256/sqft
$42/mo HOA
What's special
- 1 day
- 181
- 15
Zillow last checked:
Listing updated:
Listed by:
Robbie Breaux 337-658-5690,
Real Broker, LLC 337-534-0555
Source: RAA,MLS#: 2600009286
Facts & features
Interior
Bedrooms & bathrooms
- Bedrooms: 5
- Bathrooms: 5
- Full bathrooms: 4
- 1/2 bathrooms: 1
Rooms
- Room types: Bathroom 1, Office, Bedroom 1, Bonus Room, Living Room, Bedroom 2, Bedroom 3
Heating
- Central, Electric, Natural Gas, Zoned
Cooling
- Multi Units, Central Air, Zoned
Appliances
- Included: Dishwasher, Disposal, Ice Maker, Microwave, Refrigerator, Gas Stove Con
- Laundry: Electric Dryer Hookup, Washer Hookup
Features
- High Ceilings, Beamed Ceilings, Bookcases, Built-in Features, Computer Nook, Crown Molding, Multi-Head Shower, Separate Shower, Varied Ceiling Heights, Vaulted Ceiling(s), Walk-In Closet(s), Guest Suite, Kitchen Island, Walk-in Pantry, Double Vanity, Standalone Tub, Granite Counters, Stone Counters
- Flooring: Carpet, Tile, Wood
- Windows: Window Treatments
- Number of fireplaces: 2
- Fireplace features: 2 Fireplaces, Gas Log, Factory Built, Ventless, Wood Burning, Outside
Interior area
- Total interior livable area: 4,094 sqft
Property
Parking
- Total spaces: 2
- Parking features: Open
- Garage spaces: 2
- Has uncovered spaces: Yes
Features
- Stories: 2
- Patio & porch: Covered, Open
- Exterior features: Outdoor Grill, Outdoor Kitchen, Lighting
- Has private pool: Yes
- Pool features: In Ground
- Fencing: Full,Privacy,Wood
Lot
- Size: 0.31 Acres
- Dimensions: ~154 x 130 x 119 x 73
- Features: 0 to 0.5 Acres, Cul-De-Sac, Dead-End, Level, Landscaped
Details
- Parcel number: 6156772
- Zoning: RS1
Construction
Type & style
- Home type: SingleFamily
- Architectural style: Traditional
- Property subtype: Single Family Residence
Materials
- Brick Veneer, Stucco, Frame
- Foundation: Slab
- Roof: Composition
Condition
- Resale
- Year built: 2017
Utilities & green energy
- Electric: Elec: City
- Gas: Gas: Atmos
- Sewer: Public Sewer
Community & HOA
Community
- Subdivision: Brookshire South
HOA
- Has HOA: Yes
- Services included: Maintenance Grounds
- HOA fee: $500 annually
Location
- Region: Lafayette
Financial & listing details
- Price per square foot: $256/sqft
- Tax assessed value: $815,110
- Annual tax amount: $8,575
- Date on market: 10/2/2026
- Electric utility on property: Yes
Estimated market value
$1,011,800
$941,000 - $1.09M
$3,602/mo
Price history
| Date | Event | Price |
|---|---|---|
| 5/23/2018 | Sold | -- |
Source:  RAA #18003290 Report a problem RAA #18003290 Report a problem | ||
| 5/16/2018 | Pending sale | $854,000$209/sqft |
Source: Dwight W. Andrus Real Est, LLC #18003290 Report a problem | ||
| 4/6/2018 | Listed for sale | $854,000$209/sqft |
Source: Dwight W. Andrus Real Est, LLC #18003290 Report a problem | ||
Public tax history
| Year | Property taxes | Tax assessment |
|---|---|---|
| 2024 | $8,575 +0.6% | $81,511 |
| 2023 | $8,526 0% | $81,511 |
| 2022 | $8,529 -0.3% | $81,511 |
| 2021 | $8,558 +0.3% | $81,511 |
| 2020 | $8,529 +4.3% | $81,511 |
| 2019 | $8,181 -0.4% | $81,511 +1.2% |
| 2018 | $8,216 +571.7% | $80,511 +570.9% |
| 2017 | $1,223 | $12,000 +1300.2% |
| 2015 | $1,223 | $857 |
Find assessor info on the county website
Monthly payment
Est. payment
Payment breakdown
Explore the cost of this home by adjusting the details. Changes won't be saved.Climate risks
Neighborhood: 70503
Nearby schools
Schools provided by the listing agent
- Elementary: Broadmoor
- Middle: Edgar Martin
- High: Acadiana
Source: RAA. This data may not be complete. We recommend contacting the local school district to confirm school assignments for this home.
Similar homes
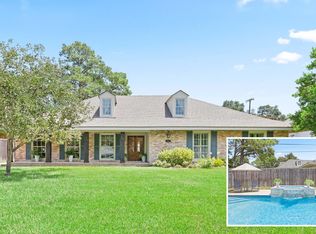
- $995,0004 bd5 ba4k sqft113 Bernice Ave, Lafayette, LA 70503For Sale
 MLS ID #2600007609, Angele Roy, Compass. RAA
 - $1,299,0004 bd7 ba6k sqft307 Englewood Dr, Lafayette, LA 70503For Sale
 MLS ID #2600003821, Leslie Gill, Keller Williams Realty Acadiana. RAA
 - $1,115,0005 bd5 ba3.7k sqft303 Harvest Creek Ln, Lafayette, LA 70508New Construction
 RAA
RAA - $875,0004 bd3 ba2.9k sqft500 Greyford Dr, Lafayette, LA 70503For Sale
 MLS ID #2600008524, Dawn Williams-Deare, Dwight Andrus Real Estate Agency, LLC. RAA
 - $1,099,9994 bd4 ba3.2k sqft626 Greyford Dr, Lafayette, LA 70503New ConstructionMLS ID #2600005090, Jalyn Dyer Plaisance, Real Broker, LLC. RAA
- $735,0004 bd4 ba3.7k sqft115 Westfield Dr, Lafayette, LA 70503For SaleMLS ID #2500006032, Kenneth Chaisson, Compass. RAA
- $960,0005 bd4 ba4k sqft107 Woodbridge Dr, Lafayette, LA 70508For SaleMLS ID #2600006507, Tony Dozart, EXP Realty, LLC. RAA
- $715,0004 bd4 ba3.8k sqft102 Plainfield Cir, Lafayette, LA 70503For SaleMLS ID #2600003883, Emily Babineaux, Keaty Real Estate Team. RAA
- $1,125,0004 bd4 ba2.9k sqft200 Vineyard Row, Lafayette, LA 70508For SaleMLS ID #2600001105, Jalyn Dyer Plaisance, Real Broker, LLC. RAA
- $1,145,0004 bd5 ba4.1k sqft134 Princeton Woods Loop, Lafayette, LA 70508For SaleMLS ID #2600008096, Victoria Hargroder Emrick, Hargroder Real Estate Group. RAA
- $655,0004 bd4 ba3.1k sqft300 Creekwood Dr, Lafayette, LA 70503For SaleMLS ID #2600007271, Paul Tylock, EXP Realty, LLC. RAA
- $850,0004 bd4 ba4k sqft309 Oakleaf Dr, Lafayette, LA 70503For SaleMLS ID #2600007568, Robbie Breaux, Real Broker, LLC. RAA
- $820,0004 bd5 ba2.9k sqft302 Greyford Dr, Lafayette, LA 70503For SaleMLS ID #2600004592, Candi Bellard, McGeeScott Realty. RAA
- $1,116,0004 bd4 ba3.6k sqft207 Crossbill Dr, Lafayette, LA 70508New ConstructionMLS ID #24009710, Erin H Saltzman, Dwight Andrus Real Estate Agency, LLC. RAA
- $1,080,0005 bd5 ba4.4k sqft5726 Eagle Pass Dr, Youngsville, LA 70592For SaleMLS ID #2600001858, Lynne Gautreaux, Compass. RAA
- $529,9953 bd3 ba2.3k sqft213 Lemongrass Ln, Lafayette, LA 70503For SaleMLS ID #2600008597, David Edmiston, Compass. RAA
- $985,0004 bd4 ba2.8k sqft703 Elysian Fields Dr, Lafayette, LA 70508For SaleMLS ID #2600005523, Trish F Adler, Keller Williams Realty Acadiana. RAA
- $599,0004 bd3 ba2.6k sqft203 Flagstone Ct, Lafayette, LA 70503For SaleMLS ID #2600004821, Robbie Breaux, Real Broker, LLC. RAA
- $825,0004 bd4 ba3.9k sqft109 Kingswalk, Lafayette, LA 70503For SaleMLS ID #2600005267, Lucius A Hornsby, Keller Williams Realty Acadiana. RAA
- $1,100,0003 bd5 ba4k sqft108 Adair Ln, Lafayette, LA 70508For SaleMLS ID #2600000699, Janice A Simar, Real Broker, LLC. RAA
