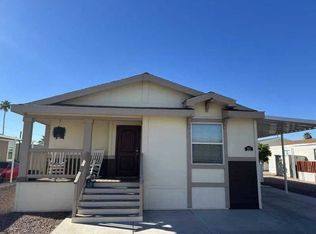
Reserve your NEW Clayton home in Tempe with just $5000.00 down payment! A large Front porch welcomes you home. The open floor plan has a beautiful custom kitchen featuring a large center island, stainless steel appliances and an eat-in dining area. Spacious living rooms with light and bright windows. The generous-sized Primary bedroom has dual sink vanities & a walk-in shower PLUS a walk-in closet. Two extra guest bedrooms and a full guest bath add great space to the home. Separate laundry room with extra storage space and a private covered carport with a second entrance. These homes are energy-efficient with thermal pane windows & extra insulation. Central HVAC systems keep you cool all summer. One year builder warranty on all new homes PLUS 3.99% fixed interest rate is available for financing. Our all age community is in a GREAT location & has two pools, sun-screen covered play area, soccer field, basketball and volleyball courts and night-time security patrol. Call today for this amazing deal!
Under contract
$195,900
400 W Baseline Rd #303, Tempe, AZ 85283
3beds
1,344sqft
Manufactured Home
Built in 2026
-- sqft lot
$-- Zestimate®
$146/sqft
$-- HOA
What's special
- 153 days |
- 108 |
- 12 |
Zillow last checked:
Listing updated:
Listed by:
Michael Wilson 602-881-6886,
Chaparral Village
Source: My State MLS,MLS#: 11672599
Facts & features
Interior
Bedrooms & bathrooms
- Bedrooms: 3
- Bathrooms: 2
- Full bathrooms: 2
Rooms
- Room types: Dining Room, En Suite, First Floor Bathroom, First Floor Master Bedroom, Kitchen, Laundry Room, Living Room, Master Bedroom, Private Guest Room, Walk-in Closet
Basement
- Area: 0
Heating
- Gas, Heat Pump
Cooling
- Central
Appliances
- Included: Dishwasher, Disposal, Refrigerator, Microwave, Oven
Features
- Laundry
- Flooring: Carpet
- Has basement: No
- Has fireplace: No
Interior area
- Total structure area: 1,344
- Total interior livable area: 1,344 sqft
- Finished area above ground: 1,344
Video & virtual tour
Property
Parking
- Parking features: Carport
- Has carport: Yes
Features
- Stories: 1
- Patio & porch: Patio, Open Porch
- Has view: Yes
- View description: Street
Details
- Additional structures: Carport
- On leased land: Yes
- Lease amount: $967
Construction
Type & style
- Home type: MobileManufactured
- Property subtype: Manufactured Home
Materials
- HardiPlank Type
- Roof: Asphalt
Condition
- New construction: No
- Year built: 2026
Utilities & green energy
- Electric: Amps(0)
- Sewer: Municipal
- Water: Municipal
Community & HOA
Community
- Features: Pool, Clubhouse, Playground, Recreation Room, Smoking Allowed
- Subdivision: South Tempe
HOA
- Has HOA: No
- Amenities included: Pool, Clubhouse, Pets Allowed, Playground, Recreation Room, Smoking Allowed
Location
- Region: Tempe
Financial & listing details
- Price per square foot: $146/sqft
- Date on market: 3/13/2026
- Date available: 06/01/2026
Estimated market value
Not available
Estimated sales range
Not available
Not available
Price history
| Date | Event | Price |
|---|---|---|
| 8/11/2026 | Contingent | $195,900$146/sqft |
Source: My State MLS #11672599 Report a problem | ||
| 7/27/2026 | Listed for sale | $195,900$146/sqft |
Source: My State MLS #11672599 Report a problem | ||
Public tax history
Tax history is unavailable.
Monthly payment
Climate risks
Neighborhood: 85283
Nearby schools
GreatSchools rating
- 8/10Aguilar Elementary SchoolGrades: PK-5Distance: 1.1 mi
- 2/10Fees College Preparatory Middle SchoolGrades: 6-8Distance: 2 mi
- 5/10Tempe High SchoolGrades: 9-12Distance: 1.9 mi
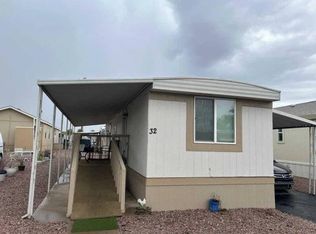
- $29,9001 bd1 ba624 sqft400 W Baseline Rd #32, Tempe, AZ 85283For Sale
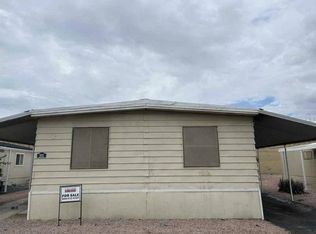
- $32,9004 bd2 ba1.5k sqft400 W Baseline Rd #201, Tempe, AZ 85283For Sale
- $195,9003 bd2 ba1.3k sqft400 W Baseline Rd #219, Tempe, AZ 85283For Sale
- $198,9004 bd2 ba1.3k sqft400 W Baseline Rd #28, Tempe, AZ 85283For Sale
- $159,9003 bd2 ba1.4k sqft400 W Baseline Rd SPACE 211, Tempe, AZ 85283For Sale
- $--3 bd2 ba1.5k sqft400 W Baseline Rd #244, Tempe, AZ 85283Off Market
- $130,0004 bd2 ba1.3k sqft400 W Baseline Rd SPACE 315, Tempe, AZ 85283Sold
- $--4 bd2 ba1.4k sqft400 W Baseline Rd #213, Tempe, AZ 85283Off Market
Similar homes
- $195,9003 bd2 ba1.3k sqft400 W Baseline Rd #219, Tempe, AZ 85283For SaleMLS ID #11606669, Michael Wilson, Chaparral Village. My State MLS
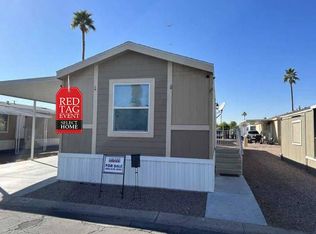
- $159,9003 bd2 ba1.4k sqft400 W Baseline Rd Space 211, Tempe, AZ 85283For Sale
 MLS ID #11676611, Michael Wilson, Chaparral Village. NY State MLS
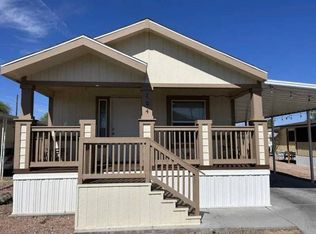
 - $149,9003 bd2 ba1.1k sqft400 W Baseline Rd Lot 34, Tempe, AZ 85283For Sale
 MLS ID #11438851, Michael Wilson, Chaparral Village. My State MLS
 - $135,0003 bd2 ba1.1k sqft400 W Baseline Rd #124, Tempe, AZ 85283For Sale
 MLS ID #11484990, Michael Wilson, Chaparral Village. My State MLS
 - $200,0003 bd2 ba1.2k sqft8211 E GARFIELD Street #J 21, Scottsdale, AZ 85257For SaleMLS ID #7048974, Jonelle Abbott, Success Property Brokers. ARMLS
- $--2 bd2 ba924 sqft6835 S Jentilly Ln, Tempe, AZ 85283AuctionAuction.com 2
- $270,0002 bd1 ba1k sqft5625 S ADMIRALTY Court E #E, Tempe, AZ 85283For SaleMLS ID #7046731, Ping Koan, Gold Trust Realty. ARMLS
- $200,0002 bd2 ba1k sqft8200 E CORALBELL Circle, Mesa, AZ 85208For SaleMLS ID #7057497, Brent Heiden, Iannelli and Associates. ARMLS
- $220,0002 bd2 ba1.1k sqft1331 W BASELINE Road #209, Mesa, AZ 85202For SaleMLS ID #7061226, Steve Anderes, HomeSmart. ARMLS
- $215,0003 bd2 ba1.1k sqft8865 E Baseline Road #558, Mesa, AZ 85209For SaleMLS ID #7046593, Andrew Lawver, My Home Group Real Estate. ARMLS
- $189,0002 bd2 ba1.1k sqftLas Palmas Grand Clubhouse, Mesa, AZ 85209For SaleMLS ID #11802533, Diana Gonzales, Las Palmas Grand. My State MLS
- $--3 bd2 ba1k sqft4802 W Rose Ln, Glendale, AZ 85301AuctionAuction.com 2
- $165,9004 bd2 ba1.6k sqft9431 E Coralbell Ave Space 172, Mesa, AZ 85208For SaleMLS ID #11736939, Christina Hill, Sierra Estates. My State MLS
- $209,0002 bd2 ba1.4k sqft8840 E Sunland Ave Lot 108, Mesa, AZ 85208For SaleMLS ID #11852528, Earleen Winters, MGN Manufactured Homes. My State MLS
- $170,0003 bd2 ba1.3k sqft5402 E McKellips Rd Lot 136, Mesa, AZ 85215For SaleMLS ID #11687117, Remee Greer, Sunrise Village. My State MLS
- $189,7002 bd2 ba948 sqft2220 W DORA Street #114, Mesa, AZ 85201For SaleMLS ID #6952148, Jared A English, Congress Realty, Inc.. ARMLS
- $165,9004 bd2 ba1.7k sqft9431 E Coralbell Ave Space 31, Mesa, AZ 85208For SaleMLS ID #11797748, Christina Hill, Sierra Estates. My State MLS
- $169,9002 bd2 ba1.1k sqft9333 E University Dr Lot 128, Mesa, AZ 85207For SaleMLS ID #11835073, Christina Hill, Silver Spur Village. My State MLS
- $242,9002 bd1 ba910 sqft1827 E KIRKLAND Lane #D, Tempe, AZ 85281For SaleMLS ID #7045247, John Beshk, The Beshk Group, Inc.. ARMLS
- $155,0003 bd2 ba1.3k sqft5747 W Missouri Avenue #32, Glendale, AZ 85301For SaleMLS ID #7053302, Ruben Lopez, Real Broker. ARMLS
