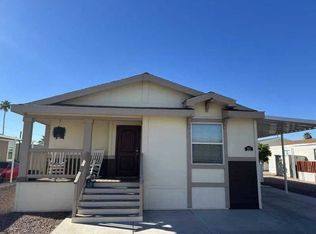
This is a beautifully maintained 3 bedroom 2 full bath home. Current owners have updated the flooring and fresh paint throughout home. Spacious central GREAT room has vaulted ceilings & recessed lights. The huge kitchen has custom cabinets and stainless steel appliances, plus a large center island has tons of storage. Large Living room and an eat-in dining area are light and bright. The primary bedroom is a generous size and features a HUGE walk-in closet and an en-suite bathroom with dual sink vanity, walk-in shower and a private commode room. Two large guest bedrooms and a separate full bath with tub/shower combination offer easy living for families. Central HVAC system and thermal-pane windows offer energy-efficient living. Separate laundry room has private entrance to your 3 car over-sized carport. GREAT LOCATION.. Walk to the two pools and community amenities. MUST SEE.
For sale
$159,900
400 W Baseline Rd #52, Tempe, AZ 85283
3beds
1,144sqft
Manufactured Home
Built in 2020
-- sqft lot
$-- Zestimate®
$140/sqft
$-- HOA
What's special
Recessed lightsPrivate commode roomLight and brightFresh paint throughout homeEat-in dining areaHuge walk-in closetWalk-in shower
- 2 days
- 140
- 17
Zillow last checked:
Listing updated:
Listed by:
Michael Wilson 602-881-6886,
Chaparral Village
Source: My State MLS,MLS#: 12019381
Facts & features
Interior
Bedrooms & bathrooms
- Bedrooms: 3
- Bathrooms: 2
- Full bathrooms: 2
Rooms
- Room types: Dining Room, En Suite, Kitchen, Laundry Room, Living Room, Master Bedroom, Private Guest Room, Walk-in Closet
Kitchen
- Features: Open
Basement
- Area: 0
Heating
- Gas, Heat Pump
Cooling
- Central
Appliances
- Included: Dishwasher, Disposal, Refrigerator, Microwave, Oven, Stainless Steel Appliances
Features
- Laundry
- Has basement: No
- Has fireplace: No
Interior area
- Total structure area: 1,144
- Total interior livable area: 1,144 sqft
- Finished area above ground: 1,144
Video & virtual tour
Property
Parking
- Parking features: Carport
- Has carport: Yes
Features
- Stories: 1
- Patio & porch: Covered Porch
Details
- Additional structures: Carport
- On leased land: Yes
- Lease amount: $1,026
Construction
Type & style
- Home type: MobileManufactured
- Property subtype: Manufactured Home
Materials
- Vinyl Siding
- Roof: Asphalt
Condition
- New construction: No
- Year built: 2020
Utilities & green energy
- Electric: Amps(0)
- Sewer: Municipal
- Water: Municipal
Community & HOA
Community
- Features: Pool, Clubhouse, Playground, Recreation Room, Smoking Allowed
- Subdivision: South Tempe
HOA
- Has HOA: No
- Amenities included: Pool, Clubhouse, Pets Allowed, Playground, Recreation Room, Smoking Allowed
Location
- Region: Tempe
Financial & listing details
- Price per square foot: $140/sqft
- Date on market: 10/9/2026
- Date available: 10/08/2026
Estimated market value
Not available
Estimated sales range
Not available
Not available
Price history
| Date | Event | Price |
|---|---|---|
| 10/9/2026 | Listed for sale | $159,900$140/sqft |
Source: My State MLS #12019381 Report a problem | ||
Public tax history
Tax history is unavailable.
Monthly payment
Climate risks
Neighborhood: 85283

Similar homes
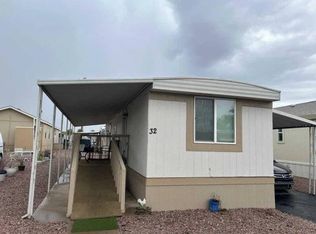
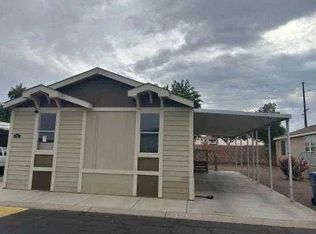
- $159,0003 bd2 ba1.3k sqft400 W Baseline Rd Lot 286, Tempe, AZ 85283For Sale
 MLS ID #11979370, Michael Wilson, Chaparral Village. My State MLS
 - $142,0003 bd2 ba1.1k sqft400 W Baseline Road #124, Tempe, AZ 85283For Sale
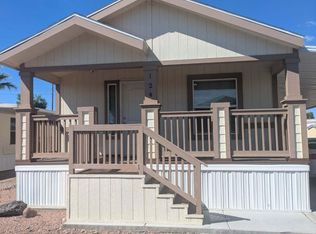 MLS ID #7088917, Ana Kuyoc Aguilar, Realty ONE Group. ARMLS
 - $167,4003 bd2 ba1.2k sqft400 W BASELINE Road #220, Tempe, AZ 85283For Sale
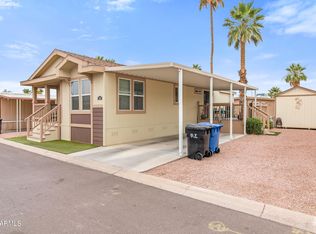 MLS ID #7024317, Stephanie Lawrie, Realty USA Southwest. ARMLS
 - $149,9003 bd2 ba1.4k sqft400 W Baseline Rd Space 211, Tempe, AZ 85283For Sale
 MLS ID #11676611, Michael Wilson, Chaparral Village. My State MLS
