Bring your handyman skills to this open floor plan 4 bedroom 2 full bath home. Great room boasts a Large Living Room with cathedral ceilings, open kitchen with a huge island and eat-in dining area. Crown moldings & recessed lighting throughout entire home. Split bedroom design adds extra privacy for living spaces. Large primary bedroom has two walk-in closets and an en-suite bathroom with dual sink vanities and a walk-in shower. Three good-sized guest bedrooms and a full bathroom on the opposite end of home. Full-sized separate laundry room and a pantry area off kitchen. Oversized carport fits three cars easy. Property backs to the walking trails on the canal for extra privacy. This home will need your work but priced to sell "AS-IS"... 3.99% financing available! Only $5000 down needed. All-ages Community has two pools, soccer field, basketball court, volleyball court and play area. Must See!
For sale
$89,900
400 W Baseline Rd Space 342, Tempe, AZ 85283
4beds
1,344sqft
Manufactured Home
Built in 2017
-- sqft lot
$-- Zestimate®
$67/sqft
$-- HOA
What's special
Open floor planEat-in dining areaFull-sized separate laundry roomPantry area off kitchenThree good-sized guest bedrooms
- 3 hours
- 36
- 4
Zillow last checked:
Listing updated:
Listed by:
Michael Wilson 602-881-6886,
Chaparral Village
Source: My State MLS,MLS#: 11985497
Facts & features
Interior
Bedrooms & bathrooms
- Bedrooms: 4
- Bathrooms: 2
- Full bathrooms: 2
Rooms
- Room types: Dining Room, Kitchen, Laundry Room, Living Room, Master Bedroom, Private Guest Room
Kitchen
- Features: Open
Basement
- Area: 0
Heating
- Gas, Heat Pump
Cooling
- Central
Appliances
- Included: Disposal, Oven
Features
- Laundry
- Flooring: Carpet
- Has basement: No
- Has fireplace: No
Interior area
- Total structure area: 1,344
- Total interior livable area: 1,344 sqft
- Finished area above ground: 1,344
Video & virtual tour
Property
Parking
- Parking features: Carport
- Has carport: Yes
Features
- Stories: 1
Details
- Additional structures: Carport
- On leased land: Yes
- Lease amount: $1,026
Construction
Type & style
- Home type: MobileManufactured
- Property subtype: Manufactured Home
Materials
- Roof: Asphalt
Condition
- New construction: No
- Year built: 2017
Utilities & green energy
- Electric: Amps(0)
- Sewer: Municipal
- Water: Municipal
Community & HOA
Community
- Features: Pool, Clubhouse, Playground, Recreation Room, Smoking Allowed
- Subdivision: South Tempe
HOA
- Has HOA: No
- Amenities included: Pool, Clubhouse, Pets Allowed, Playground, Recreation Room, Smoking Allowed
Location
- Region: Tempe
Financial & listing details
- Price per square foot: $67/sqft
- Date on market: 9/18/2026
- Date available: 09/17/2026
Estimated market value
Not available
Estimated sales range
Not available
Not available
Price history
| Date | Event | Price |
|---|---|---|
| 9/18/2026 | Listed for sale | $89,900$67/sqft |
Source: My State MLS #11985497 Report a problem | ||
Public tax history
Tax history is unavailable.
Monthly payment
Climate risks
Neighborhood: 85283


Similar homes
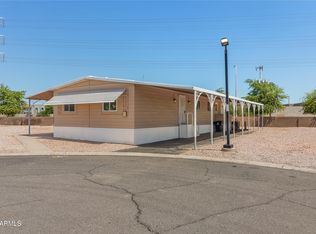
- $88,9004 bd2 ba1.5k sqft400 W BASELINE Road #179, Tempe, AZ 85283For Sale
 MLS ID #6954503, Stephanie Lawrie, Realty USA Southwest. ARMLS
 - $105,0003 bd2 ba924 sqft400 W BASELINE Road #347, Tempe, AZ 85283For Sale
 MLS ID #7078129, Ruben Lopez, Real Broker. ARMLS
 - $99,0003 bd2 ba1k sqft400 W BASELINE Road #282, Tempe, AZ 85283For Sale
 MLS ID #7059283, Ruben Lopez, Real Broker. ARMLS
 - $75,0003 bd2 ba1k sqft400 W BASELINE Road #125, Tempe, AZ 85283For Sale
 MLS ID #7053321, Ruben Lopez, Real Broker. ARMLS
