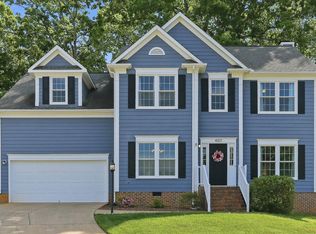
Welcome to this thoughtfully designed 4-bedroom, 2.5-bathroom single-family residence located in Breeland Park, N Raleigh. This 2675sqft home offers comfortable living spaces including 1st floor Office, dining, formal, living and updated kitchen. Fabulous 2nd floor Primary Suite with Fireplace and Sitting room, Amazing recently renovated Primary Bath, with dual vanities. 2 additional bedrooms and large bonus/4th BR up. Spacious laundry room. The property sits on a generous 0.33 acre cul de sac lot and has a fully fenced private back yard. A 2-car garage offers convenient vehicle storage and protection from the elements. This residence combines practical layout with substantial square footage, making it well-suited for those seeking room to grow and enjoy!
Sold for $665,000
Zillow last checked:
Listing updated:
Bought with:
Danielle Weeks, 291962
NextHome Turn Key Realty
Source: Doorify MLS,MLS#: 10173127
Price history
| Date | Event | Price |
|---|---|---|
| 8/14/2026 | Sold | $665,000-0.7%$249/sqft |
Source:  Doorify MLS #10173127 Report a problem Doorify MLS #10173127 Report a problem | ||
| 7/16/2026 | Pending sale | $669,900$250/sqft |
Source: Doorify MLS #10173127 Report a problem | ||
| 6/26/2026 | Price change | $669,900-0.7%$250/sqft |
Source: Doorify MLS #10173127 Report a problem | ||
| 6/17/2026 | Listed for sale | $674,900+77.6%$252/sqft |
Source: Doorify MLS #10173127 Report a problem | ||
| 5/18/2018 | Sold | $380,000+1.3%$142/sqft |
Source: Public Record Report a problem | ||
| 4/19/2018 | Pending sale | $375,000$140/sqft |
Source: Fonville Morisey/Stonehenge Sales Office #2185594 Report a problem | ||
| 4/18/2018 | Listed for sale | $375,000$140/sqft |
Source: Fonville Morisey/Stonehenge Sales Office #2185594 Report a problem | ||
Get a cash offer in 3 minutes
Find out how much your home could sell for in as little as 3 minutes with a no-obligation cash offer.
Estimated market value
$656,800
