Skip main navigation
Sold for $690,000
  • $690,000

    4001 Batiste Rd, Raleigh, NC 27613

    3beds
    2,501sqft
    Single Family Residence, Residential
    Built in 1997
    0.25 Acres Lot
    $665,300 Zestimate®
    $276/sqft
    $2,549 Estimated rent

    Home value

    $665,300

    $632,000 - $699,000

    $2,549/mo

    Zestimate® history
    Loading...

    Owner options

    List your home for rent

    $2,549/mo

    Rent Zestimate®

    Find your next renter with Zillow Rental Manager. Plus, with online applications, you can quickly screen prospective tenants – for free.

    Learn more

    $2,549/mo

    Rent Zestimate®

    Refinance and save

    $4,306/mo

    Est. payment

    Refinancing to a lower rate could help reduce your monthly payments and save thousands over the life of the loan.

    See today's rates

    $4,306/mo

    Est. payment

    Explore your selling options

    Work with a Zillow partner agent

    Leverage their expertise and Zillow's premium Showcase listings to get your home seen by more buyers.

    Get started

    List with your own agent

    Get your home in front of millions of buyers by listing it on Zillow.

    Learn how to do it

    Sell it yourself

    Take full control of how buyers see your home on Zillow by listing For Sale by Owner (FSBO).

    List your home

    What's special

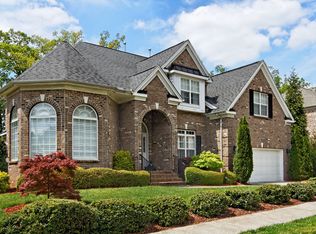
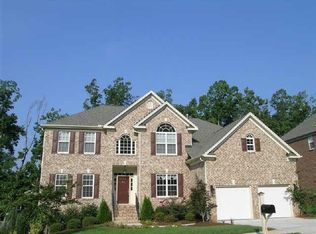
    Multiple offers Received. Best offer by 10am Sunday. Well Maintained home in highly desirable Northwest Raleigh neighborhood, Breeland Park, located on a large, wooded, partially fenced in lot at the end of a quiet cul-de-sac. Step into the open Foyer with soaring two story ceiling, beautiful staircase with thoughtfully updated handrail, immaculate luxury vinyl floors, formal dining room and open office with built-in bookshelves. The sunlit kitchen features stainless-steel appliances, quartz countertops, large pantry, new tile backsplash (2025), peninsula bar with seating for 4, a breakfast nook with a large bay window overlooking the private backyard. Off the kitchen is the half bath and large laundry room (freshly painted and updated lighting). The cozy living room, centered around a gas fireplace, flows seamlessly into the kitchen--perfect for entertaining. Upstairs includes a spacious primary suite with tray ceiling, abundant natural light, and a walk-in closet. The ensuite bath features quartz countertops, a double vanity, soaking tub with treetop views, walk-in shower, and separate water closet. Two additional bedrooms, a full bath, and a large bonus room--ideal as a fourth bedroom or flex space--complete the second floor. New carpet on the second floor and stairs adds comfort throughout (2025). Step outside onto the large deck to the gorgeous partially fenced-in back yard with mature trees and natural spaces. This yard was built for relaxing and entertaining with a new firepit area for cool evenings. The 2- Car garage with shelving and extra storage space is accessible through the laundry room. Other Upgrades include fresh trim throughout, nine new windows on the front of the home, a new HVAC unit for upstairs (2025), replacement of the heat exchanger on the downstairs unit (2025), a new firepit area in the backyard, and updated lighting in the primary, half bath, hall between dining and kitchen, and laundry room. Conveniently Located in Northwest Raleigh, you are less than 10 miles to RDU International Airport, North Hills, The Exchange Raleigh, and Duke Raleigh Hospital. RTP is just 15 minutes away and a 25-minute drive into downtown Raleigh. There is easy access to I-540 for a quick commute. With the city at your fingertips, there are endless options for entertainment, dining, proximity to world class health care, and top-notch universities.

    Zillow last checked:

    Listing updated:

    Listed by:

    Debbie Van Horn 919-749-6000,

    Compass -- Raleigh

    Bought with:

    Sam Schultz, 287698

    United Realty Group Inc

    Source: Doorify MLS,MLS#: 10162026MLS Logo

    Facts & features

    Interior

    Bedrooms & bathrooms
    • Bedrooms: 3
    • Bathrooms: 3
    • Full bathrooms: 2
    • 1/2 bathrooms: 1
    Heating
    • Forced Air, Natural Gas
    Cooling
    • Central Air, Electric
    Appliances
    • Included: Dishwasher, Electric Range, Gas Water Heater, Microwave, Stainless Steel Appliance(s)
    • Laundry: Laundry Room, Lower Level
    Features
    • Bookcases, Built-in Features, Double Vanity, Eat-in Kitchen, High Ceilings, Pantry, Quartz Counters, Smooth Ceilings, Soaking Tub, Tray Ceiling(s), Walk-In Closet(s), Walk-In Shower, Water Closet
    • Flooring: Carpet, Vinyl
    Interior area
    • Total structure area: 2,501
    • Total interior livable area: 2,501 sqft
    • Finished area above ground: 2,501
    • Finished area below ground: 0

    Property

    Parking
    • Total spaces: 2
    • Parking features: Garage Faces Front
    • Attached garage spaces: 2
    Features
    • Levels: Two
    • Stories: 2
    • Patio & porch: Deck
    • Exterior features: Private Yard, Rain Gutters
    • Fencing: Back Yard, Partial, Privacy
    • Has view: Yes
    Lot
    • Size: 0.25 Acres
    • Features: Back Yard, Cul-De-Sac, Few Trees, Hardwood Trees
    Details
    • Parcel number: 078815649680000 0225540
    • Zoning: R-4
    • Special conditions: Standard

    Construction

    Type & style
    • Home type: SingleFamily
    • Architectural style: Traditional, Transitional
    • Property subtype: Single Family Residence, Residential
    Materials
    • Fiber Cement
    • Roof: Shingle
    Condition
    • New construction: No
    • Year built: 1997

    Utilities & green energy

    • Sewer: Public Sewer
    • Water: Public
    • Utilities for property: Electricity Connected, Natural Gas Connected, Sewer Connected, Water Connected

    Community & neighborhood

    Location
    • Region: Raleigh
    • Subdivision: Breeland Park

    HOA & financial

    HOA
    • Has HOA: Yes
    • HOA fee: $245 annually
    • Services included: Maintenance Grounds

    Price history

    DateEventPrice
    5/26/2026Sold$690,000+4.5%$276/sqft
    Source: Doorify MLS #10162026 Report a problem
    4/27/2026Pending sale$660,000$264/sqft
    Source: Doorify MLS #10162026 Report a problem
    4/24/2026Listed for sale$660,000+3.1%$264/sqft
    Source: Doorify MLS #10162026 Report a problem
    6/21/2024Sold$640,000-1.5%$256/sqft
    Source: Doorify MLS #10029438 Report a problem
    6/5/2024Pending sale$650,000$260/sqft
    Source: Doorify MLS #10029438 Report a problem
    5/22/2024Contingent$650,000$260/sqft
    Source: Doorify MLS #10029438 Report a problem
    5/15/2024Listed for sale$650,000+180.8%$260/sqft
    Source: Doorify MLS #10029438 Report a problem
    1/31/2000Sold$231,500$93/sqft
    Source: Public Record Report a problem

    Public tax history

    YearProperty taxesTax assessment
    2025$5,047 +0.4%$576,427
    2024$5,026 +22%$576,427 +53.3%
    2023$4,119 +7.6%$376,050
    2022$3,828 +4%$376,050
    2021$3,679 +1.9%$376,050
    2020$3,612 -8.6%$376,050 +10.8%
    2019$3,952 $339,307
    2018$3,952 +11.3%$339,307
    2017$3,550 +2.1%$339,307
    2016$3,477 +5.3%$339,307 +7.1%
    2015$3,301 $316,863
    2014-- $316,863
    2013-- $316,863
    2012-- $316,863
    2011-- $316,863
    2010-- $316,863
    2009-- $316,863
    2008-- --
    2007-- --
    2006-- --
    2005-- --
    2004-- --

    Find assessor info on the county website

    Neighborhood: Northwest Raleigh

    Nearby schools

    GreatSchools rating
    Schools provided by the listing agent
    • Elementary: Wake - Barton Pond
    • Middle: Wake - Leesville Road
    • High: Wake - Leesville Road

    Source: Doorify MLS. This data may not be complete. We recommend contacting the local school district to confirm school assignments for this home.

    Get a cash offer in 3 minutes
    Find out how much your home could sell for in as little as 3 minutes with a no-obligation cash offer.
    Estimated market value
    $665,300
    Get a cash offer in 3 minutes
    Find out how much your home could sell for in as little as 3 minutes with a no-obligation cash offer.
    Estimated market value
    $665,300