Sweeping valley and mountain views frame this hillside retreat at 4000 McNab Ranch Road. Expansive wraparound decks take in the landscape, while the two-bedroom, two-bath main residence features custom living room built-ins, a formal dining room, and a kitchen with a central island. The property is connected to the electric grid and equipped with solar power and battery backup. The dedicated art studio features connections for two pottery kilns, a half bath, an attached dry sauna, and its own outdoor shower. A tea house crafted with traditional Japanese joinery offers a quiet place to take in the views, while a tent cabin with an available solar panel adds flexible space. The separate ADU includes one bedroom, kitchen, an office, and one and a half bathrooms. Electric fencing encloses approximately 2.5 acres arranged into four adjacent horse pastures, and approximately two acres around the main house are also fenced. The joinery-style barn reflects the property's history of caring for animals and offers space for agricultural or creative pursuits. A natural spring and water storage serve the property, and a road association is in place. Spend the morning in the garden, the afternoon in the studio, and the evening soaking in the hot tub or gathering around the pizza oven in the outdoor kitchen. With two outdoor showers and generous deck space, it's easy to enjoy a full day outside as the light changes across the valley.
Active
$895,000
4000 Mcnab Ranch Road, Ukiah, CA 95482
2beds
1,250sqft
2 Houses on Lot
Built in 1987
-- sqft lot
$-- Zestimate®
$716/sqft
$-- HOA
What's special
Generous deck spaceJoinery-style barnDedicated art studioExpansive wraparound decksOutdoor showerFormal dining roomAttached dry sauna
- 23 hours
- 163
- 16
Zillow last checked:
Listing updated:
Listed by:
Erik Terreri DRE #02169525 415-519-0706,
Compass 707-395-3840,
Pat Williams DRE #00835028 707-489-1812,
Compass
Source: BAREIS,MLS#: 326094048 Originating MLS: Sonoma
Facts & features
Interior
Bedrooms & bathrooms
- Bedrooms: 2
- Bathrooms: 3
- Full bathrooms: 2
- 1/2 bathrooms: 1
- Partial bathrooms: 1
Rooms
- Room types: Baths Other, Dining Room, Living Room, Master Bathroom, Master Bedroom, Possible Guest, Storage
Primary bedroom
- Features: Balcony, Outside Access, Walk-In Closet(s)
- Level: Main
Bedroom
- Level: Main
Bathroom
- Level: Main
Dining room
- Level: Main
Kitchen
- Features: Metal/Steel Counter
- Level: Main
Living room
- Features: Cathedral/Vaulted
- Level: Main
Heating
- Central
Cooling
- Ceiling Fan(s), Central Air
Appliances
- Included: Free-Standing Gas Range, Free-Standing Refrigerator, Dryer, Washer
Features
- Open Beam Ceiling, Storage
- Flooring: Wood
- Basement: Unfinished
- Number of fireplaces: 1
- Fireplace features: Wood Burning Stove
Interior area
- Total structure area: 1,250
- Total interior livable area: 1,250 sqft
Property
Parking
- Total spaces: 8
- Parking features: Uncovered Parking Spaces 2+, Gravel
- Has uncovered spaces: Yes
Features
- Levels: One
- Stories: 1
- Exterior features: Outdoor Kitchen
- Spa features: In Ground
- Fencing: Cross Fenced
- Has view: Yes
- View description: Forest, Hills, Mountain(s), Ridge, Valley, Vineyard
- Waterfront features: Pond Seasonal
Lot
- Size: 37.74 Acres
- Features: Landscape Misc, Secluded
Details
- Additional structures: Barn(s), Guest House, Workshop, ADU Bedrooms: 1, ADU Full Bathrooms: 1, ADU Half Bathrooms: 1, ADU Type: 2nd Unit Detached
- Parcel number: 0463201600
- Special conditions: Standard
Construction
Type & style
- Home type: MultiFamily
- Architectural style: Farmhouse,Ranch
- Property subtype: 2 Houses on Lot
Materials
- Foundation: Concrete Perimeter
- Roof: Composition
Condition
- Year built: 1987
Utilities & green energy
- Gas: Propane Tank Leased
- Sewer: Septic Tank
- Water: Shared Well, Well, See Remarks
- Utilities for property: Electricity Connected, Propane, Propane Tank Leased
Green energy
- Energy generation: Solar
Community & HOA
HOA
- Has HOA: No
Location
- Region: Ukiah
Financial & listing details
- Price per square foot: $716/sqft
- Date on market: 11/16/2026
- Electric utility on property: Yes
Estimated market value
Not available
Estimated sales range
Not available
Not available
Price history
| Date | Event | Price |
|---|---|---|
| 11/16/2026 | Listed for sale | $895,000$716/sqft |
Source:  BAREIS #326094048 Report a problem | ||
Public tax history
Tax history is unavailable.
Monthly payment
Est. payment
Payment breakdown
Explore the cost of this home by adjusting the details. Changes won't be saved.Climate risks
Neighborhood: 95482

Similar homes
- $449,0003 bd2 ba1.4k sqft8970 Feliz Creek Drive, Ukiah, CA 95482For Sale
 MLS ID #326060146, Josh Huff, RE/MAX Gold - Selzer and Assoc. BAREIS
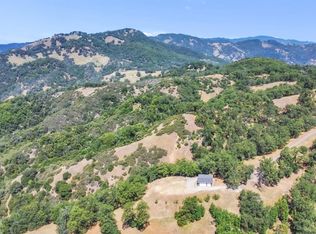
- $989,0001 bd2 ba650 sqft12000 Valley View Drive, Ukiah, CA 95482For Sale
 MLS ID #326048092, Travis Kelly, Pinnacle Realty Advisors. BAREIS
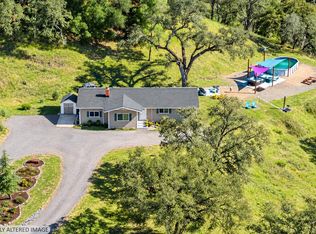
- $699,0004 bd2 ba1.7k sqft2441 Redemeyer Road, Ukiah, CA 95482For Sale
 MLS ID #326086415, Grant Baker, Redwood Property Group. BAREIS
- $789,0003 bd3 ba1.7k sqft1255 Redwood Avenue, Ukiah, CA 95482New Construction
 MLS ID #326092468, Patricia McMillen, RE/MAX Gold - Selzer and Assoc. BAREIS
