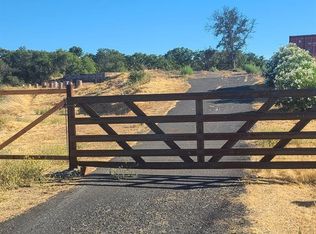
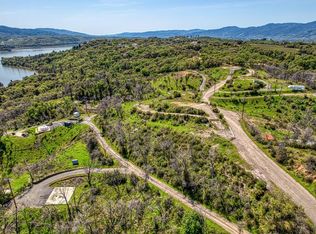
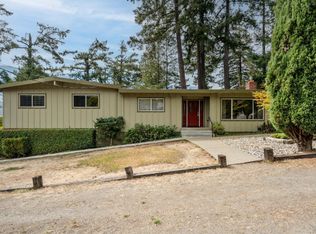
Wake to panoramic Lake Mendocino views stretching across the horizon! This custom-built 2001 residence on a private two-acre parcel puts the lake at the center of daily life. The family room anchors the home, with vaulted ceilings, a stone fireplace, and windows that capture the full sweep of water and hills, so the scene shifts with each season and hour of light. Three bedrooms and two bathrooms across 1,750 square feet of airy, stylish space make an efficient, single-level floor plan that lives comfortably without wasted space. Outside, a long patio extends the living area into the landscape, giving you a serene place for morning coffee, evening dinners, and gatherings with the lake as your backdrop. The location balances seclusion with convenience. The shoreline is a scenic hike down the road, and Ukiah is a brief drive away for entertainment and everyday errands. Two acres provide privacy and room to spread out without sacrificing access to town. The practical details are equally well considered. A detached two-car garage is insulated and finished, ready to serve as a workshop, studio, or secure parking. A wide driveway offers additional space for vehicles. Properties with this combination of views, acreage, and comfort rarely come to market. Come see this beautiful estate with incredible lake views for yourself!
Active
$599,000
5791 Lake Ridge Drive, Ukiah, CA 95482
3beds
1,750sqft
Single Family Residence
Built in 2001
2 Acres Lot
$586,100 Zestimate®
$342/sqft
$-- HOA
What's special
Stone fireplaceAiry stylish spacePrivate two-acre parcelSingle-level floor planPanoramic lake mendocino viewsVaulted ceilings
- 54 minutes
- 122
- 12
Zillow last checked:
Listing updated:
Listed by:
Todd Schapmire DRE #01414195 707-570-9855,
W Real Estate 707-591-0570
Source: BAREIS,MLS#: 326080027 Originating MLS: Sonoma
Originating MLS: SonomaFacts & features
Interior
Bedrooms & bathrooms
- Bedrooms: 3
- Bathrooms: 2
- Full bathrooms: 2
Rooms
- Room types: Baths Other, Dining Room, Family Room, Kitchen, Laundry, Master Bathroom, Master Bedroom
Primary bedroom
- Features: Ground Floor, Outside Access, Walk-In Closet(s)
- Level: Main
Bedroom
- Level: Main
Primary bathroom
- Features: Double Vanity, Shower Stall(s), Window
Bathroom
- Features: Tub w/Shower Over, Window
- Level: Main
Dining room
- Features: Dining/Living Combo
- Level: Main
Kitchen
- Features: Kitchen Island
- Level: Main
Living room
- Features: Cathedral/Vaulted, View
- Level: Main
Heating
- Central, Fireplace(s)
Cooling
- Ceiling Fan(s), Central Air
Appliances
- Included: Built-In Gas Oven, Trash Compactor, Dishwasher, Disposal, Microwave
- Laundry: Cabinets, Sink
Features
- Cathedral Ceiling(s)
- Flooring: Laminate, Wood
- Basement: None
- Number of fireplaces: 1
- Fireplace features: Family Room, Stone
Interior area
- Total structure area: 1,750
- Total interior livable area: 1,750 sqft
Property
Parking
- Total spaces: 2
- Parking features: Detached, Workshop in Garage, Paved
- Garage spaces: 2
- Has uncovered spaces: Yes
Features
- Levels: One
- Stories: 1
- Patio & porch: Front Porch
- Has view: Yes
- View description: Canyon, Lake, Mountain(s)
- Has water view: Yes
- Water view: Lake
Lot
- Size: 2 Acres
- Features: Other
Details
- Parcel number: 1680202300
- Special conditions: Standard
Construction
Type & style
- Home type: SingleFamily
- Property subtype: Single Family Residence
Materials
- Frame, Wood
- Foundation: Slab
- Roof: Composition
Condition
- Year built: 2001
Utilities & green energy
- Electric: 220 Volts
- Sewer: Septic Pump
- Water: Well
- Utilities for property: Electricity Connected, Propane
Community & HOA
HOA
- Has HOA: No
Location
- Region: Ukiah
Financial & listing details
- Price per square foot: $342/sqft
- Tax assessed value: $383,512
- Date on market: 9/23/2026
- Electric utility on property: Yes
Estimated market value
$586,100
$551,000 - $627,000
$2,844/mo
Price history
| Date | Event | Price |
|---|---|---|
| 9/23/2026 | Listed for sale | $599,000+8.9%$342/sqft |
Source:  BAREIS #326080027 Report a problem BAREIS #326080027 Report a problem | ||
| 9/2/2024 | Sold | $550,000-8.2%$314/sqft |
Source:  MLSListings Inc #ML81965385 Report a problem MLSListings Inc #ML81965385 Report a problem | ||
| 7/11/2024 | Contingent | $599,000$342/sqft |
Source: MLSListings Inc #ML81965385 Report a problem | ||
| 6/5/2024 | Price change | $599,000-7.8%$342/sqft |
Source: MLSListings Inc #ML81965385 Report a problem | ||
| 5/13/2024 | Listed for sale | $649,500$371/sqft |
Source: MLSListings Inc #ML81965385 Report a problem | ||
Public tax history
| Year | Property taxes | Tax assessment |
|---|---|---|
| 2026 | -- | $383,512 +2% |
| 2025 | $4,646 +6% | $375,993 +2% |
| 2024 | $4,385 +1.6% | $368,639 +2% |
| 2023 | $4,316 +3.4% | $361,412 +2% |
| 2022 | $4,172 | $354,327 +2% |
| 2021 | -- | $347,381 +1% |
| 2020 | $4,132 +5.9% | $343,797 +2% |
| 2019 | $3,902 +2.5% | $337,057 +2% |
| 2018 | $3,806 +1.7% | $330,449 +2% |
| 2017 | $3,744 +3.1% | $323,972 +2% |
| 2016 | $3,633 +0.8% | $317,621 +1.5% |
| 2015 | $3,603 +2.4% | $312,852 +2% |
| 2014 | $3,520 | $306,726 +0.5% |
| 2013 | -- | $305,341 +2% |
| 2012 | -- | $299,355 +2% |
| 2011 | -- | $293,486 +0.8% |
| 2010 | -- | $291,292 -0.2% |
| 2009 | -- | $291,983 +2% |
| 2008 | -- | $286,259 +2% |
| 2007 | -- | $280,646 +2% |
| 2006 | -- | $275,144 +2% |
| 2005 | -- | $269,749 +2% |
| 2004 | -- | $264,459 +1.9% |
| 2003 | -- | $259,612 +2% |
| 2002 | -- | $254,523 +216.1% |
| 2001 | -- | $80,522 |
Find assessor info on the county website
Monthly payment
Est. payment
Payment breakdown
Explore the cost of this home by adjusting the details. Changes won't be saved.Climate risks
Neighborhood: 95482
Similar homes
- $584,0003 bd2 ba1.5k sqft4555 East Side Calpella Road, Ukiah, CA 95482For Sale
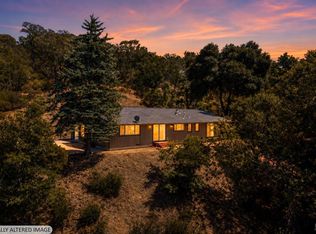 MLS ID #326058232, Andrew C Ceja, W Real Estate. BAREIS
 - $665,0004 bd2 ba2.1k sqft175 Park Place, Ukiah, CA 95482For Sale
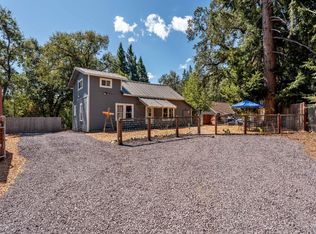 MLS ID #326075317, Lia Patterson, Luxe Places International Real. BAREIS
 - $479,0003 bd2 ba1.1k sqft565 Milani Drive, Ukiah, CA 95482For Sale
 MLS ID #326074298, Lia Patterson, Luxe Places International Real. BAREIS
 - $579,0003 bd2 ba1.9k sqft1691 Crane Road, Ukiah, CA 95482For Sale
 MLS ID #326078573, Shelly L Barrett, RE/MAX Gold - Selzer and Assoc. BAREIS
