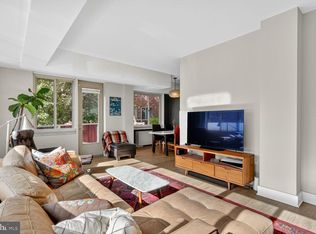
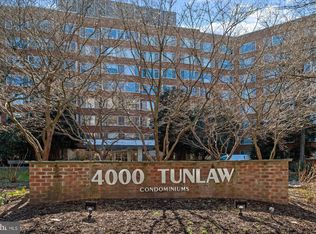
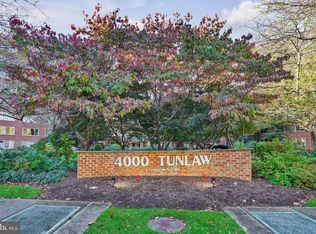
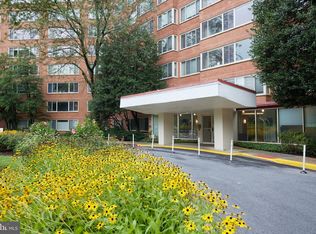
Discover this a rare opportunity to create your dream 2-bedroom condo! This top-floor, corner unit is flooded with natural light and features unobstructed neighborhood views. The balcony will be an ideal spot for morning coffee or unwinding in the evening. And the separately deeded parking space makes life easy after a long day at work. Inside, this condo features two large bedrooms, a full bathroom, and an open kitchen concept designed for easy living and entertaining. There is plenty of storage space throughout, and also includes a separate storage unit. 4000 Tunlaw is a full-service condominium with a fitness center, roof deck and outdoor pool. Located in Glover Park, a vibrant neighborhood, live within blocks of hiking trails through Glover-Archbold Park and local favorites, for example Trader Joe’s, Whole Foods, award winning schools, and a variety of dining and retail options. This property is being sold as-is and needs renovation.
Pending
$325,000
4000 Tunlaw Rd NW APT 1108, Washington, DC 20007
2beds
1,050sqft
Condominium
Built in 1960
-- sqft lot
$319,900 Zestimate®
$310/sqft
$1,342/mo HOA
What's special
Two large bedroomsOutdoor poolUnobstructed neighborhood viewsFlooded with natural lightRoof deckTop-floor corner unit
- 42 days
- 178
- 13
Zillow last checked:
Listing updated:
Listed by:
Erin Sobanski 301-922-4618,
Compass
Source: Bright MLS,MLS#: DCDC2275150
Facts & features
Interior
Bedrooms & bathrooms
- Bedrooms: 2
- Bathrooms: 1
- Full bathrooms: 1
- Main level bathrooms: 1
- Main level bedrooms: 2
Basement
- Area: 0
Heating
- Wall Unit, Electric
Cooling
- Multi Units, Wall Unit(s), Electric
Appliances
- Included: Cooktop, Dishwasher, Disposal, Gas Water Heater
- Laundry: Common Area
Features
- Bathroom - Tub Shower
- Flooring: Wood
- Has basement: No
- Has fireplace: No
- Common walls with other units/homes: 2+ Common Walls
Interior area
- Total structure area: 1,050
- Total interior livable area: 1,050 sqft
- Finished area above ground: 1,050
- Finished area below ground: 0
Property
Parking
- Total spaces: 1
- Parking features: Parking Space Conveys, Paved, Off Street, Parking Lot
Accessibility
- Accessibility features: Accessible Elevator Installed
Features
- Levels: One
- Stories: 1
- Patio & porch: Roof, Roof Deck
- Exterior features: Storage, Balcony
- Pool features: Community
Lot
- Features: Urban Land-Sassafras-Chillum
Details
- Additional structures: Above Grade, Below Grade
- Parcel number: 1709//2271
- Zoning: RA-1
- Special conditions: Standard
Construction
Type & style
- Home type: Condo
- Architectural style: Contemporary
- Property subtype: Condominium
- Attached to another structure: Yes
Materials
- Brick, Concrete
Condition
- Below Average
- New construction: No
- Year built: 1960
Utilities & green energy
- Sewer: Public Sewer
- Water: Public
- Utilities for property: Cable Available, Electricity Available, Natural Gas Available, Phone Available, Sewer Available, Water Available
Community & HOA
Community
- Features: Pool
- Security: Security Guard, Security System, Smoke Detector(s), Desk in Lobby
- Condo and coop fee: $1,342 monthly
- Subdivision: Glover Park
HOA
- Has HOA: No
- Amenities included: Common Grounds, Concierge, Elevator(s), Fitness Center, Storage, Laundry, Library, Meeting Room, Party Room, Pool
- Services included: Gas, Heat, Water, Electricity, Trash, Snow Removal, Reserve Funds, Pool(s), Parking Fee, Maintenance Grounds, Management, Laundry
- HOA name: First Service Residential
Location
- Region: Washington
Financial & listing details
- Price per square foot: $310/sqft
- Tax assessed value: $368,970
- Annual tax amount: $3,020
- Date on market: 9/3/2026
- Listing agreement: Exclusive Right To Sell
- Listing terms: Cash,Conventional,FHA,VA Loan
- Ownership: Condominium
Estimated market value
$319,900
$304,000 - $336,000
$3,098/mo
Price history
| Date | Event | Price |
|---|---|---|
| 10/6/2026 | Pending sale | $325,000$310/sqft |
Source:  Bright MLS #DCDC2275150 Report a problem Bright MLS #DCDC2275150 Report a problem | ||
| 10/1/2026 | Contingent | $325,000$310/sqft |
Source: Bright MLS #DCDC2275150 Report a problem | ||
| 9/6/2026 | Listed for sale | $325,000+150%$310/sqft |
Source: Bright MLS #DCDC2275150 Report a problem | ||
| 6/1/1998 | Sold | $130,000$124/sqft |
Source: Public Record Report a problem | ||
Public tax history
| Year | Property taxes | Tax assessment |
|---|---|---|
| 2026 | $3,020 +183.1% | $371,350 -0.2% |
| 2025 | $1,067 +0.5% | $372,220 +1.4% |
| 2024 | $1,062 -0.2% | $367,200 +1% |
| 2023 | $1,064 -1.7% | $363,690 +0.8% |
| 2022 | $1,083 +0.5% | $360,940 +1.3% |
| 2021 | $1,077 -6.7% | $356,270 +2.6% |
| 2020 | $1,154 -46.3% | $347,280 +6.4% |
| 2018 | $2,150 -1.6% | $326,240 -1% |
| 2017 | $2,184 -3.2% | $329,380 -2.3% |
| 2016 | $2,256 +1.9% | $337,160 -4% |
| 2015 | $2,214 +9.5% | $351,080 +4.3% |
| 2014 | $2,022 +9.5% | $336,700 +1.5% |
| 2013 | $1,847 +9.2% | $331,600 +0.7% |
| 2012 | $1,691 | $329,370 |
| 2011 | $1,691 +21% | $329,370 +1.1% |
| 2010 | $1,398 +10% | $325,700 -10.8% |
| 2009 | $1,271 +11% | $365,240 +0.1% |
| 2007 | $1,145 +5.2% | $364,790 +16.6% |
| 2006 | $1,088 -20.4% | $312,840 +17.1% |
| 2005 | $1,366 +12% | $267,090 +16.2% |
| 2004 | $1,220 +12% | $229,820 +8.8% |
| 2003 | $1,089 +25% | $211,310 +75% |
| 2002 | $871 | $120,750 |
| 2001 | $871 | $120,750 |
Find assessor info on the county website
Monthly payment
Est. payment
Payment breakdown
Explore the cost of this home by adjusting the details. Changes won't be saved.Climate risks
Neighborhood: Cathedral Heights
Nearby schools
Schools provided by the listing agent
- Elementary: Stoddert
- Middle: Hardy
- District: District Of Columbia Public Schools
Source: Bright MLS. This data may not be complete. We recommend contacting the local school district to confirm school assignments for this home.
- $450,0002 bd2 ba1.2k sqft4000 Tunlaw Rd NW APT 116, Washington, DC 20007Sold
- $275,0001 bd1 ba750 sqft4000 Tunlaw Rd NW APT 118, Washington, DC 20007Sold
- $215,0001 bd1 ba703 sqft4000 Tunlaw Rd NW APT 220, Washington, DC 20007Sold
- $245,0001 bd1 ba771 sqft4000 Tunlaw Rd NW APT 309, Washington, DC 20007Sold
Similar homes
- $349,0002 bd2 ba1k sqft4000 Tunlaw, Washington, DC 20007For Sale
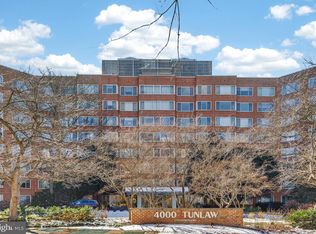
 MLS ID #DCDC2247140, Corey Burr, TTR Sotheby's International Realty. Bright MLS
 - $375,0002 bd2 ba1.1k sqftWesley Heights, Washington, DC 20016For Sale
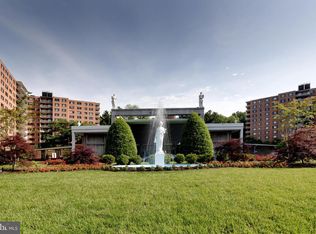 MLS ID #DCDC2280368, Kent Madsen, Long & Foster Real Estate, Inc.. Bright MLS
 - $375,0002 bd2 ba1.1k sqft4201 Cathedral #202E, Washington, DC 20016For SaleMLS ID #DCDC2280368, Paul Madsen. Long & Foster Broker Feed
- $299,0002 bd2 ba1.2k sqft4601 N Park Ave APT 214P, Chevy Chase, MD 20815For Sale
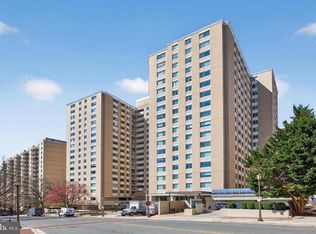 MLS ID #MDMC2258866, Sam Solovey, Compass. Bright MLS
 - $375,0002 bd2 ba1.4k sqftWesley Heights, Washington, DC 20016For SaleMLS ID #DCDC2174408, Kent Madsen, Long & Foster Real Estate, Inc.. Bright MLS
- $295,0001 bd1 ba1.1k sqftThe Westchester Cooperative, Washington, DC 20016For SaleMLS ID #DCDC2281518, Lisa Bradburn, Long & Foster Real Estate, Inc.. Bright MLS
- $275,0001 bd1 ba950 sqft3900 Cathedral Ave NW APT 407A, Washington, DC 20016For SaleMLS ID #DCDC2286356, Kathleen Battista, Cathedral Realty, LLC.. Bright MLS
- $229,0001 bd1 ba765 sqftWesley Heights, Washington, DC 20016For SaleMLS ID #DCDC2279110, Andrew Pariser, Long & Foster Real Estate, Inc.. Bright MLS
- $348,0002 bd2 ba1.2k sqft6101 Edsall Rd APT 1606, Alexandria, VA 22304For SaleMLS ID #VAAX2067072, Amanda Provost, Compass. Bright MLS
- $295,0001 bd1 ba1k sqft3001 Veazey Ter NW APT 619, Washington, DC 20008For SaleMLS ID #DCDC2284936, Tom Riley, TTR Sotheby's International Realty. Bright MLS
- $319,9952 bd2 ba1.3k sqftRiver Place West, Arlington, VA 22209For SaleMLS ID #VAAR2077770, Amber Williams, Sweet Homes America Incorporated. Bright MLS
- $449,0002 bd2 ba1.4k sqftThe Towers Condominium, Washington, DC 20016For SaleMLS ID #DCDC2226240, John Adler, Washington Fine Properties, LLC. Bright MLS
- $299,0002 bd2 ba1.2k sqft10201 Grosvenor Pl APT 422, Rockville, MD 20852For SaleMLS ID #MDMC2254278, Nader Shirazi, Real Broker, LLC. Bright MLS
- $230,000-- bd1 ba553 sqftThe Towers Condominium, Washington, DC 20016For SaleMLS ID #DCDC2278948, Roya Hakimzadeh, Long & Foster Real Estate, Inc.. Bright MLS
- $229,9001 bd1 ba656 sqftThe Towers Condominium, Washington, DC 20016For SaleMLS ID #DCDC2276064, Mike Aubrey, Berkshire Hathaway HomeServices PenFed Realty. Bright MLS
- $289,9001 bd1 ba878 sqftWilloughby Of Ch Ch Codm, Chevy Chase, MD 20815For SaleMLS ID #MDMC2226878, Neil Bacchus, EXP Realty, LLC. Bright MLS
- $279,0001 bd1 ba1k sqft4000 Cathedral Ave NW APT 216B, Washington, DC 20016For SaleMLS ID #DCDC2246696, Kathleen Battista, Cathedral Realty, LLC.. Bright MLS
- $475,0001 bd2 ba1.2k sqftCathedral West Condminium, Washington, DC 20016For SaleMLS ID #DCDC2259978, Kelly Lee, TTR Sotheby's International Realty. Bright MLS
