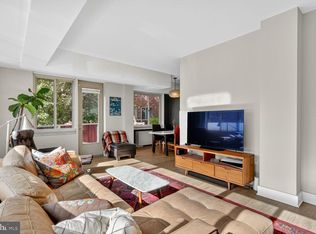
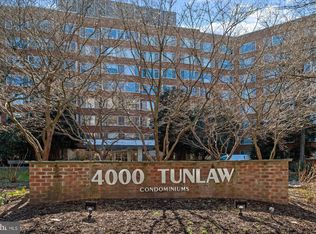
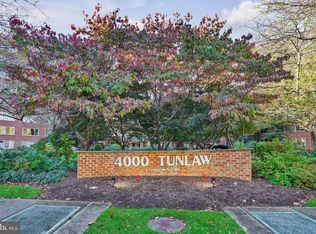
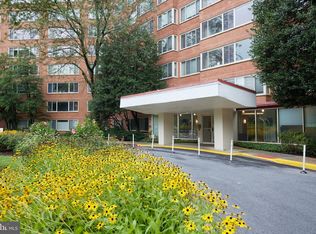
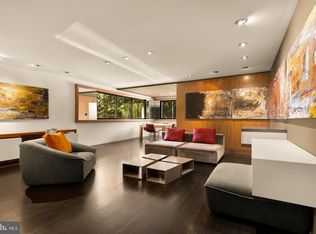
Sun-drenched and beautifully positioned with coveted southern and eastern exposures, this bright and expansive two-bedroom, two-bathroom residence at 4000 Tunlaw offers a thoughtful, dual-wing floor plan that perfectly balances gathering space and private retreat. Located on the sixth floor, oversized dual-pane windows flood the home with light throughout the day while capturing scenic neighborhood tree views. Designed for effortless living and entertaining, one wing of the home is dedicated to everyday life, featuring a light-filled living room, a distinct dining area, and a clean, character-rich retro kitchen equipped with a gas cooktop. The opposing wing features two generously sized bedrooms and two full bathrooms - including an en-suite with a walk-in shower and a second classic bath with a soaking tub. Highlights include beautifully refinished parquet hardwood flooring, fresh neutral paint throughout, chic upgraded lighting, and an exceptional amount of closet space complete with custom built-in shelving. Your purchase includes an assigned parking space, an additional assigned storage cage on the lower level, and a monthly condo fee that covers all utilities. 4000 Tunlaw Condominiums is a premier full-service building offering 24-hour front desk service, a sprawling rooftop terrace with panoramic DC views, an outdoor pool, a fitness center, a library, on-site laundry, and an ultra-convenient on-site dry cleaner. Adjacent to the 183-acre Glover Archbold Park, you’re steps from wooded walking trails and the historic Victory Gardens, yet just moments from the vibrant dining, shopping, and everyday conveniences of Glover Park, Cathedral Heights, and Georgetown. A rare combination of pristine space, unbeatable sunlight, parking, and full-service amenities!
For sale
$439,000
4000 Tunlaw Rd NW APT 615, Washington, DC 20007
2beds
1,088sqft
Condominium
Built in 1960
-- sqft lot
$409,900 Zestimate®
$403/sqft
$1,382/mo HOA
What's special
Two generously sized bedroomsOutdoor poolThoughtful dual-wing floor planFresh neutral paint throughoutDistinct dining areaChic upgraded lighting
- 13 hours
- 38
- 1
Zillow last checked:
Listing updated:
Listed by:
Chuck Holzwarth 202-285-2616,
Washington Fine Properties, LLC,
Co-Listing Agent: Nicholas Hazelton 415-516-4613,
Washington Fine Properties, LLC
Source: Bright MLS,MLS#: DCDC2287968
Facts & features
Interior
Bedrooms & bathrooms
- Bedrooms: 2
- Bathrooms: 2
- Full bathrooms: 2
- Main level bathrooms: 2
- Main level bedrooms: 2
Basement
- Area: 0
Heating
- Central, Programmable Thermostat, Wall Unit, Natural Gas
Cooling
- Programmable Thermostat, Wall Unit(s), Multi Units, Electric
Appliances
- Included: Cooktop, Dishwasher, Oven, Refrigerator, Stainless Steel Appliance(s), Gas Water Heater
Features
- Bathroom - Tub Shower, Bathroom - Walk-In Shower, Built-in Features, Dining Area, Open Floorplan, Kitchen - Galley, Pantry, Primary Bath(s), Walk-In Closet(s)
- Flooring: Hardwood, Wood
- Windows: Window Treatments
- Basement: Other
- Has fireplace: No
Interior area
- Total structure area: 1,088
- Total interior livable area: 1,088 sqft
- Finished area above ground: 1,088
- Finished area below ground: 0
Video & virtual tour
Property
Parking
- Total spaces: 1
- Parking features: Asphalt, Assigned, Parking Lot
- Has uncovered spaces: Yes
- Details: Assigned Parking, Assigned Space #: 183
Accessibility
- Accessibility features: Accessible Elevator Installed
Features
- Levels: One
- Stories: 1
- Pool features: Community
Lot
- Features: Chillum-Urban Land Complex
Details
- Additional structures: Above Grade, Below Grade
- Parcel number: 1709//2132
- Zoning: RESIDENTIAL
- Special conditions: Standard
Construction
Type & style
- Home type: Condo
- Architectural style: Traditional
- Property subtype: Condominium
- Attached to another structure: Yes
Materials
- Brick
- Foundation: Other
Condition
- Very Good
- New construction: No
- Year built: 1960
Utilities & green energy
- Sewer: Public Sewer
- Water: Public
Community & HOA
Community
- Condo and coop fee: $1,382 monthly
- Subdivision: Glover Park
HOA
- Has HOA: No
- Amenities included: Common Grounds, Concierge, Elevator(s), Fitness Center, Storage, Game Room, Laundry, Library, Pool
- Services included: Air Conditioning, Common Area Maintenance, Custodial Services Maintenance, Electricity, Maintenance Structure, Gas, Heat, Insurance, Lawn Care Front, Lawn Care Rear, Lawn Care Side, Management, Parking Fee, Pool(s), Reserve Funds, Security, Sewer, Snow Removal, Trash, Water
- HOA name: 4000 Tunlaw
Location
- Region: Washington
Financial & listing details
- Price per square foot: $403/sqft
- Tax assessed value: $383,160
- Annual tax amount: $3,142
- Date on market: 10/16/2026
- Listing agreement: Exclusive Right To Sell
- Listing terms: Cash,Conventional
- Ownership: Condominium
Estimated market value
$409,900
$369,000 - $451,000
$3,537/mo
Price history
| Date | Event | Price |
|---|---|---|
| 10/16/2026 | Listed for sale | $439,000+4.5%$403/sqft |
Source:  Bright MLS #DCDC2287968 Report a problem Bright MLS #DCDC2287968 Report a problem | ||
| 6/17/2022 | Sold | $420,000-3.4%$386/sqft |
Source: Bright MLS #DCDC2045882 Report a problem | ||
| 6/11/2022 | Pending sale | $435,000$400/sqft |
Source: Bright MLS #DCDC2045882 Report a problem | ||
| 5/19/2022 | Contingent | $435,000$400/sqft |
Source: Bright MLS #DCDC2045882 Report a problem | ||
| 4/23/2022 | Listed for sale | $435,000$400/sqft |
Source: Bright MLS #DCDC2045882 Report a problem | ||
Public tax history
| Year | Property taxes | Tax assessment |
|---|---|---|
| 2026 | $3,142 -0.3% | $385,640 -0.2% |
| 2025 | $3,153 +2.3% | $386,550 +2.3% |
| 2024 | $3,083 -0.1% | $377,840 +0.1% |
| 2023 | $3,085 -0.5% | $377,630 -0.2% |
| 2022 | $3,100 +1.2% | $378,480 +1.3% |
| 2021 | $3,064 -1.1% | $373,790 +2.6% |
| 2020 | $3,098 +6.5% | $364,430 +6.5% |
| 2018 | $2,909 -1% | $342,180 -1% |
| 2017 | $2,937 -2.3% | $345,510 -2.3% |
| 2016 | $3,005 -4% | $353,580 -4% |
| 2015 | $3,130 +5.3% | $368,230 +5.3% |
| 2014 | $2,974 +0.5% | $349,860 +0.5% |
| 2013 | $2,958 +0.7% | $347,950 +0.7% |
| 2012 | $2,937 | $345,540 |
| 2011 | $2,937 +1.1% | $345,540 +1.1% |
| 2010 | $2,905 -10.9% | $341,800 -10.9% |
| 2009 | $3,260 -3.4% | $383,530 +0.1% |
| 2007 | $3,373 +10.4% | $383,310 +15.4% |
| 2006 | $3,055 +13.1% | $332,070 +18% |
| 2005 | $2,702 +19.2% | $281,440 +19.2% |
| 2004 | $2,268 +8.6% | $236,200 +8.6% |
| 2003 | $2,088 +75% | $217,550 +75% |
| 2002 | $1,193 -16.5% | $124,315 |
| 2001 | $1,430 | $124,315 |
Find assessor info on the county website
Monthly payment
Est. payment
Payment breakdown
Explore the cost of this home by adjusting the details. Changes won't be saved.Climate risks
Neighborhood: Cathedral Heights
Nearby schools
Schools provided by the listing agent
- Elementary: Stoddert
- District: District Of Columbia Public Schools
Source: Bright MLS. This data may not be complete. We recommend contacting the local school district to confirm school assignments for this home.
- $450,0002 bd2 ba1.2k sqft4000 Tunlaw Rd NW APT 116, Washington, DC 20007Sold
- $275,0001 bd1 ba750 sqft4000 Tunlaw Rd NW APT 118, Washington, DC 20007Sold
- $215,0001 bd1 ba703 sqft4000 Tunlaw Rd NW APT 220, Washington, DC 20007Sold
- $245,0001 bd1 ba771 sqft4000 Tunlaw Rd NW APT 309, Washington, DC 20007Sold
Similar homes
- $470,0002 bd2 ba1k sqftGlover Park, Washington, DC 20007For Sale

 MLS ID #DCDC2263274, Alex Burrell-Hodges, Cottage Street Realty LLC. Bright MLS
 - $449,0002 bd2 ba946 sqft2606 41st St NW APT 1, Washington, DC 20007New Construction
 MLS ID #DCDC2272116, Kyra Agarwal, Compass. Bright MLS
 - $415,0001 bd1 ba729 sqftGlover Park, Washington, DC 20007For Sale
 MLS ID #DCDC2287056, Rick Morrison, Serhant. Bright MLS
 - $449,9901 bd1 ba963 sqftThe Archbold, Washington, DC 20007For Sale
 MLS ID #DCDC2283140, Justin Noble, TTR Sotheby's International Realty. Bright MLS
 - $399,9992 bd1 ba866 sqft4000 Tunlaw, Washington, DC 20007For SaleMLS ID #DCDC2268438, Daniel Esteban, Realty of America LLC. Bright MLS
- $425,0002 bd1 ba891 sqftParkside Condo Association, Washington, DC 20007For SaleMLS ID #DCDC2283574, Conrad Bennett, EJF Real Estate Services. Bright MLS
- $474,9002 bd2 ba863 sqftGlover Park, Washington, DC 20007For SaleMLS ID #DCDC2282562, Katri Hunter, Compass. Bright MLS
- $475,0002 bd1 ba1.1k sqftGlover Park, Washington, DC 20007For SaleMLS ID #DCDC2275130, Robert Sabanosh, RLAH @properties. Bright MLS
- $395,0002 bd1 ba1k sqftPhylmar Plaza, Washington, DC 20007For SaleMLS ID #DCDC2284942, Sean Aalai, Compass. Bright MLS
- $349,0002 bd2 ba1k sqft4000 Tunlaw, Washington, DC 20007For SaleMLS ID #DCDC2247140, Corey Burr, TTR Sotheby's International Realty. Bright MLS
- $349,0001 bd1 ba1k sqftWesley Heights, Washington, DC 20016For SaleMLS ID #DCDC2287626, John Adler, Washington Fine Properties, LLC. Bright MLS
- $499,0001 bd1 ba1.1k sqftSutton Towers Condominium, Washington, DC 20016For SaleMLS ID #DCDC2287802, Greg Gaddy, TTR Sotheby's International Realty. Bright MLS
- $299,0002 bd1 ba913 sqftCleveland Park, Washington, DC 20016For SaleMLS ID #DCDC2285520, Martina Moutawakkil, Samson Properties. Bright MLS
- $449,0002 bd2 ba1.4k sqftThe Towers Condominium, Washington, DC 20016For SaleMLS ID #DCDC2226240, John Adler, Washington Fine Properties, LLC. Bright MLS
- $370,0002 bd1 ba762 sqftGeorgetown North Condominium, Washington, DC 20007For SaleMLS ID #DCDC2244334, Sami Daamash, Compass. Bright MLS
- $364,9991 bd1 ba689 sqftGlover Park, Washington, DC 20007For SaleMLS ID #DCDC2284268, Jonathan Eng, Century 21 Redwood Realty. Bright MLS
- $389,5002 bd1 ba870 sqft2520 41st St NW APT 5, Washington, DC 20007For SaleMLS ID #DCDC2279774, Teddy Sonner, Long & Foster Real Estate, Inc.. Bright MLS
- $449,0001 bd2 ba1.2k sqftCathedral West Condminium, Washington, DC 20016For SaleMLS ID #DCDC2255438, Kent Madsen, Long & Foster Real Estate, Inc.. Bright MLS
- $548,0001 bd1 ba1.1k sqftWesley Heights, Washington, DC 20016For SaleMLS ID #DCDC2285822, Bob Chew, Samson Properties. Bright MLS
- $645,0003 bd2 ba1.3k sqft4114 Davis Pl NW APT 104, Washington, DC 20007For SaleMLS ID #DCDC2281798, Nick Hazelton, Washington Fine Properties, LLC. Bright MLS
