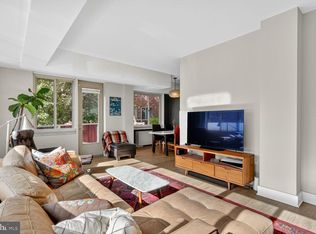
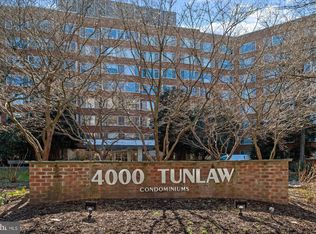
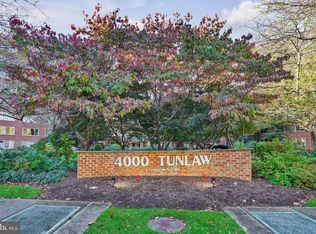
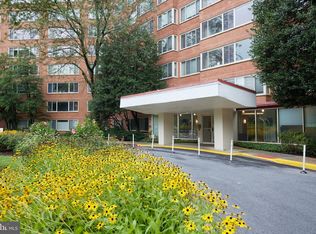
Bright and perfectly positioned on the seventh floor, this spacious one-bedroom, one-bathroom residence offers an inviting layout, abundant natural light, and full-service living in one of Northwest DC's most established communities. Oversized windows fill the home with sunlight while overlooking the beautifully landscaped front gardens and mature trees below. The expansive living room offers exceptional flexibility, with plenty of room for both comfortable seating and a dedicated home office, and flows seamlessly into a dining area that easily accommodates a table for four. The kitchen features warm wood-look countertops, a stainless steel sink with disposal, dishwasher, gas range, GE refrigerator, and durable wood-look flooring. Freshly painted throughout in 2026, the home features parquet hardwood flooring in the living room and bedroom, dual-pane windows, individually controlled heating and cooling units in both rooms, and excellent storage, including separate hallway coat and linen closets. The spacious bedroom enjoys peaceful garden views and a large closet with built-in hooks and shelving, while the classic blue and white-tiled bathroom includes a tub/shower combination and mirrored medicine cabinet. Additional highlights include one separately deeded parking space, additional storage cage in the building, and a monthly condominium fee that includes all utilities. 4000 Tunlaw Condominiums is a full-service elevator building offering an exceptional collection of amenities, including a rooftop terrace with sweeping neighborhood views, outdoor pool, fitness center, library, on-site laundry facilities, 24-hour front desk service, and on-site dry cleaners. Ideally situated adjacent to the 183-acre Glover Archbold Park, the location offers immediate access to nature while remaining close to Glover Park, Cathedral Heights, and Georgetown. Wisconsin Avenue’s shops, restaurants, and grocery options are just moments away. The neighborhood is known for its welcoming community and is home to one of DC's few remaining continuously active WWII-era Victory Gardens. A wonderful opportunity to own a move-in-ready home with parking, outstanding amenities, and an unbeatable Northwest location.
Sold for $203,000
$203,000
4000 Tunlaw Rd NW APT 705, Washington, DC 20007
1beds
673sqft
Condominium
Built in 1960
-- sqft lot
$203,500 Zestimate®
$302/sqft
$2,207 Estimated rent
Home value
$203,500
$193,000 - $214,000
$2,207/mo
Zestimate® history
Owner options
List your home for rent
$2,207/mo
Rent Zestimate®
Find your next renter with Zillow Rental Manager. Plus, with online applications, you can quickly screen prospective tenants – for free.
$2,207/mo
Rent Zestimate®
Refinance and save
$968/mo
Est. payment
Refinancing to a lower rate could help reduce your monthly payments and save thousands over the life of the loan.
$968/mo
Est. payment
Explore your selling options
Work with a Zillow partner agent
Leverage their expertise and Zillow's premium Showcase listings to get your home seen by more buyers.
Get startedList with your own agent
Get your home in front of millions of buyers by listing it on Zillow.
Learn how to do itSell it yourself
Take full control of how buyers see your home on Zillow by listing For Sale by Owner (FSBO).
List your homeWhat's special
Full-service elevator buildingDedicated home officeOutdoor poolInviting layoutMature trees belowOversized windowsDual-pane windows
Zillow last checked:
Listing updated:
Listed by:
Nicholas Hazelton 415-516-4613,
Washington Fine Properties, LLC
Bought with:
tiernan dickens, SP98373987
Redfin Corp
Source: Bright MLS,MLS#: DCDC2273106
Facts & features
Interior
Bedrooms & bathrooms
- Bedrooms: 1
- Bathrooms: 1
- Full bathrooms: 1
- Main level bathrooms: 1
- Main level bedrooms: 1
Basement
- Area: 0
Heating
- Wall Unit, Other
Cooling
- Multi Units, Wall Unit(s), Other
Appliances
- Included: Water Heater
Features
- Has basement: No
- Has fireplace: No
Interior area
- Total structure area: 673
- Total interior livable area: 673 sqft
- Finished area above ground: 673
- Finished area below ground: 0
Property
Parking
- Total spaces: 1
- Parking features: Parking Lot
Accessibility
- Accessibility features: Accessible Elevator Installed
Features
- Levels: One
- Stories: 1
- Pool features: Community
Lot
- Features: Chillum-Urban Land Complex
Details
- Additional structures: Above Grade, Below Grade
- Parcel number: 1709//2152
- Zoning: RA1
- Special conditions: Standard
Construction
Type & style
- Home type: Condo
- Architectural style: Other
- Property subtype: Condominium
- Attached to another structure: Yes
Materials
- Brick
Condition
- New construction: No
- Year built: 1960
Utilities & green energy
- Sewer: Public Sewer
- Water: Public
Community & HOA
Community
- Condo and coop fee: $864 monthly
- Subdivision: Glover Park
HOA
- Has HOA: No
- Amenities included: Pool, Game Room, Fitness Center, Concierge, Elevator(s), Laundry, Reserved/Assigned Parking, Security
- Services included: Water, Heat, Gas, Electricity, Parking Fee, Common Area Maintenance, Insurance, Maintenance Structure, Reserve Funds
- HOA name: 4000 Tunlaw Road Condominiums
Location
- Region: Washington
Financial & listing details
- Price per square foot: $302/sqft
- Tax assessed value: $258,560
- Annual tax amount: $2,070
- Date on market: 7/15/2026
- Listing agreement: Exclusive Right To Sell
- Listing terms: Cash,Conventional,VA Loan,FHA
- Ownership: Condominium
Price history
| Date | Event | Price |
|---|---|---|
| 9/3/2026 | Sold | $203,000-3.3%$302/sqft |
Source:  Bright MLS #DCDC2273106 Report a problem Bright MLS #DCDC2273106 Report a problem | ||
| 8/6/2026 | Contingent | $210,000$312/sqft |
Source: Bright MLS #DCDC2273106 Report a problem | ||
| 7/15/2026 | Listed for sale | $210,000$312/sqft |
Source: Bright MLS #DCDC2273106 Report a problem | ||
Public tax history
| Year | Property taxes | Tax assessment |
|---|---|---|
| 2026 | $2,062 -0.4% | $258,560 -0.2% |
| 2025 | $2,070 +1.3% | $259,170 +1.4% |
| 2024 | $2,044 -0.7% | $255,670 -0.5% |
| 2023 | $2,058 0% | $256,880 +0.3% |
| 2022 | $2,059 +2.1% | $256,030 +2.2% |
| 2021 | $2,017 -2.6% | $250,550 +2.9% |
| 2020 | $2,070 +5.6% | $243,480 +5.6% |
| 2018 | $1,959 -0.8% | $230,510 -0.8% |
| 2017 | $1,975 -2.7% | $232,320 -2.7% |
| 2016 | $2,029 -3.8% | $238,710 -3.8% |
| 2015 | $2,109 +7.3% | $248,120 +7.3% |
| 2014 | $1,965 -0.7% | $231,140 -0.7% |
| 2013 | $1,978 +0.4% | $232,750 +0.4% |
| 2012 | $1,971 | $231,910 |
| 2011 | $1,971 +1.6% | $231,910 +1.6% |
| 2010 | $1,939 -11.2% | $228,170 -11.2% |
| 2009 | $2,185 -3.6% | $257,080 -0.2% |
| 2007 | $2,268 +12.8% | $257,680 +17.9% |
| 2006 | $2,011 +18.8% | $218,550 +24% |
| 2005 | $1,692 +16.6% | $176,300 +16.6% |
| 2004 | $1,452 +31% | $151,220 +31% |
| 2003 | $1,108 +75% | $115,420 +75% |
| 2002 | $633 -16.5% | $65,954 |
| 2001 | $758 | $65,954 |
Find assessor info on the county website
Neighborhood: Cathedral Heights
Nearby homes
- $450,0002 bd2 ba1.2k sqft4000 Tunlaw Rd NW APT 116, Washington, DC 20007Sold
- $275,0001 bd1 ba750 sqft4000 Tunlaw Rd NW APT 118, Washington, DC 20007Sold
- $215,0001 bd1 ba703 sqft4000 Tunlaw Rd NW APT 220, Washington, DC 20007Sold
- $245,0001 bd1 ba771 sqft4000 Tunlaw Rd NW APT 309, Washington, DC 20007Sold
- $375,0002 bd2 ba1k sqft4000 Tunlaw Rd NW APT 415, Washington, DC 20007For Sale
- $3,0502 bd1 ba879 sqft4000 Tunlaw Rd NW APT 419, Washington, DC 20007For Rent
- $200,000-- bd1 ba466 sqft4000 Tunlaw Rd NW APT 602, Washington, DC 20007Sold
- $205,000-- bd1 ba458 sqft4000 Tunlaw Rd NW APT 603, Washington, DC 20007Sold
- $399,9992 bd1 ba866 sqft4000 Tunlaw Rd NW APT 619, Washington, DC 20007For Sale
Nearby schools
GreatSchools rating
- 9/10Stoddert Elementary SchoolGrades: PK-5Distance: 0.2 mi
- 9/10Hardy Middle SchoolGrades: 6-8Distance: 0.9 mi
- 5/10MacArthur High SchoolGrades: 9-10Distance: 1.3 mi
Schools provided by the listing agent
- District: District Of Columbia Public Schools
Source: Bright MLS. This data may not be complete. We recommend contacting the local school district to confirm school assignments for this home.
Get a cash offer in 3 minutes
Find out how much your home could sell for in as little as 3 minutes with a no-obligation cash offer.
Estimated market value
$203,500
Get a cash offer in 3 minutes
Find out how much your home could sell for in as little as 3 minutes with a no-obligation cash offer.
Estimated market value
$203,500
- Washington, DC
- District of Columbia
- Washington
- 20007
- Cathedral Heights
- 4000 Tunlaw Rd NW Apartment 705
