Come live in Cahaba Heights & enjoy the ease of walking to Vestavia’s best shops, eateries, Cahaba Heights Elementary & Cahaba Heights dedicated park. 4009 Dolly Ridge delivers main-level living, modern amenities, turnkey convenience & a location that is desired. Bathed in natural light, the home beautifully blends indoor & outdoor living while creating a warm, inviting atmosphere throughout. The redesigned interior showcases an open-concept blue-print while maintaining defined spaces for everyday living with hardwood floors throughout. The refreshed kitchen opens directly to a covered patio overlooking the private level greenspace, creating an ideal setting for kids or entertaining. The main level features a master suite with an ensuite bath, 2 additional bedrooms sharing a full bath & a dedicated flex space that can easily serve as a 2nd den, home office or kids’ playroom. Come see for yourself, the home offers the perfect canvas for making memories for years to come.
Contingent
$485,000
4009 Dolly Ridge Rd, Birmingham, AL 35243
3beds
1,634sqft
Single Family Residence
Built in 1957
0.33 Acres Lot
$-- Zestimate®
$297/sqft
$-- HOA
What's special
- 62 days
- 1,377
- 126
Likely to sell faster than
Zillow last checked:
Listing updated:
Listed by:
Billy Valekis 205-243-5744,
ARC Realty Vestavia,
Charles Valekis 205-862-9780,
ARC Realty Vestavia
Source: GALMLS,MLS#: 21462331
Facts & features
Interior
Bedrooms & bathrooms
- Bedrooms: 3
- Bathrooms: 2
- Full bathrooms: 2
Rooms
- Room types: Bedroom, Den/Family (ROOM), Dining Room, Bathroom, Kitchen, Master Bathroom, Master Bedroom, Office/Study (ROOM)
Primary bedroom
- Level: First
Bedroom 1
- Level: First
Bedroom 2
- Level: First
Primary bathroom
- Level: First
Bathroom 1
- Level: First
Dining room
- Level: First
Family room
- Level: First
Kitchen
- Features: Stone Counters, Kitchen Island
- Level: First
Basement
- Area: 0
Office
- Level: First
Heating
- Central
Cooling
- Central Air, Ceiling Fan(s)
Appliances
- Included: Dishwasher, Microwave, Gas Oven, Refrigerator, Gas Water Heater
- Laundry: Electric Dryer Hookup, Washer Hookup, Main Level, Laundry Room, Laundry (ROOM), Yes
Features
- Recessed Lighting, Workshop (INT), Smooth Ceilings, Linen Closet, Tub/Shower Combo
- Flooring: Hardwood, Tile
- Windows: Window Treatments, Double Pane Windows
- Basement: Crawl Space
- Attic: Pull Down Stairs,Yes
- Has fireplace: No
Interior area
- Total interior livable area: 1,634 sqft
- Finished area above ground: 1,634
- Finished area below ground: 0
Video & virtual tour
Property
Parking
- Total spaces: 2
- Parking features: Driveway
- Carport spaces: 2
- Has uncovered spaces: Yes
Features
- Levels: One
- Stories: 1
- Patio & porch: Covered, Patio
- Pool features: None
- Fencing: Fenced
- View description: None
- Waterfront features: No
Lot
- Size: 0.33 Acres
- Features: Subdivision
Details
- Parcel number: 2800222001003.000
- Special conditions: N/A
Construction
Type & style
- Home type: SingleFamily
- Property subtype: Single Family Residence
Materials
- Brick Over Foundation, Wood Siding
Condition
- Year built: 1957
Utilities & green energy
- Sewer: Septic Tank
- Water: Public
Community & HOA
Community
- Subdivision: Meadow Lawn Estates
Location
- Region: Birmingham
Financial & listing details
- Price per square foot: $297/sqft
- Tax assessed value: $441,700
- Annual tax amount: $4,038
- Price range: $485K - $485K
- Date on market: 8/17/2026
- Road surface type: Paved
Estimated market value
Not available
Estimated sales range
Not available
Not available
Price history
| Date | Event | Price |
|---|---|---|
| 10/14/2026 | Contingent | $485,000$297/sqft |
Source:  GALMLS #21462331 Report a problem GALMLS #21462331 Report a problem | ||
| 8/28/2026 | Listed for sale | $485,000+22.8%$297/sqft |
Source: GALMLS #21462331 Report a problem | ||
| 6/26/2023 | Sold | $395,000-7.3%$242/sqft |
Source: GALMLS #1347807 Report a problem | ||
| 6/14/2023 | Pending sale | $425,900$261/sqft |
Source: GALMLS #1347807 Report a problem | ||
| 5/18/2023 | Contingent | $425,900$261/sqft |
Source: GALMLS #1347807 Report a problem | ||
| 5/11/2023 | Listed for sale | $425,900$261/sqft |
Source: GALMLS #1347807 Report a problem | ||
| 5/6/2023 | Contingent | $425,900$261/sqft |
Source: GALMLS #1347807 Report a problem | ||
| 3/26/2023 | Listed for sale | $425,900$261/sqft |
Source:  RE/Max of Alabama #1347807 Report a problem RE/Max of Alabama #1347807 Report a problem | ||
| 3/24/2023 | Pending sale | $425,900$261/sqft |
Source: RE/Max of Alabama #1347807 Report a problem | ||
| 3/24/2023 | Listed for sale | $425,900$261/sqft |
Source: GALMLS #1347807 Report a problem | ||
| 3/13/2023 | Pending sale | $425,900$261/sqft |
Source: RE/Max of Alabama #1347807 Report a problem | ||
| 3/13/2023 | Contingent | $425,900$261/sqft |
Source: GALMLS #1347807 Report a problem | ||
| 3/10/2023 | Listed for sale | $425,900+0.2%$261/sqft |
Source: GALMLS #1347807 Report a problem | ||
| 2/27/2023 | Listing removed | -- |
Source: RE/Max of Alabama Report a problem | ||
| 2/16/2023 | Pending sale | $425,000$260/sqft |
Source: RE/Max of Alabama Report a problem | ||
| 2/16/2023 | Contingent | $425,000$260/sqft |
Source: GALMLS #1344436 Report a problem | ||
| 2/1/2023 | Price change | $425,000-6.6%$260/sqft |
Source: GALMLS #1344436 Report a problem | ||
| 12/14/2022 | Price change | $455,000-2.2%$278/sqft |
Source: GALMLS #1338416 Report a problem | ||
| 11/22/2022 | Listed for sale | $465,000+55%$285/sqft |
Source: GALMLS #1338416 Report a problem | ||
| 8/9/2017 | Sold | $300,000+43.5%$184/sqft |
Source: Agent Provided Report a problem | ||
| 1/31/2013 | Sold | $209,000-4.8%$128/sqft |
Source: GALMLS #548331 Report a problem | ||
| 12/27/2012 | Pending sale | $219,500$134/sqft |
Source: Lawrence Arendall Humphries Real Estate, Inc. #548331 Report a problem | ||
| 12/8/2012 | Listed for sale | $219,500$134/sqft |
Source: Lawrence Arendall Humphries Real Estate, Inc. #548331 Report a problem | ||
| 12/4/2012 | Pending sale | $219,500$134/sqft |
Source: Lawrence Arendall Humphries Real Estate, Inc. #548331 Report a problem | ||
| 11/27/2012 | Price change | $219,500-2.4%$134/sqft |
Source: Lawrence Arendall Humphries Real Estate, Inc. #548331 Report a problem | ||
| 10/31/2012 | Listed for sale | $225,000$138/sqft |
Source: Lawrence Arendall Humphries Real Estate, Inc. #548331 Report a problem | ||
| 10/20/2012 | Pending sale | $225,000+10.6%$138/sqft |
Source: Lawrence Arendall Humphries Real Estate, Inc. #548331 Report a problem | ||
| 4/20/2009 | Sold | $203,500+16.4%$125/sqft |
Source: Public Record Report a problem | ||
| 7/14/2003 | Sold | $174,900$107/sqft |
Source: Public Record Report a problem | ||
Public tax history
| Year | Property taxes | Tax assessment |
|---|---|---|
| 2025 | $4,038 +3.4% | $44,180 +3.3% |
| 2024 | $3,907 +12.9% | $42,760 +14.4% |
| 2023 | $3,461 +7.1% | $37,380 +5.4% |
| 2022 | $3,231 +21.8% | $35,460 +21.4% |
| 2021 | $2,653 -5.1% | $29,220 -5% |
| 2020 | $2,795 +7.2% | $30,760 +7.1% |
| 2019 | $2,606 +20.8% | $28,720 +20.3% |
| 2018 | $2,158 +8% | $23,880 +7.8% |
| 2017 | $1,999 | $22,160 |
| 2016 | $1,999 | $22,160 |
| 2015 | $1,999 -44.6% | $22,160 +12.4% |
| 2014 | $3,608 +100.9% | $19,720 |
| 2013 | $1,796 | $19,720 +1.7% |
| 2012 | $1,796 -10.4% | $19,398 -10.4% |
| 2011 | $2,004 | $21,650 |
| 2010 | $2,004 | $21,650 |
| 2009 | $2,004 -2.2% | $21,650 -2.2% |
| 2008 | $2,049 +7.6% | $22,130 +7.6% |
| 2007 | $1,905 +17.1% | $20,570 +17.1% |
| 2006 | $1,627 +5.8% | $17,570 +5.8% |
| 2005 | $1,538 +1.6% | $16,610 -49.2% |
| 2004 | $1,514 +2.4% | $32,700 +2.4% |
| 2003 | $1,479 +139.7% | $31,940 +159.5% |
| 2002 | $617 | $12,310 |
| 2001 | $617 | $12,310 |
| 2000 | $617 | $12,310 |
Find assessor info on the county website
Monthly payment
Est. payment
Payment breakdown
Explore the cost of this home by adjusting the details. Changes won't be saved.Climate risks
Neighborhood: 35243
Nearby schools
Schools provided by the listing agent
- Elementary: Vestavia Cahaba Heights
- Middle: Liberty Park
- High: Vestavia Hills
Source: GALMLS. This data may not be complete. We recommend contacting the local school district to confirm school assignments for this home.
Similar homes
- $449,9004 bd2 ba1.4k sqftSpectrum, Birmingham, AL 35243For Sale

 MLS ID #21459664, Betsy Bell, ARC Realty Vestavia. GALMLS
 - $476,0003 bd2 ba1.4k sqft3412 Kettering Ln, Birmingham, AL 35243For Sale
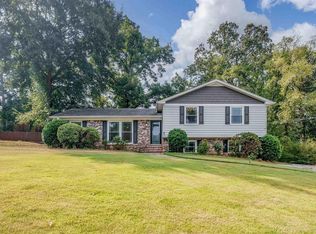 MLS ID #21465640, Brian Boehm, RealtySouth-MB-Cahaba Rd. GALMLS
 - $475,0004 bd3 ba2.1k sqft3633 Leslie Ann Rd, Birmingham, AL 35243For Sale
 MLS ID #21459809, Jana Hanna, RealtySouth-OTM-Acton Rd. GALMLS
 - $425,0004 bd3 ba2.1k sqftAt&t, Birmingham, AL 35243For Sale
 MLS ID #21459945, Steven Jacks, Real Broker LLC. GALMLS
 - $465,0003 bd2 ba1.6k sqft4401 Montevallo Rd, Birmingham, AL 35213For SaleMLS ID #21466966, Amy Lawson, RealtySouth-MB-Cahaba Rd. GALMLS
- $499,0003 bd2 ba1.5k sqft1234 Concord Ave, Birmingham, AL 35213For SaleMLS ID #21465544, Frances Anderson, Fernhill Realty LLC - Birmingham. GALMLS
- $489,0003 bd2 ba1.9k sqftAvailable, Birmingham, AL 35209For SaleMLS ID #21457202, Amy Lawson, RealtySouth-MB-Cahaba Rd. GALMLS
- $450,0003 bd2 ba1.4k sqft46 Edgehill Rd, Homewood, AL 35209For SaleMLS ID #21447516, Frank Wildman, ARC Realty Vestavia. GALMLS
- $399,9003 bd3 ba2.2k sqft2301 Jacobs Rd, Birmingham, AL 35216For SaleMLS ID #21467576, Charles Perlis, LAH Sotheby's International Realty Homewood. GALMLS
- $459,9003 bd2 ba2.1k sqft1833 Windsor Blvd, Homewood, AL 35209For SaleMLS ID #21466192, Langston Hereford, RealtySouth-MB-Crestline. GALMLS
- $469,0003 bd3 ba1.8k sqftAt&t, Birmingham, AL 35222For SaleMLS ID #21458855, Ashley Deforest, Keller Williams Homewood. GALMLS
- $575,0003 bd3 ba1.5k sqft107 Windhaven Rd, Homewood, AL 35209For SaleMLS ID #21464419, Jamie Goff, ARC Realty - Homewood. GALMLS
- $550,0003 bd2 ba1.5k sqft2038 22nd Ct S, Birmingham, AL 35223For SaleMLS ID #21465801, Bret Rogers, Keller Williams. GALMLS
- $439,0003 bd2 ba2k sqft304 Eaton Cir, Birmingham, AL 35242For SaleMLS ID #21464668, Jeremy Galloway, EXP Realty LLC. GALMLS
- $495,0003 bd2 ba2k sqft3946 Sydney Trl, Birmingham, AL 35211For SaleMLS ID #21467174, Katherine Allison, RealtySouth-MB-Cahaba Rd. GALMLS
- $575,0003 bd2 ba1.7k sqft2024 21st Ave S, Birmingham, AL 35209For SaleMLS ID #21466879, Fulton Williams, LAH Sotheby's International Realty Crestline. GALMLS
- $470,0003 bd2 ba2.1k sqft367 Country Manor Dr, Sterrett, AL 35147For SaleMLS ID #21466834, Heidi Calamusa, Keller Williams Realty Vestavia. GALMLS
- $400,0003 bd3 ba2k sqft5205 Parkside Cir, Birmingham, AL 35242For SaleMLS ID #21462096, Stephanie Lucas, Keller Williams Realty Hoover. GALMLS
- $479,9004 bd3 ba2.3k sqftTba, Chelsea, AL 35043For SaleMLS ID #21463486, Carolina Gualdron, Real Broker LLC. GALMLS
- $349,9003 bd3 ba1.7k sqftSpectrum, Birmingham, AL 35213For SaleMLS ID #21457529, Heather Holmes, RE/MAX Marketplace. GALMLS
