Step into luxury at its finest in this spectacular, fully renovated residence—the largest model available in one of the area’s most prestigious modern buildings. From the moment you enter the formal grand foyer, the meticulous "no stone unturned" craftsmanship is on full display. The open-concept floor plan flows seamlessly, anchored by expansive formal living and dining room where floor-to-ceiling windows frame superb, elevated views. The heart of the home is a reimagined kitchen that serves as a true entertainer’s dream, featuring high-end finishes and thoughtful updates. Throughout the residence, you’ll find gorgeous wood floors, custom built-ins, and designer lighting that creates an inviting glow in every corner. Retreat to the cozy informal den for quiet afternoons and enjoy the convenience of a dedicated, separate laundry room. Every bathroom has been beautifully remodeled. Living here means enjoying a lifestyle of ease and sophistication, supported by a wonderful building staff and a grand lobby. Residents have access to additional amenities, including an exercise room, a peaceful library, and a stylish party room with a grand piano and a view of the grounds, for hosting larger gatherings. This is a rare opportunity to own a turnkey masterpiece that combines modern scale with timeless elegance. Last, but certainly not least...one conveniently located deeded garage parking spot and storage locker. The unit itself is located very close to the garage elevator!!
Coming soon 10/23
$650,000
4001 Old Court Rd APT 400, Baltimore, MD 21208
2beds
2,649sqft
Condominium
Built in 1988
-- sqft lot
$785,100 Zestimate®
$245/sqft
$1,437/mo HOA
What's special
- 1 day
- 33
- 3
Zillow last checked:
Listing updated:
Listed by:
Patti Spigel 410-241-9797,
Compass (410) 886-7342
Source: Bright MLS,MLS#: MDBC2178682
Facts & features
Interior
Bedrooms & bathrooms
- Bedrooms: 2
- Bathrooms: 3
- Full bathrooms: 2
- 1/2 bathrooms: 1
- Main level bathrooms: 3
- Main level bedrooms: 2
Heating
- Forced Air, Electric
Cooling
- Central Air, Electric
Appliances
- Included: Electric Water Heater
- Laundry: Dryer In Unit, Washer In Unit, In Unit
Features
- Bathroom - Stall Shower, Breakfast Area, Combination Dining/Living, Open Floorplan, Eat-in Kitchen, Kitchen - Table Space, Pantry, Recessed Lighting, Upgraded Countertops, Walk-In Closet(s)
- Flooring: Hardwood, Carpet, Wood
- Windows: Window Treatments
- Has basement: No
- Has fireplace: No
Interior area
- Total structure area: 2,649
- Total interior livable area: 2,649 sqft
- Finished area above ground: 2,649
Property
Parking
- Total spaces: 1
- Parking features: Basement, Assigned, Attached
- Attached garage spaces: 1
- Details: Assigned Parking
Accessibility
- Accessibility features: Accessible Elevator Installed, Grip-Accessible Features
Features
- Levels: One
- Stories: 1
- Pool features: None
Details
- Additional structures: Above Grade
- Parcel number: 04032100007604
- Zoning: R
- Zoning description: R
- Special conditions: Standard
Construction
Type & style
- Home type: Condo
- Architectural style: Contemporary
- Property subtype: Condominium
- Attached to another structure: Yes
Materials
- Other
Condition
- Excellent
- New construction: No
- Year built: 1988
Utilities & green energy
- Sewer: Public Sewer
- Water: Public
Community & HOA
Community
- Security: Security Guard, Desk in Lobby, Main Entrance Lock
- Condo and coop fee: $1,437 monthly
- Subdivision: Pavilion In The Park
HOA
- Has HOA: No
- Amenities included: Storage, Meeting Room, Reserved/Assigned Parking
- Services included: Common Area Maintenance, Maintenance Structure, Maintenance Grounds, Management, Reserve Funds, Road Maintenance, Snow Removal, Trash, Water
- HOA name: Pavilion In The Park
Location
- Region: Baltimore
Financial & listing details
- Price per square foot: $245/sqft
- Tax assessed value: $275,000
- Annual tax amount: $3,333
- Date on market: 10/23/2026
- Listing agreement: Exclusive Right To Sell
- Ownership: Condominium
Estimated market value
$785,100
$707,000 - $871,000
$3,001/mo
Price history
| Date | Event | Price |
|---|---|---|
| 11/18/2020 | Sold | $730,000-18.9%$276/sqft |
Source: Public Record Report a problem | ||
| 6/26/2008 | Sold | $899,900$340/sqft |
Source: Public Record Report a problem | ||
Public tax history
| Year | Property taxes | Tax assessment |
|---|---|---|
| 2026 | $6,199 +4.1% | $410,000 +2.5% |
| 2025 | $5,956 +32.2% | $400,000 +7.6% |
| 2024 | $4,505 +8.3% | $371,667 +8.3% |
| 2023 | $4,161 +9% | $343,333 +9% |
| 2022 | $3,818 +0.5% | $315,000 +0.5% |
| 2021 | $3,798 +0.5% | $313,333 +0.5% |
| 2020 | $3,777 +0.5% | $311,667 +0.5% |
| 2019 | $3,757 +12% | $310,000 +12% |
| 2018 | $3,353 +13.7% | $276,667 +13.7% |
| 2017 | $2,949 -39.8% | $243,333 +15.9% |
| 2016 | $4,895 | $210,000 +3.6% |
| 2015 | $4,895 | $202,667 +3.8% |
| 2014 | $4,895 | $195,333 +3.9% |
| 2013 | -- | $188,000 -42.8% |
| 2012 | -- | $328,800 |
| 2011 | -- | $328,800 -18% |
| 2010 | -- | $401,000 +7.8% |
| 2009 | -- | $371,832 -7.6% |
| 2008 | -- | $402,500 +28.4% |
| 2007 | -- | $313,500 +3.1% |
| 2006 | -- | $304,000 +3.2% |
| 2005 | -- | $294,500 +3.3% |
| 2004 | -- | $285,000 +6.2% |
| 2003 | -- | $268,332 +6.6% |
| 2002 | -- | $251,666 +7.1% |
| 2001 | -- | $235,000 |
Find assessor info on the county website
Monthly payment
Est. payment
Payment breakdown
Explore the cost of this home by adjusting the details. Changes won't be saved.Climate risks
Neighborhood: 21208
Nearby schools
Schools provided by the listing agent
- District: Baltimore County Public Schools
Source: Bright MLS. This data may not be complete. We recommend contacting the local school district to confirm school assignments for this home.
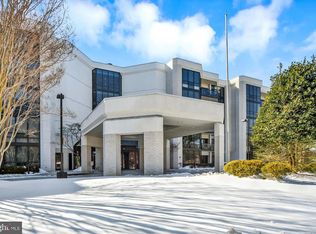
- $680,0003 bd3 ba1.5k sqft4001 Old Court Rd APT 100, Baltimore, MD 21208Sold
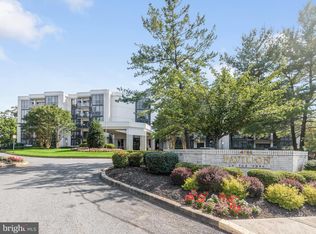
- $253,0002 bd2 ba1.3k sqft4001 Old Court Rd APT 115, Baltimore, MD 21208Sold
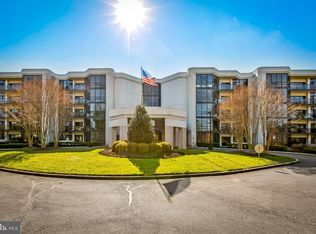
- $285,0002 bd2 ba1.7k sqft4001 Old Court Rd APT 119, Baltimore, MD 21208Sold
- $525,0002 bd3 ba2.5k sqft4001 Old Court Rd APT 204, Baltimore, MD 21208Sold
Similar homes
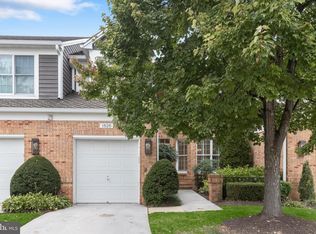
- $699,9003 bd4 ba3.4k sqftCourtyrd At Gree, Baltimore, MD 21208For Sale
 MLS ID #MDBC2177872, Sam Bruck, Northrop Realty. Bright MLS
 - $650,0005 bd5 ba2.3k sqft1303 Saddleback Rd, Pikesville, MD 21208For Sale
 MLS ID #MDBC2175460, Jim Bim, Winning Edge. Bright MLS
 - $649,9442 bd3 ba3.2k sqft11 Slade Apartment Corp, Baltimore, MD 21208For Sale
 MLS ID #MDBC2173480, Margaret Rome, Home Rome Realty. Bright MLS
 - $--4 bd2 ba3.2k sqft6906 Yataruba Dr, Baltimore, MD 21207AuctionAuction.com 2
- $660,0004 bd4 ba3.1k sqft64 River Oaks Cir, Baltimore, MD 21208For SaleMLS ID #MDBC2174172, Daniel Cohen, EXP Realty, LLC. Bright MLS
- $679,9004 bd4 ba2.2k sqft3207 Midfield Rd, Pikesville, MD 21208For SaleMLS ID #MDBC2163602, Barry Nabozny, RE/MAX Premier Associates. Bright MLS
- $598,5003 bd4 ba3k sqft105 Old Crossing Dr, Pikesville, MD 21208For SaleMLS ID #MDBC2174626, Jason Rubenstein, Cummings & Co. Realtors. Bright MLS
- $565,0003 bd5 ba2.5k sqft233 Birdie Ct, Pikesville, MD 21208New ConstructionMLS ID #MDBC2178360, Claudia Towles, Compass. Bright MLS
- $334,9002 bd2 ba1.5k sqft12 Joanna Ct, Baltimore, MD 21208For SaleMLS ID #MDBC2177296, Luke Zerwitz, Compass. Bright MLS
- $360,0003 bd3 ba2.2k sqft4 Peachtree Ct, Baltimore, MD 21208For SaleMLS ID #MDBC2176268, Erika Walker, Realty ONE Group Excellence. Bright MLS
- $640,9993 bd4 ba2.3k sqft322 Birdie Ct, Pikesville, MD 21208For SaleMLS ID #MDBC2176404, Andrew Undem, Berkshire Hathaway HomeServices Homesale Realty. Bright MLS
- $575,0004 bd4 ba3k sqft3 Dinaden Cir #3, Baltimore, MD 21208For SaleMLS ID #MDBC2171816, Marni Sacks, Northrop Realty. Bright MLS
- $529,0005 bd4 ba2.2k sqft4125 Balmoral Cir, Baltimore, MD 21208For SaleMLS ID #MDBC2172582, Jasmine Trammell, ExecuHome Realty. Bright MLS
- $499,9005 bd3 ba2.7k sqft2916 Smith Ave, Pikesville, MD 21208For SaleMLS ID #MDBC2176784, Michael Schiff, EXP Realty, LLC. Bright MLS
- $409,9002 bd4 ba3.7k sqftOne Slade, Baltimore, MD 21208For SaleMLS ID #MDBC2176100, Carole Glick, Long & Foster Real Estate, Inc.. Bright MLS
- $325,0003 bd2 ba1.6k sqft7414 Kalton Ct, Baltimore, MD 21208For SaleMLS ID #MDBC2177064, Charles Edward, Charles Edward Online Realty, LLC.. Bright MLS
- $359,9003 bd3 ba2k sqft4610 Old Court Rd, Pikesville, MD 21208For SaleMLS ID #MDBC2176800, William Gray, New Realty, LLC. Bright MLS
