Remarkable remodeled home on 7 acres! This spacious property offers a rare combination of privacy and convenience, located just minutes from shopping and dining. Enjoy outdoor living on the expansive 3,568 sqft covered patio, ideal for entertaining or relaxing. The interior features 4 bedrooms and 3 full bathrooms with an open, functional floor plan and modern finishes throughout. The home has been fully renovated, offering updated flooring, fixtures, kitchen, and baths. Generous living areas provide flexibility for both everyday living and hosting. A unique opportunity to own a large acreage property with a beautifully updated home in a prime location.
For sale
$2,198,000
4002 Dixie Farm Rd, Pearland, TX 77581
4beds
2,308sqft
Single Family Residence
Built in 1974
7.35 Acres Lot
$2,159,400 Zestimate®
$952/sqft
$-- HOA
What's special
Modern finishes throughoutUpdated flooringLarge acreage propertyOpen functional floor planRemodeled homeFully renovatedBeautifully updated home
- 7 days
- 313
- 31
Likely to sell faster than
Zillow last checked:
Listing updated:
Listed by:
Bianca Garza TREC #0805181 409-692-3273,
Yellow Keys Realty
Source: HAR,MLS#: 13367182
Facts & features
Interior
Bedrooms & bathrooms
- Bedrooms: 4
- Bathrooms: 3
- Full bathrooms: 3
Primary bedroom
- Level: First
- Area: 256
- Dimensions: 16 x 16
Bedroom
- Level: First
- Area: 168
- Dimensions: 12 x 14
Bedroom
- Level: First
- Area: 144
- Dimensions: 12 x 12
Bedroom
- Level: First
- Area: 168
- Dimensions: 12 x 14
Heating
- Electric
Cooling
- Ceiling Fan(s), Electric
Appliances
- Included: ENERGY STAR Qualified Appliances, Disposal, Electric Oven, Microwave, Electric Cooktop, Dishwasher
- Laundry: Electric Dryer Hookup, Washer Hookup
Features
- Flooring: Tile
- Doors: Insulated Doors
- Windows: Insulated/Low-E windows
- Number of fireplaces: 1
Interior area
- Total structure area: 2,308
- Total interior livable area: 2,308 sqft
Property
Parking
- Parking features: No Garage
Features
- Stories: 1
- Patio & porch: Porch
- Fencing: None
Lot
- Size: 7.35 Acres
- Features: Other, 5 Up to 10 Acres
Details
- Parcel number: 54100003005
Construction
Type & style
- Home type: SingleFamily
- Architectural style: Contemporary,Other
- Property subtype: Single Family Residence
Materials
- Spray Foam Insulation, Brick, Stone
- Foundation: Slab
- Roof: Metal
Condition
- New construction: No
- Year built: 1974
Utilities & green energy
- Sewer: Public Sewer
- Water: Public, Water District
Green energy
- Energy efficient items: Thermostat, Lighting, HVAC
Community & HOA
Community
- Subdivision: Jenkins
Location
- Region: Pearland
Financial & listing details
- Price per square foot: $952/sqft
- Tax assessed value: $555,410
- Annual tax amount: $12,153
- Date on market: 10/12/2026
- Listing terms: Cash,Conventional,FHA
- Road surface type: Concrete
Estimated market value
$2,159,400
$2.05M - $2.27M
$3,206/mo
Price history
| Date | Event | Price |
|---|---|---|
| 10/12/2026 | Listed for sale | $2,198,000+158.6%$952/sqft |
Source:  HAR #13367182 Report a problem HAR #13367182 Report a problem | ||
| 7/3/2026 | Listing removed | $5,000$2/sqft |
Source:  HAR #89139924 Report a problem HAR #89139924 Report a problem | ||
| 1/24/2026 | Listed for rent | $5,000$2/sqft |
Source: HAR #89139924 Report a problem | ||
| 1/30/2014 | Listing removed | $850,000$368/sqft |
Source: David L. Smith Realty #61963054 Report a problem | ||
| 1/22/2014 | Listed for sale | $850,000$368/sqft |
Source: David L. Smith Realty #61963054 Report a problem | ||
| 11/28/2013 | Listing removed | $850,000$368/sqft |
Source: David L. Smith Realty #61963054 Report a problem | ||
| 10/1/2013 | Listed for sale | $850,000$368/sqft |
Source: David L. Smith Realty #61963054 Report a problem | ||
| 8/7/2013 | Listing removed | $850,000$368/sqft |
Source: David L. Smith Realty #61963054 Report a problem | ||
| 4/23/2013 | Listed for sale | $850,000$368/sqft |
Source: David L. Smith Realty #61963054 Report a problem | ||
| 10/26/2012 | Listing removed | $850,000$368/sqft |
Source: David L. Smith Realty #44520014 Report a problem | ||
| 5/9/2012 | Listed for sale | $850,000-8.1%$368/sqft |
Source: David L. Smith Realty #44520014 Report a problem | ||
| 5/10/2011 | Listed for sale | $925,000-7.4%$401/sqft |
Source: David L. Smith Realty #44520014 Report a problem | ||
| 6/12/2010 | Price change | $999,000-9.4%$433/sqft |
Source: David L. Smith Realty #44520014 Report a problem | ||
| 12/22/2009 | Listed for sale | $1,103,048$478/sqft |
Source: David L. Smith Realty #44520014 Report a problem | ||
Public tax history
| Year | Property taxes | Tax assessment |
|---|---|---|
| 2025 | $10,276 +19.8% | $470,712 +20% |
| 2024 | $8,578 -1.6% | $392,260 |
| 2023 | $8,714 -21.5% | $392,260 -15% |
| 2022 | $11,105 +15.2% | $461,640 +16.3% |
| 2021 | $9,639 | $397,010 +5.2% |
| 2020 | -- | $377,240 +6.7% |
| 2019 | $9,101 -21.2% | $353,600 +5% |
| 2018 | $11,547 | $336,720 -27.8% |
| 2017 | $11,547 +42.4% | $466,330 +9.6% |
| 2016 | $8,108 | $425,300 +25.4% |
| 2015 | $8,108 | $339,050 +1.1% |
| 2014 | $8,108 | $335,460 +15% |
| 2012 | -- | $291,790 +9.3% |
| 2011 | -- | $266,920 +2.2% |
| 2010 | -- | $261,130 +12.2% |
| 2009 | -- | $232,780 -16.6% |
| 2008 | -- | $279,080 -11% |
| 2006 | -- | $313,560 -0.1% |
| 2005 | -- | $313,870 |
Find assessor info on the county website
Monthly payment
Est. payment
Payment breakdown
Explore the cost of this home by adjusting the details. Changes won't be saved.Climate risks
Neighborhood: Oakbrook Estates
Nearby schools
Schools provided by the listing agent
- Elementary: Rustic Oak Elementary School
- Middle: Pearland Junior High East
- High: Pearland High School
Source: HAR. This data may not be complete. We recommend contacting the local school district to confirm school assignments for this home.
Similar homes
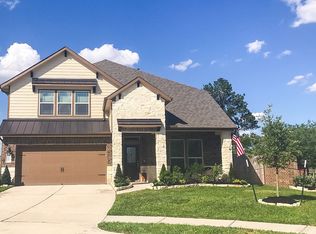
- $1,499,0004 bd3 ba3.4k sqft300 Courtlandt Pl, Friendswood, TX 77546For Sale
 MLS ID #63679858, Haley Hoff Boyette, Stanfield Properties. HAR
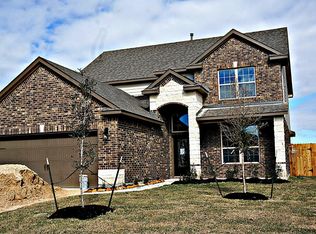
 - $1,200,0004 bd3 ba2.7k sqft7006 Bailey Rd, Pearland, TX 77584For Sale
 MLS ID #63533662, Somarajan Nair, ABI Enterprises. HAR
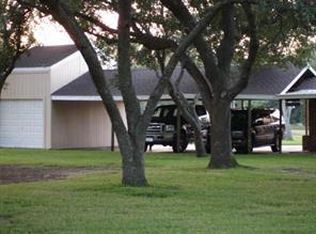
 - $2,250,0003 bd3 ba2.5k sqft10431 N P St, La Porte, TX 77571For Sale
 MLS ID #50436581, Laci Barnard, Real Broker, LLC. HAR
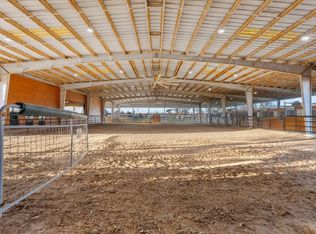
 - $1,599,0003 bd2 ba1.5k sqft2576 County Road 144, Alvin, TX 77511For Sale
 MLS ID #90590813, David Smith, Boatman Realty, LLC. HAR
