A timeless iconic Spanish treasure with a story to tell! Tucked away behind a lush privacy hedge and set back from Walnut Grove, this enchanting 1920 Spanish-style estate is a rare blend of historic charm and modern luxury. From the distinctive tile roofline to the graceful arched entryways, every detail hints at the character waiting inside. Sunlight pours through an abundance of windows, filling this 5-bedroom, 3.5-bath home with warmth and natural light. Thoughtfully updated in recent years, the home features a beautifully 2025 renovated kitchen, 2023 roof, and 2019 HVAC, 2025 water heater, and much more! Offering modern comforts while preserving its century-old charm, this home is situated on a sprawling .59-acre lot, the private backyard oasis features an inground pool, creating the perfect setting for entertaining or relaxing in your own secluded retreat. Rich in history, full of character, & beautifully updated, this is more than a home, it’s a piece of timeless architecture!
For sale
$675,000
4002 Walnut Grove Rd, Memphis, TN 38117
5beds
2,984sqft
Single Family Residence
Built in 1920
0.59 Acres Lot
$641,200 Zestimate®
$226/sqft
$-- HOA
What's special
Inground poolPrivate backyard oasisLush privacy hedgeAbundance of windowsGraceful arched entrywaysDistinctive tile roofline
- 7 hours
- 163
- 25
Zillow last checked:
Listing updated:
Listed by:
Julianne P Carney,
Keller Williams 901-261-7900
Source: MAAR,MLS#: 10232147
Facts & features
Interior
Bedrooms & bathrooms
- Bedrooms: 5
- Bathrooms: 4
- Full bathrooms: 3
- 1/2 bathrooms: 1
Rooms
- Room types: Attic
Primary bedroom
- Features: Fireplace, Hardwood Floor, Sitting Area, Smooth Ceiling
- Level: First
- Area: 304
- Dimensions: 19 x 16
Bedroom 2
- Features: Hardwood Floor, Private Full Bath, Smooth Ceiling
- Level: Second
- Area: 210
- Dimensions: 14 x 15
Bedroom 3
- Features: Hardwood Floor, Smooth Ceiling
- Level: Second
- Area: 210
- Dimensions: 14 x 15
Bedroom 4
- Features: Hardwood Floor, Smooth Ceiling
- Level: Second
- Area: 168
- Dimensions: 12 x 14
Bedroom 5
- Features: Hardwood Floor, Smooth Ceiling
- Level: Second
- Area: 176
- Dimensions: 16 x 11
Primary bathroom
- Features: Double Vanity, Smooth Ceiling, Tile Floor, Full Bath
Dining room
- Area: 140
- Dimensions: 14 x 10
Kitchen
- Features: Updated/Renovated Kitchen, Breakfast Bar, Pantry, Kitchen Island, Washer/Dryer Connections
- Area: 380
- Dimensions: 20 x 19
Living room
- Features: Great Room
- Area: 294
- Dimensions: 14 x 21
Den
- Area: 224
- Dimensions: 16 x 14
Heating
- Central
Cooling
- Central Air
Appliances
- Included: Cooktop, Dishwasher, Microwave
- Laundry: Laundry Room
Features
- 1 or More BR Down, Primary Down, Primary Up, Two Primaries, Renovated Bathroom, Luxury Primary Bath, Double Vanity Bath, Separate Tub & Shower, Half Bath Down, Smooth Ceiling, High Ceilings, Living Room, Dining Room, Den/Great Room, Kitchen, Primary Bedroom, 1 1/2 Bath, Laundry Room, 2nd Bedroom, 3rd Bedroom, 4th or More Bedrooms, 2 or More Baths, Square Feet Source: AutoFill (MAARdata) or Public Records (Cnty Assessor Site)
- Flooring: Part Hardwood, Tile
- Windows: Casement Window(s), Excl Some Window Treatmnt
- Basement: Partial,Unfinished
- Attic: Pull Down Stairs
- Number of fireplaces: 1
- Fireplace features: Masonry, Living Room, Primary Bedroom
Interior area
- Total interior livable area: 2,984 sqft
Property
Parking
- Total spaces: 2
- Parking features: Circular Driveway, Garage Faces Side
- Has garage: Yes
- Covered spaces: 2
- Has uncovered spaces: Yes
Features
- Stories: 2
- Patio & porch: Porch, Patio, Deck
- Exterior features: Gas Grill
- Has private pool: Yes
- Pool features: In Ground
- Fencing: Wood,Wood Fence
Lot
- Size: 0.59 Acres
- Dimensions: 100 x 260
- Features: Some Trees, Level
Details
- Parcel number: 044122 00050
Construction
Type & style
- Home type: SingleFamily
- Architectural style: Spanish
- Property subtype: Single Family Residence
Materials
- Roof: Other (See REMARKS)
Condition
- New construction: No
- Year built: 1920
Utilities & green energy
- Sewer: Public Sewer
- Water: Public
Community & HOA
Community
- Security: Iron Door(s), Wrought Iron Security Drs
- Subdivision: Grawal
Location
- Region: Memphis
Financial & listing details
- Price per square foot: $226/sqft
- Tax assessed value: $389,800
- Annual tax amount: $5,136
- Price range: $675K - $675K
- Date on market: 10/10/2026
- Cumulative days on market: 1 day
Estimated market value
$641,200
$609,000 - $673,000
$3,576/mo
Price history
| Date | Event | Price |
|---|---|---|
| 10/10/2026 | Listed for sale | $675,000+117.7%$226/sqft |
Source:  MAAR #10232147 Report a problem MAAR #10232147 Report a problem | ||
| 3/23/2020 | Sold | $310,000+68%$104/sqft |
Source: MAAR #10073483 Report a problem | ||
| 11/20/2015 | Sold | $184,500-19.8%$62/sqft |
Source: MAAR #9959242 Report a problem | ||
| 11/6/2015 | Listed for sale | $230,000$77/sqft |
Source: Sneed Company, REALTORS #9959242 Report a problem | ||
Public tax history
| Year | Property taxes | Tax assessment |
|---|---|---|
| 2025 | $5,136 -0.3% | $97,450 +24.6% |
| 2024 | $5,151 +8.1% | $78,225 |
| 2023 | $4,765 | $78,225 |
| 2022 | -- | $78,225 |
| 2021 | -- | $78,225 -12.8% |
| 2020 | $2,867 | $89,700 |
| 2019 | $2,867 -21.1% | $89,700 |
| 2018 | $3,633 -45.1% | $89,700 |
| 2017 | $6,621 +144.1% | $89,700 +12.4% |
| 2016 | $2,712 -9.7% | $79,775 |
| 2014 | $3,003 | $79,775 |
| 2013 | -- | $79,775 -15.3% |
| 2012 | -- | $94,175 |
| 2011 | -- | $94,175 |
| 2010 | -- | $94,175 |
| 2009 | -- | $94,175 -7.3% |
| 2008 | -- | $101,600 |
| 2007 | -- | $101,600 |
| 2006 | -- | $101,600 |
| 2005 | -- | $101,600 +19.1% |
| 2004 | -- | $85,325 |
| 2003 | -- | $85,325 |
| 2002 | -- | $85,325 |
| 2001 | -- | $85,325 +13.8% |
| 2000 | -- | $75,000 |
Find assessor info on the county website
Monthly payment
Est. payment
Payment breakdown
Explore the cost of this home by adjusting the details. Changes won't be saved.Climate risks
Neighborhood: High Point Terrace
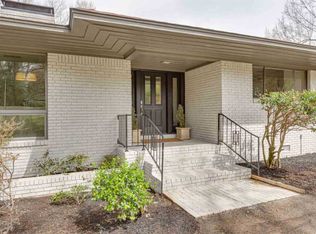
Similar homes
- $679,0005 bd3 ba2.9k sqft98 S Grove Park Rd, Memphis, TN 38117For Sale
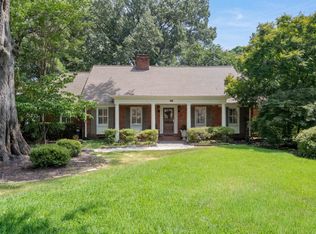 MLS ID #10231772, Conlee Stringfellow, Ware Jones, REALTORS. MAAR
 - $659,0003 bd4 ba3.3k sqft178 S Grove Park Rd, Memphis, TN 38117For Sale
 MLS ID #10226820, Harry D Samuels, Pinnacle Realty. MAAR
 - $579,9995 bd4 ba3.1k sqft5050 Cole Rd, Memphis, TN 38117For Sale
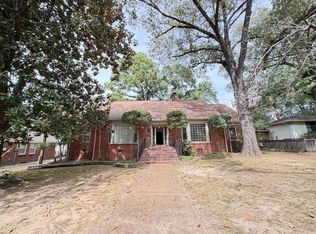 MLS ID #10230863, Sam Tiwana, KAIZEN Realty, LLC. MAAR
 - $547,0004 bd4 ba2.5k sqft526 Saint Nick Dr, Memphis, TN 38117For Sale
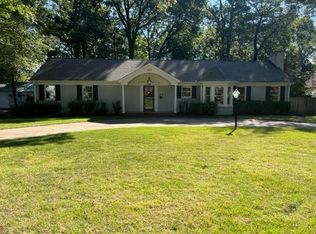 MLS ID #10231706, Tiffany Owens Mitchell, BEST Real Estate Company. MAAR
 - $799,0004 bd4 ba3.6k sqft5170 Cole Rd, Memphis, TN 38117For Sale
 MLS ID #3592964, Robert Gorman. RealTracs MLS as distributed by MLS GRID
