Spacious 5-bedroom, 3.5-bath home featuring a versatile floor plan with 3 bedrooms downstairs, including the primary suite with private bath and walk-in closet. Living and dining areas, great room w/masonry FP and an eat-in kitchen. Upstairs offers 2 additional bedrooms and a full bath, providing plenty of space for family, guests, home office or hobbies. Situated on a wooded lot with mature trees, driveway/pad, workshop and additional storage building. Plenty of space, a flexible layout and a great East Memphis location. Seller is offering 3% towards buyer's closing costs with acceptable offer! Come see the possibilities!
For sale
$579,999
5050 Cole Rd, Memphis, TN 38117
5beds
3,173sqft
Single Family Residence
Built in 1968
0.29 Acres Lot
$553,900 Zestimate®
$183/sqft
$-- HOA
What's special
Additional storage buildingEat-in kitchenLiving and dining areasVersatile floor planFlexible layout
- 22 hours
- 131
- 3
Zillow last checked:
Listing updated:
Listed by:
Sam Tiwana,
KAIZEN Realty, LLC 901-221-4041,
Gloria Renau Clayborne Wilkerson,
KAIZEN Realty, LLC
Source: MAAR,MLS#: 10230863
Facts & features
Interior
Bedrooms & bathrooms
- Bedrooms: 5
- Bathrooms: 4
- Full bathrooms: 3
- 1/2 bathrooms: 1
Primary bedroom
- Features: Walk-In Closet(s)
- Level: First
- Dimensions: 0 x 0
Bedroom 2
- Features: Shared Bath
- Level: First
- Dimensions: 0 x 0
Bedroom 3
- Features: Shared Bath
- Level: First
- Dimensions: 0 x 0
Bedroom 4
- Level: Second
- Dimensions: 0 x 0
Bedroom 5
- Level: Second
- Dimensions: 0 x 0
Primary bathroom
- Features: Full Bath
Dining room
- Dimensions: 0 x 0
Kitchen
- Features: Eat-in Kitchen, Washer/Dryer Connections
- Dimensions: 0 x 0
Living room
- Features: Separate Living Room, Great Room
- Dimensions: 0 x 0
Den
- Dimensions: 0 x 0
Heating
- Central, Natural Gas
Cooling
- Ceiling Fan(s), Central Air
Appliances
- Included: Range/Oven, Disposal, Refrigerator
- Laundry: Laundry Closet
Features
- 1 or More BR Down, Primary Down, Cedar Closet(s), Living Room, Dining Room, Kitchen, Primary Bedroom, 2nd Bedroom, 3rd Bedroom, 2 or More Baths, 4th or More Bedrooms, 1 Bath, Square Feet Source: AutoFill (MAARdata) or Public Records (Cnty Assessor Site)
- Flooring: Wood Laminate Floors, Part Carpet, Tile
- Windows: Window Treatments
- Number of fireplaces: 1
- Fireplace features: Masonry
Interior area
- Total interior livable area: 3,173 sqft
Property
Parking
- Total spaces: 2
- Parking features: Driveway/Pad, Workshop in Garage
- Covered spaces: 2
- Has uncovered spaces: Yes
Features
- Stories: 1.5
- Pool features: None
Lot
- Size: 0.29 Acres
- Dimensions: 91 x 139
- Features: Wooded, Some Trees
Details
- Additional structures: Storage
- Parcel number: 056026 00016
Construction
Type & style
- Home type: SingleFamily
- Architectural style: Traditional
- Property subtype: Single Family Residence
Materials
- Brick Veneer
- Foundation: Slab
- Roof: Composition Shingles
Condition
- New construction: No
- Year built: 1968
Utilities & green energy
- Sewer: Public Sewer
- Water: Public
Community & HOA
Community
- Subdivision: Carlene
Location
- Region: Memphis
Financial & listing details
- Price per square foot: $183/sqft
- Tax assessed value: $492,200
- Annual tax amount: $6,486
- Price range: $580K - $580K
- Date on market: 9/22/2026
- Cumulative days on market: 2 days
- Listing terms: Conventional,FHA,VA Loan
Estimated market value
$553,900
$526,000 - $582,000
$3,823/mo
Price history
| Date | Event | Price |
|---|---|---|
| 9/22/2026 | Listed for sale | $579,999+792.3%$183/sqft |
Source:  MAAR #10230863 Report a problem MAAR #10230863 Report a problem | ||
| 5/31/1974 | Sold | $65,000$20/sqft |
Source: Agent Provided Report a problem | ||
Public tax history
| Year | Property taxes | Tax assessment |
|---|---|---|
| 2025 | $6,486 +1.2% | $123,050 +26.4% |
| 2024 | $6,409 +8.1% | $97,325 |
| 2023 | $5,929 | $97,325 |
| 2022 | -- | $97,325 |
| 2021 | -- | $97,325 +14.3% |
| 2020 | $2,721 | $85,125 |
| 2019 | $2,721 -21.1% | $85,125 |
| 2018 | $3,448 -45.1% | $85,125 |
| 2017 | $6,283 +118.8% | $85,125 +0.8% |
| 2016 | $2,871 +6.3% | $84,450 |
| 2014 | $2,700 | $84,450 |
| 2013 | -- | $84,450 +9.7% |
| 2012 | -- | $77,000 -9.1% |
| 2011 | -- | $84,675 |
| 2010 | -- | $84,675 |
| 2009 | -- | $84,675 +14.3% |
| 2008 | -- | $74,075 |
| 2007 | -- | $74,075 |
| 2006 | -- | $74,075 |
| 2005 | -- | $74,075 +2.4% |
| 2004 | -- | $72,325 |
| 2003 | -- | $72,325 |
| 2002 | -- | $72,325 |
| 2001 | -- | $72,325 +1.5% |
| 2000 | -- | $71,225 |
Find assessor info on the county website
Monthly payment
Est. payment
Payment breakdown
Explore the cost of this home by adjusting the details. Changes won't be saved.Climate risks
Neighborhood: East Memphis
Similar homes
- $580,0005 bd3 ba2.7k sqft5256 Collingwood Rd, Memphis, TN 38117For Sale
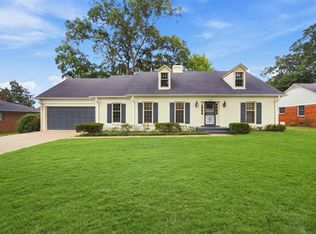 MLS ID #10229765, Marcus Boles, Epique Realty. MAAR
 - $600,0004 bd3 ba3.9k sqft199 S Grove Park Rd, Memphis, TN 38117For Sale
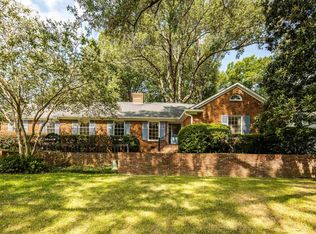 MLS ID #10230234, Tracy Dougan Lombardo, Marx-Bensdorf, REALTORS. MAAR
 - $599,0004 bd3 ba2.8k sqft271 Wakefield Dr, Memphis, TN 38117For Sale
 MLS ID #10226005, Joel J Hobson, Hobson, REALTORS. MAAR
 - $599,9003 bd3 ba3.4k sqft4954 Minden Rd, Memphis, TN 38117For Sale
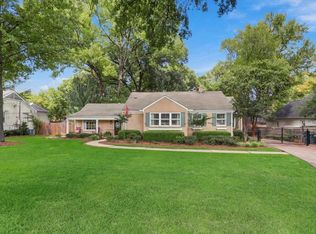 MLS ID #10230530, Steve A Boysen, Crye-Leike, Inc., REALTORS. MAAR
 - $799,0004 bd4 ba3.6k sqft5170 Cole Rd, Memphis, TN 38117For Sale
 MLS ID #3592964, Robert Gorman. RealTracs MLS as distributed by MLS GRID
 - $439,9003 bd2 ba1.7k sqft211 Cecilia Dr, Memphis, TN 38117For SaleMLS ID #3597353, Chasity Blackburn. RealTracs MLS as distributed by MLS GRID
