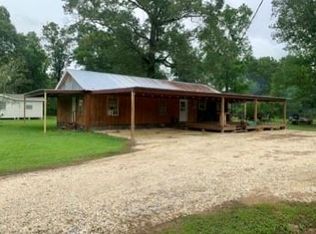
Welcome home to this beautifully transformed 3 bedroom, 2 bath home nestled on a spacious 1.08 acre lot! Thoughtfully gutted and completely refreshed, this charming property offers the perfect blend on modern style and comfort. Step inside to a bright, open concept floor plan. Updated features include gorgeous granite counter tops with subway tile backsplash, new faucets, fan, light fixtures, some new windows, luxury vinyl flooring, and designer color paint. The living room is the perfect place to unwind, complete with a stylish electric fireplace that adds warmth and ambiance. The outside is just as impressive with a 2 car carport, fresh landscaping, covered back patio, new vinyl siding and a Metal roof. Backyard storage shed perfect for tools, lawn equipment or whatever you desire. This lil cozy cottage is as cute as can be and ready for its next chapter.
For sale
$249,900
15687 Penalber Rd, Maurepas, LA 70449
3beds
1,536sqft
Single Family Residence, Residential
Built in 1961
1.08 Acres Lot
$243,200 Zestimate®
$163/sqft
$-- HOA
What's special
Fresh landscapingCovered back patioBackyard storage shedSubway tile backsplashLight fixturesLuxury vinyl flooringNew vinyl siding
- 34 days
- 157
- 16
Zillow last checked:
Listing updated:
Listed by:
Wanda Gauthreaux,
Coldwell Banker ONE 225-925-2500
Source: ROAM MLS,MLS#: 2026016260
Facts & features
Interior
Bedrooms & bathrooms
- Bedrooms: 3
- Bathrooms: 2
- Full bathrooms: 2
Rooms
- Room types: Bedroom, Primary Bedroom, Breakfast Room, Den, Kitchen, Utility Room
Primary bedroom
- Features: Ceiling Fan(s), Walk-In Closet(s), Split
- Level: First
- Area: 325.5
- Dimensions: 15 x 21.7
Bedroom 1
- Level: First
- Area: 133.38
- Width: 11.7
Bedroom 2
- Level: First
- Area: 129.87
- Width: 11.7
Primary bathroom
- Features: Double Vanity
Kitchen
- Features: Granite Counters, Pantry
- Level: First
- Area: 154.7
- Width: 13
Heating
- Central, Gas Heat
Cooling
- Central Air, Ceiling Fan(s)
Appliances
- Included: Microwave, Range/Oven, Refrigerator, Stainless Steel Appliance(s)
Features
- Crown Molding
- Flooring: Tile
- Attic: Attic Access
- Number of fireplaces: 1
- Fireplace features: Other
Interior area
- Total structure area: 2,024
- Total interior livable area: 1,536 sqft
Property
Parking
- Total spaces: 2
- Parking features: 2 Cars Park, Carport, Other
- Has carport: Yes
Features
- Stories: 1
Lot
- Size: 1.08 Acres
- Dimensions: 96.97 x 486.42
Details
- Parcel number: 0165431
- Special conditions: Standard
Construction
Type & style
- Home type: SingleFamily
- Architectural style: Cottage
- Property subtype: Single Family Residence, Residential
Materials
- Vinyl Siding
- Foundation: Pillar/Post/Pier, Slab
- Roof: Metal
Condition
- New construction: No
- Year built: 1961
Utilities & green energy
- Gas: French Settlement
- Sewer: Mechan. Sewer
- Water: Individual Water/Well
Community & HOA
Community
- Subdivision: Rural Tract (no Subd)
Location
- Region: Maurepas
Financial & listing details
- Price per square foot: $163/sqft
- Tax assessed value: $74,140
- Annual tax amount: $32
- Price range: $249.9K - $249.9K
- Date on market: 9/3/2026
- Listing terms: Cash,Conventional,FHA,VA Loan
Estimated market value
$243,200
$231,000 - $255,000
$2,028/mo
Price history
| Date | Event | Price |
|---|---|---|
| 9/3/2026 | Listed for sale | $249,900+117.5%$163/sqft |
Source:  ROAM MLS #2026016260 Report a problem ROAM MLS #2026016260 Report a problem | ||
| 1/7/2026 | Sold | -- |
Source: Public Record Report a problem | ||
| 9/16/2020 | Sold | -- |
Source: ROAM MLS #2020012266 Report a problem | ||
| 8/10/2020 | Listed for sale | $114,900$75/sqft |
Source: Coldwell Banker ONE Prairieville #2020012266 Report a problem | ||
| 8/10/2020 | Pending sale | $114,900$75/sqft |
Source: Coldwell Banker ONE Prairieville #2020012266 Report a problem | ||
| 8/3/2020 | Listed for sale | $114,900$75/sqft |
Source: Coldwell Banker ONE Prairieville #2020012266 Report a problem | ||
| 5/14/2019 | Sold | -- |
Source: Public Record Report a problem | ||
Public tax history
| Year | Property taxes | Tax assessment |
|---|---|---|
| 2025 | $32 | $7,414 |
| 2024 | $32 | $7,414 +36% |
| 2023 | $32 | $5,450 |
| 2022 | $32 | $5,450 |
| 2021 | $32 | $5,450 |
| 2020 | $32 | $5,450 -7.5% |
| 2019 | $32 -51.7% | $5,890 -24.9% |
| 2017 | $66 +107% | $7,840 +6.5% |
| 2015 | $32 | $7,360 -34.3% |
| 2014 | $32 -91.7% | $11,210 +13.5% |
| 2013 | $385 +127.4% | $9,880 +23% |
| 2012 | $169 -0.5% | $8,030 +18.6% |
| 2011 | $170 -41.9% | $6,770 -15.2% |
| 2010 | $293 +816.6% | $7,980 -86.9% |
| 2009 | $32 | $61,000 |
| 2008 | $32 | $61,000 +11.3% |
| 2007 | $32 | $54,800 |
| 2006 | $32 | $54,800 +900% |
| 2005 | $32 | $5,480 |
| 2004 | $32 | $5,480 +4.6% |
| 2003 | $32 | $5,240 -0.2% |
| 2002 | $32 | $5,250 |
| 2001 | -- | $5,250 |
Find assessor info on the county website
Monthly payment
Est. payment
Payment breakdown
Explore the cost of this home by adjusting the details. Changes won't be saved.Climate risks
Neighborhood: 70449
Similar homes
- $269,9003 bd2 ba1.2k sqft22290 Teal St, Maurepas, LA 70449For Sale
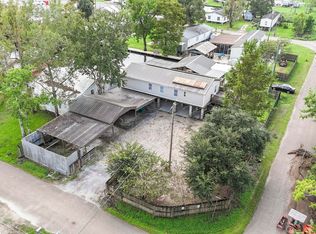
 MLS ID #2026016386, Judy Nicaud, Compass - Perkins. ROAM MLS
 - $250,0003 bd2 ba1.5k sqft40535 Cross Ridge Ave, Gonzales, LA 70737For Sale
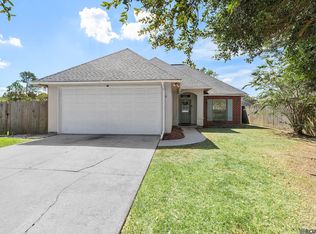 MLS ID #2026017984, Richard Spears, Prime Properties Realty Group, LLC. ROAM MLS
 - $370,0003 bd2 ba2k sqft14831 Paradise Rd, Maurepas, LA 70449For Sale
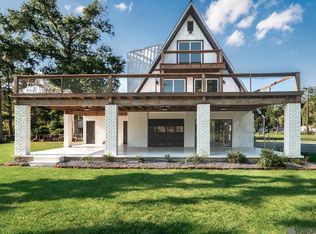 MLS ID #2026015856, Jessica Barraza, Keller Williams Realty-First Choice. ROAM MLS
 - $259,9004 bd2 ba1.6k sqft25210 Phillip Richardson Rd, Holden, LA 70744For Sale
 MLS ID #2026015677, Amanda Lass, Keller Williams Realty Premier Partners. ROAM MLS
 - $259,9003 bd2 ba2.1k sqft28600 George White Rd, Holden, LA 70744For SaleMLS ID #2026016943, Jen Burns, Craft Realty. ROAM MLS
- $245,0003 bd2 ba1.4k sqft25735 Oak Aly, Holden, LA 70744For SaleMLS ID #2026007547, Rachael Taylor, Smart Move Real Estate. ROAM MLS
- $227,0003 bd2 ba1.3k sqft46204 Rufus Bankston Rd, Hammond, LA 70401For Sale
 MLS ID #2579080, Louis Williams, Keller Williams Realty Services. GSREIN
 - $260,0003 bd2 ba1.4k sqft10225 Carter Hills Ave, Denham Springs, LA 70726For SaleMLS ID #2026013431, Dierdre McLin, Proven Properties, LLC. ROAM MLS
- $270,0004 bd3 ba2k sqft19758 State Highway 42, Livingston, LA 70754For SaleMLS ID #2026011876, Regan Jacob, Magnolia Roots Realty LLC. ROAM MLS
- $230,0003 bd2 ba1k sqft13134 She Lee Place Rd, Gonzales, LA 70737For SaleMLS ID #2026018074, Susan Emory, Supreme. ROAM MLS
- $249,9002 bd4 ba1.4k sqft14374 Mecca Rd, French Settlement, LA 70733For SaleMLS ID #2026015065, Beth Alford, RE/MAX Properties. ROAM MLS
- $255,0003 bd2 ba1.5k sqft43472 N Great Oak Ct, Prairieville, LA 70769For SaleMLS ID #2026016066, Jodie Strain, Compass - Perkins. ROAM MLS
- $259,0003 bd2 ba1.7k sqft17126 E Little Italy Rd, Hammond, LA 70403For SaleMLS ID #2026017074, Elliott Grand, Charles E Grand. ROAM MLS
- $279,0003 bd2 ba1.6k sqft39470 Tommy Moore Rd, Gonzales, LA 70737For SaleMLS ID #2026015911, Niki Gafford, Better Homes and Gardens Real Estate - Tiger Town BR. ROAM MLS
- $229,9003 bd2 ba1.4k sqft12031 Fairview Dr, Hammond, LA 70403For SaleMLS ID #2026014555, David Landry, David Landry Real Estate, LLC. ROAM MLS
- $225,0002 bd2 ba1.1k sqft42300 Cannon Rd, Gonzales, LA 70737For SaleMLS ID #2026013981, Tracy Mathis, Southern Homes Team. ROAM MLS
- $285,0003 bd2 ba1.7k sqft13034 Harold Rd, Gonzales, LA 70737For SaleMLS ID #2026013117, Pat Anderson, Magnolia Roots Realty LLC. ROAM MLS
- $237,5003 bd2 ba1.2k sqft11287 Shelly St, Saint Amant, LA 70774For SaleMLS ID #2026014047, Amy Duplessis, eXp Realty. ROAM MLS
- $245,0003 bd2 ba1.3k sqft18263 Terraceside Dr, Prairieville, LA 70769For SaleMLS ID #2026013515, Alicia Hedrick, CENTURY 21 Bessette Flavin. ROAM MLS
- $243,0003 bd2 ba1.6k sqft13638 Cantebury Ave, Denham Springs, LA 70726For SaleMLS ID #2026012223, Tonya McAnally, Supreme. ROAM MLS
