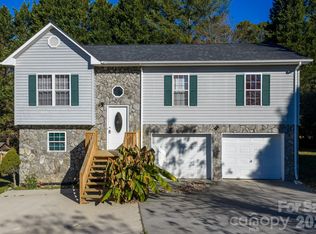
Inviting curb appeal, stone accents, and a spacious back deck welcome you to this 3-bedroom, 2-bath split-foyer home in Hudson! Natural light brightens the living room, which flows into the kitchen and dining area. The kitchen features gray cabinetry, stainless steel appliances, a tile backsplash, and a contrasting island with bar seating. Sliding doors lead from the dining area to the large deck, making outdoor meals and entertaining easy. The primary bedroom offers a private bath, while the basement bonus/flex room provides options for an office, workout space, or hobbies. Enjoy the fenced backyard with room for outdoor activities and relaxing evenings around the fire pit. A two-car basement garage adds convenient parking and storage.
Active
$274,900
4004 Beach Rd, Hudson, NC 28638
3beds
1,560sqft
Single Family Residence
Built in 1997
0.33 Acres Lot
$-- Zestimate®
$176/sqft
$-- HOA
What's special
Spacious back deckInviting curb appealStone accentsTile backsplashGray cabinetryStainless steel appliances
- 9 days
- 320
- 52
Likely to sell faster than
Zillow last checked:
Listing updated:
Listed by:
Chris Gettys chris.gettys@gmail.com,
EXP Realty LLC Mooresville
Source: Canopy MLS as distributed by MLS GRID,MLS#: 4442757
Facts & features
Interior
Bedrooms & bathrooms
- Bedrooms: 3
- Bathrooms: 2
- Full bathrooms: 2
- Main level bedrooms: 3
Primary bedroom
- Level: Main
Bedroom s
- Level: Main
Bedroom s
- Level: Main
Bathroom full
- Level: Main
Bathroom full
- Level: Main
Dining area
- Level: Main
Flex space
- Level: Basement
Kitchen
- Level: Main
Laundry
- Level: Basement
Living room
- Level: Main
Heating
- Heat Pump
Cooling
- Heat Pump
Appliances
- Included: Dishwasher, Electric Range, Electric Water Heater, Microwave, Refrigerator
- Laundry: In Garage
Features
- Kitchen Island, Open Floorplan
- Flooring: Carpet, Tile, Vinyl, Wood
- Basement: Full,Partially Finished,Storage Space
Interior area
- Total structure area: 1,208
- Total interior livable area: 1,560 sqft
- Finished area above ground: 1,208
- Finished area below ground: 352
Property
Parking
- Total spaces: 2
- Parking features: Basement, Garage Door Opener
- Garage spaces: 2
Features
- Levels: Multi/Split
- Exterior features: Fire Pit
- Fencing: Back Yard,Fenced
- Waterfront features: None
Lot
- Size: 0.33 Acres
- Features: Sloped
Details
- Additional structures: None
- Parcel number: 0885175
- Zoning: RA20
- Special conditions: Standard
Construction
Type & style
- Home type: SingleFamily
- Property subtype: Single Family Residence
Materials
- Vinyl
Condition
- New construction: No
- Year built: 1997
Utilities & green energy
- Sewer: Septic Installed
- Water: County Water
Community & HOA
Community
- Subdivision: Beach Road
Location
- Region: Hudson
Financial & listing details
- Price per square foot: $176/sqft
- Tax assessed value: $252,100
- Annual tax amount: $1,539
- Date on market: 11/12/2026
- Cumulative days on market: 9 days
- Listing terms: Cash,Conventional,FHA,USDA Loan,VA Loan
- Road surface type: Concrete, Paved
Estimated market value
Not available
Estimated sales range
Not available
Not available
Price history
| Date | Event | Price |
|---|---|---|
| 11/12/2026 | Listed for sale | $274,900+83.4%$176/sqft |
Source:  Canopy MLS as distributed by MLS GRID #4442757 Report a problem | ||
| 10/18/2018 | Listing removed | $149,900$96/sqft |
Source: The Property Shop #3423504 Report a problem | ||
| 10/17/2018 | Listed for sale | $149,900+3.7%$96/sqft |
Source: The Property Shop #3423504 Report a problem | ||
| 10/1/2018 | Sold | $144,500-3.6%$93/sqft |
Source: Canopy MLS as distributed by MLS GRID #3423504 Report a problem | ||
| 8/17/2018 | Pending sale | $149,900$96/sqft |
Source: The Property Shop #3423504 Report a problem | ||
| 8/11/2018 | Listed for sale | $149,900+25.4%$96/sqft |
Source: The Property Shop #3423494 Report a problem | ||
| 9/13/2005 | Sold | $119,500$77/sqft |
Source: Public Record Report a problem | ||
Public tax history
| Year | Property taxes | Tax assessment |
|---|---|---|
| 2026 | $1,539 -4.8% | $252,100 |
| 2025 | $1,617 +44% | $252,100 +81.8% |
| 2024 | $1,123 +2.5% | $138,700 |
| 2023 | $1,096 +2.6% | $138,700 |
| 2022 | $1,068 | $138,700 |
| 2021 | $1,068 +30.7% | $138,700 +28.9% |
| 2020 | $817 -1.9% | $107,600 |
| 2019 | $834 +2.7% | $107,600 |
| 2018 | $812 | $107,600 |
| 2017 | $812 | $107,600 |
| 2016 | $812 | $107,600 |
| 2015 | $812 +6.3% | $107,600 |
| 2014 | $764 | $107,600 |
| 2013 | -- | $107,600 -0.2% |
| 2012 | -- | $107,800 |
| 2011 | -- | $107,800 |
| 2010 | -- | $107,800 |
| 2009 | -- | $107,800 |
| 2008 | -- | $107,800 |
| 2007 | -- | $107,800 |
| 2006 | -- | $107,800 |
| 2005 | -- | $107,800 +34.6% |
| 2004 | -- | $80,100 |
| 2003 | -- | $80,100 |
| 2002 | -- | $80,100 |
| 2001 | -- | $80,100 +12.8% |
| 2000 | -- | $71,000 |
Find assessor info on the county website
Monthly payment
Est. payment
Payment breakdown
Explore the cost of this home by adjusting the details. Changes won't be saved.Climate risks
Neighborhood: 28638
Nearby schools
Schools provided by the listing agent
- Elementary: Hudson
- Middle: Hudson
- High: South Caldwell
Source: Canopy MLS as distributed by MLS GRID. This data may not be complete. We recommend contacting the local school district to confirm school assignments for this home.

Similar homes
- $--3 bd2 ba1.4k sqft4072 Quarry Estates Rd, Hudson, NC 28638Auction
 Xome
- $240,0003 bd2 ba2.2k sqft151 Cedar Valley Rd, Hudson, NC 28638For Sale
 MLS ID #4444938, Haydee Trejo, Nestlewood Realty LLC. Canopy MLS as distributed by MLS GRID
- $279,0004 bd4 ba2.1k sqft2935 Palmer Pl, Hudson, NC 28638For Sale
 MLS ID #4422524, Josee Cherrier, Howard Hanna Allen Tate Mooresville/LKN. Canopy MLS as distributed by MLS GRID
- $335,0003 bd3 ba1.8k sqft4249 Beach Rd, Hudson, NC 28638For Sale
 MLS ID #4401852, Judith Melton, NC Homes Direct. Canopy MLS as distributed by MLS GRID
- $273,0003 bd3 ba1.2k sqft1711 Greenbrooke Rd, Hudson, NC 28638For SaleMLS ID #4407114, Julie Correll, Premier Rental Property. Canopy MLS as distributed by MLS GRID
- $310,0003 bd3 ba1.5k sqft3034 Heffner Pl, Hudson, NC 28638For SaleMLS ID #4423856, Chase Barlow Gray, Chase Gray Realty LLC. Canopy MLS as distributed by MLS GRID
- $270,0003 bd2 ba1.3k sqft3770 Dry Ponds Rd, Granite Falls, NC 28630For SaleMLS ID #4433509, Glynis Giles, Keller Williams Unified. Canopy MLS as distributed by MLS GRID
- $257,5004 bd2 ba1.5k sqft1928 Marigold Ln, Hudson, NC 28638For SaleMLS ID #4397368, Angela Walker, Premier South. Canopy MLS as distributed by MLS GRID
- $359,9003 bd2 ba2k sqft3261 Washington Way, Hudson, NC 28638For SaleMLS ID #4432336, Lauren Williams, Foothills Realty, LLC. Canopy MLS as distributed by MLS GRID
- $269,9003 bd2 ba1.2k sqft15 Valley St, Granite Falls, NC 28630For SaleMLS ID #4398811, Shawn Yambor, Weichert, Realtors - Team Metro. Canopy MLS as distributed by MLS GRID
- $349,9003 bd3 ba1.9k sqft107 Cliffwood Dr, Hudson, NC 28638For SaleMLS ID #4384762, Linda Meares, Coldwell Banker Boyd & Hassell. Canopy MLS as distributed by MLS GRID
- $249,9992 bd1 ba900 sqft2249 Connelly Springs Rd, Granite Falls, NC 28630For SaleMLS ID #4444984, Craig Tribus, Beycome Brokerage Realty LLC. Canopy MLS as distributed by MLS GRID
- $325,0003 bd2 ba1.7k sqft110 Merrywood Dr, Lenoir, NC 28645For SaleMLS ID #4443736, Carly Conley, Keller Williams Professionals. Canopy MLS as distributed by MLS GRID
- $324,9004 bd2 ba1.7k sqft309 Sheldon St, Hudson, NC 28638For SaleMLS ID #4277240, Monique Mitchell, Better Homes and Gardens Real Estate Foothills. Canopy MLS as distributed by MLS GRID
- $300,0003 bd2 ba2k sqft5136 Sherrill Dr, Granite Falls, NC 28630For SaleMLS ID #4380585, Shane Cook, C Shane Cook & Associates. Canopy MLS as distributed by MLS GRID
