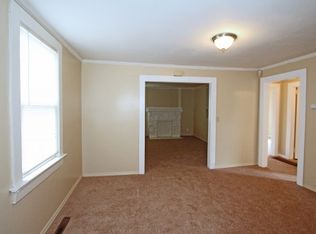
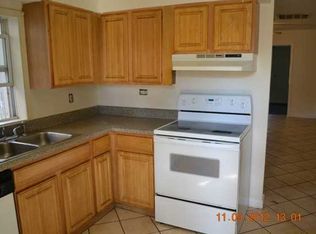
Motivated Seller! This spacious two-story home offers 5 bedrooms, 2 full bathrooms, a comfortable living area, white cabinetry, eat in kitchen, and a large fenced yard. The property has been occupied by a long-term tenant, presenting an excellent opportunity for a buyer ready to add value and make it their own. Conveniently located along Campbellton Road with access to MARTA bus service and major routes, including I-285 and Langford Parkway. Minutes from Greenbriar Mall, neighborhood shopping, restaurants, schools, the Andrew & Walter Young Family YMCA, and Adams Park Library. Enjoy convenient access to Downtown Atlanta, Hartsfield-Jackson Atlanta International Airport, and other Southwest Atlanta destinations. Property is being sold as-is. Please do not disturb the tenant.
Active
$259,900
4004 Campbellton Rd SW, Atlanta, GA 30331
5beds
2,400sqft
Single Family Residence
Built in 1945
10,454 Square Feet Lot
$257,900 Zestimate®
$108/sqft
$-- HOA
What's special
Large fenced yardSpacious two-story homeWhite cabinetry
- 71 days
- 144
- 2
Zillow last checked:
Listing updated:
Listed by:
Amy McCoy Amy McCoy,
BHGRE Metro Brokers
Source: GAMLS,MLS#: 10817916
Facts & features
Interior
Bedrooms & bathrooms
- Bedrooms: 5
- Bathrooms: 2
- Full bathrooms: 2
- Main level bathrooms: 1
- Main level bedrooms: 3
Rooms
- Room types: Other
Dining room
- Features: Dining Rm/Living Rm Combo
Kitchen
- Features: Breakfast Area
Heating
- Other
Cooling
- Central Air
Appliances
- Included: Refrigerator
- Laundry: In Hall
Features
- Walk-In Closet(s)
- Flooring: Carpet, Tile
- Basement: None
- Number of fireplaces: 1
- Common walls with other units/homes: No Common Walls
Interior area
- Total structure area: 2,400
- Total interior livable area: 2,400 sqft
- Finished area above ground: 2,400
- Finished area below ground: 0
Property
Parking
- Total spaces: 4
- Parking features: Off Street, Parking Pad
- Has uncovered spaces: Yes
Features
- Levels: Two
- Stories: 2
- Patio & porch: Porch
- Fencing: Privacy,Front Yard,Wood
- Has view: Yes
- View description: City
Lot
- Size: 10,454 Square Feet
- Features: Level
Details
- Parcel number: 14F003200030665
- Special conditions: As Is,Investor Owned
Construction
Type & style
- Home type: SingleFamily
- Architectural style: Colonial
- Property subtype: Single Family Residence
Materials
- Vinyl Siding
- Foundation: Slab
- Roof: Composition
Condition
- Resale
- New construction: No
- Year built: 1945
Details
- Warranty included: Yes
Utilities & green energy
- Electric: 220 Volts
- Sewer: Public Sewer
- Water: Public
- Utilities for property: Natural Gas Available, Sewer Available, Electricity Available, Cable Available
Community & HOA
Community
- Features: Street Lights
- Security: Carbon Monoxide Detector(s), Smoke Detector(s)
- Subdivision: none
HOA
- Has HOA: No
- Services included: None
Location
- Region: Atlanta
Financial & listing details
- Price per square foot: $108/sqft
- Tax assessed value: $183,000
- Annual tax amount: $2,994
- Date on market: 8/6/2026
- Cumulative days on market: 52 days
- Listing agreement: Exclusive Agency,Exclusive Right To Sell
- Listing terms: 1031 Exchange,Cash,Conventional,FHA,VA Loan
- Electric utility on property: Yes
Estimated market value
$257,900
$245,000 - $271,000
$2,295/mo
Price history
| Date | Event | Price |
|---|---|---|
| 9/18/2026 | Listed for sale | $259,900$108/sqft |
Source:  GAMLS #10817916 Report a problem GAMLS #10817916 Report a problem | ||
| 9/14/2026 | Pending sale | $259,900$108/sqft |
Source: GAMLS #10817916 Report a problem | ||
| 8/26/2026 | Listed for sale | $259,900$108/sqft |
Source:  FMLS GA #7814895 Report a problem FMLS GA #7814895 Report a problem | ||
| 8/14/2026 | Pending sale | $259,900$108/sqft |
Source: GAMLS #10817916 Report a problem | ||
| 8/6/2026 | Listed for sale | $259,900-2.6%$108/sqft |
Source: GAMLS #10817916 Report a problem | ||
| 11/7/2025 | Listing removed | $266,900$111/sqft |
Source: FMLS GA #7662398 Report a problem | ||
| 10/8/2025 | Listed for sale | $266,900$111/sqft |
Source: GAMLS #10620630 Report a problem | ||
| 10/7/2025 | Listing removed | $266,900$111/sqft |
Source: FMLS GA #7641721 Report a problem | ||
| 9/1/2025 | Listed for sale | $266,900$111/sqft |
Source: GAMLS #10595256 Report a problem | ||
| 9/1/2025 | Listing removed | $266,900$111/sqft |
Source: FMLS GA #7623306 Report a problem | ||
| 8/19/2025 | Price change | $266,900-1.8%$111/sqft |
Source: GAMLS #10573360 Report a problem | ||
| 7/29/2025 | Listed for sale | $271,900-1.1%$113/sqft |
Source: GAMLS #10573360 Report a problem | ||
| 7/28/2025 | Listing removed | $274,900$115/sqft |
Source: FMLS GA #7604965 Report a problem | ||
| 7/18/2025 | Price change | $274,900-1.8%$115/sqft |
Source: GAMLS #10551774 Report a problem | ||
| 6/26/2025 | Listed for sale | $279,900+7.7%$117/sqft |
Source: GAMLS #10551774 Report a problem | ||
| 5/1/2025 | Listing removed | $259,900$108/sqft |
Source: FMLS GA #7534487 Report a problem | ||
| 3/4/2025 | Listed for sale | $259,900$108/sqft |
Source: GAMLS #10470738 Report a problem | ||
| 3/4/2025 | Listing removed | $259,900$108/sqft |
Source: GAMLS #10450992 Report a problem | ||
| 2/14/2025 | Price change | $259,900-7.1%$108/sqft |
Source: FMLS GA #7517836 Report a problem | ||
| 2/1/2025 | Listed for sale | $279,900-1.1%$117/sqft |
Source: FMLS GA #7517836 Report a problem | ||
| 2/1/2025 | Listing removed | $282,900$118/sqft |
Source: GAMLS #10433223 Report a problem | ||
| 1/2/2025 | Listed for sale | $282,900-1.4%$118/sqft |
Source: GAMLS #10433223 Report a problem | ||
| 1/1/2025 | Listing removed | $287,000$120/sqft |
Source: FMLS GA #7468489 Report a problem | ||
| 10/8/2024 | Listed for sale | $287,000+617.5%$120/sqft |
Source: GAMLS #10391974 Report a problem | ||
| 4/1/2023 | Listing removed | -- |
Source: GAMLS #10103943 Report a problem | ||
| 6/28/2013 | Sold | $40,000+7900%$17/sqft |
Source:  FMLS GA #5132243 Report a problem FMLS GA #5132243 Report a problem | ||
| 3/22/2011 | Sold | $500-99.1% |
Source: Public Record Report a problem | ||
| 9/27/2010 | Sold | $54,118$23/sqft |
Source: Public Record Report a problem | ||
Public tax history
| Year | Property taxes | Tax assessment |
|---|---|---|
| 2025 | $2,995 +12.3% | $73,200 +12.3% |
| 2024 | $2,668 +33.6% | $65,160 +4.1% |
| 2023 | $1,997 -21.2% | $62,600 |
| 2022 | $2,533 +26.4% | $62,600 +30.4% |
| 2021 | $2,004 +11.3% | $48,000 +10.4% |
| 2020 | $1,800 +24.8% | $43,480 +25.2% |
| 2019 | $1,442 | $34,720 +49.7% |
| 2018 | $1,442 | $23,200 +53% |
| 2017 | $1,442 +26.9% | $15,160 |
| 2016 | $1,137 +0.4% | $15,160 |
| 2015 | $1,132 +64.7% | $15,160 |
| 2014 | $687 +27.3% | $15,160 +23.9% |
| 2013 | $540 -49.7% | $12,240 -49.3% |
| 2012 | $1,073 -5.6% | $24,160 +7.7% |
| 2011 | $1,137 +14.7% | $22,440 |
| 2010 | $991 -48.3% | $22,440 -47.9% |
| 2009 | $1,915 | $43,040 -5.8% |
| 2008 | -- | $45,680 -0.1% |
| 2007 | $481 | $45,720 |
Find assessor info on the county website
Monthly payment
Est. payment
Payment breakdown
Explore the cost of this home by adjusting the details. Changes won't be saved.Climate risks
Neighborhood: Fairburn
Nearby schools
Schools provided by the listing agent
- Elementary: Deerwood
- Middle: Bunche
- High: Therrell
Source: GAMLS. This data may not be complete. We recommend contacting the local school district to confirm school assignments for this home.
Similar homes
- $265,0004 bd3 ba2.5k sqft4448 Tell Rd SW, Atlanta, GA 30331ActiveMLS ID #10857817, Judith L Cotten, New Vision Realty, LLC. GAMLS
- $229,9004 bd2 ba1.4k sqft4064 Blanton Ave SW, Atlanta, GA 30331Active

 MLS ID #10849844, Cheryl L Taylor-Anderson, Cheryl Taylor Real Estate. GAMLS
 - $267,0005 bd2 ba2.9k sqft1489 Avon Ave SW, Atlanta, GA 30311Active
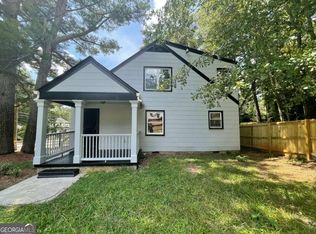 MLS ID #10731935, Jada Holcomb, Maximum One Grt. Atl. REALTORS. GAMLS
 - $250,0005 bd2 ba2.3k sqft638 Church St NW, Atlanta, GA 30318Active
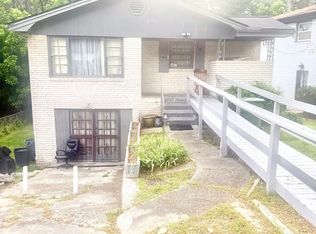 MLS ID #10758427, Timothy Mundy, Virtual Properties Realty.com. GAMLS
 - $250,0003 bd2 ba1.4k sqft2963 Redwine Rd, East Pt, GA 30344ActiveMLS ID #10785745, Angie Walker, Keller Williams Atlanta Perimeter. GAMLS
- $299,0003 bd3 ba2.5k sqft3735 Pittman Rd, Atlanta, GA 30349ActiveMLS ID #10868485, Crystal Payne, Platinum Real Estate Solutions. GAMLS
- $259,9004 bd2 ba1.5k sqft3403 Hidden Ln, Rex, GA 30273ActiveMLS ID #10872668, Alianny Santos, The Atlanta Home Experts. GAMLS
- $244,9003 bd2 ba1.8k sqft2176 Pansy St NW, Atlanta, GA 30314ActiveMLS ID #10808009, Bilal Shareef, eXp Realty. GAMLS
- $264,9003 bd1 ba1.4k sqft1424 Graham St SW, Atlanta, GA 30310ActiveMLS ID #10813843, Britni Wade, Keller Williams Realty Atl. Partners. GAMLS
- $210,0004 bd2 ba2.2k sqft2246 Rhinehill Rd SE, Atlanta, GA 30315Active Under ContractMLS ID #10806421, Glenn Peison, Maximum One Executive Realtors. GAMLS
- $250,0004 bd3 ba1.5k sqft5941 Pinecreek Rd, Forest Park, GA 30297ActiveMLS ID #10867650, Khanh Trung N Lam, Phong Duong Group. GAMLS
- $275,0004 bd2 ba1.3k sqft219 Joseph E Lowery Blvd SW, Atlanta, GA 30314ActiveMLS ID #10772654, Adam Lewis, Keller Williams Realty Atl. Partners. GAMLS
- $269,0004 bd3 ba1.8k sqft143 Tiffany Trl, Riverdale, GA 30274ActiveMLS ID #10834631, Denzale De Berry, Demco Real Estate. GAMLS
- $249,9002 bd3 ba1.6k sqft3531 Parc Cir SW, Atlanta, GA 30311ActiveMLS ID #10780863, Connie A Murphy, Drake Realty, Inc.. GAMLS
- $249,9004 bd2 ba1.3k sqft3742 Turner Heights Dr, Decatur, GA 30032ActiveMLS ID #10831400, Nkadi Azuh, HomeSmart. GAMLS
- $245,0003 bd3 ba1.8k sqft6572 Woodwell Dr, Union City, GA 30291ActiveMLS ID #10821953, Melissa Sanders, Keller Williams Atlanta Classic. GAMLS
- $285,0004 bd3 ba2.1k sqft2871 Ridgecrest Cir, Powder Springs, GA 30127ActiveMLS ID #10857908, Ulissa White, Frank Lagarde Realty LLC. GAMLS
- $295,0004 bd3 ba1.9k sqft7379 Dexter Dr, Riverdale, GA 30296ActiveMLS ID #10841825, Carla J Morton, Keller Williams Realty Atl. Partners. GAMLS
- $265,0004 bd3 ba2k sqft10769 James Dr, Jonesboro, GA 30238ActiveMLS ID #10817908, Todd Payne, Full House Realty. GAMLS
