FULLY REMODELED & MOVE-IN READY! This beautifully updated 2-bedroom, 2-full-bath home combines classic character with modern updates throughout. The original hardwood floors have been beautifully refinished, adding warmth and charm to the completely refreshed interior.
The updated kitchen features brand-new cabinets and a fresh, modern feel, while both full bathrooms have been completely remodeled. Major exterior improvements include a new roof and new driveway, giving you peace of mind from the moment you arrive.
The partially finished basement provides additional flexible space for a family room, office, workout area, hobby space, or storage. Outside, you'll love the large, flat backyard—perfect for entertaining, pets, gardening, or simply enjoying your own outdoor space.
Located in the heart of Riverside with easy highway access and close to area parks, trails, and recreation. A brand new Park is nearby, offering a playground, picnic areas.
This home has been thoughtfully updated while preserving the character you don't find in newer construction. Just bring your things and move right in!
Active
$275,000
4005 NW 52nd St, Riverside, MO 64150
2beds
1,612sqft
Single Family Residence
Built in 1968
7,658 Square Feet Lot
$-- Zestimate®
$171/sqft
$-- HOA
What's special
- 26 days
- 651
- 103
Likely to sell faster than
Zillow last checked:
Listing updated:
Listed by:
Vicki Fallon 816-517-1055,
Keller Williams KC North,
Plains Paris Team 816-439-8705,
Keller Williams KC North
Source: Heartland MLS as distributed by MLS GRID,MLS#: 2644533
Facts & features
Interior
Bedrooms & bathrooms
- Bedrooms: 2
- Bathrooms: 2
- Full bathrooms: 2
Bedroom 1
- Level: Main
Bedroom 2
- Level: Main
Bathroom 1
- Level: Main
Basement
- Level: Basement
Laundry
- Level: Basement
Heating
- Has Heating (Unspecified Type)
Cooling
- Electric
Features
- Basement: Concrete
- Has fireplace: No
Interior area
- Total structure area: 1,612
- Total interior livable area: 1,612 sqft
- Finished area above ground: 1,012
- Finished area below ground: 600
Property
Parking
- Total spaces: 1
- Parking features: Basement
- Attached garage spaces: 1
Lot
- Size: 7,658 Square Feet
Details
- Parcel number: 199032400003003000
Construction
Type & style
- Home type: SingleFamily
- Architectural style: Traditional
- Property subtype: Single Family Residence
Materials
- Brick/Mortar
- Roof: Composition
Condition
- Year built: 1968
Utilities & green energy
- Sewer: Public Sewer
- Water: Public
Community & HOA
Community
- Subdivision: Northwood Acres
HOA
- Has HOA: No
Location
- Region: Riverside
Financial & listing details
- Price per square foot: $171/sqft
- Tax assessed value: $129,768
- Annual tax amount: $1,809
- Date on market: 9/30/2026
- Listing terms: Cash,Conventional,FHA,VA Loan
- Ownership: Private
Estimated market value
Not available
Estimated sales range
Not available
Not available
Price history
| Date | Event | Price |
|---|---|---|
| 9/30/2026 | Listed for sale | $275,000$171/sqft |
Source:  Heartland MLS as distributed by MLS GRID #2644533 Report a problem | ||
Public tax history
| Year | Property taxes | Tax assessment |
|---|---|---|
| 2025 | $1,810 +13.1% | $24,656 |
| 2024 | $1,600 -0.3% | $24,656 |
| 2023 | $1,605 +6.9% | $24,656 +8% |
| 2022 | $1,502 -0.3% | $22,830 |
| 2021 | $1,507 +12.4% | $22,830 +13.7% |
| 2020 | $1,341 | $20,079 |
| 2018 | -- | $20,079 |
| 2017 | $1,352 -0.9% | $20,079 |
| 2016 | $1,364 -0.5% | $20,079 |
| 2015 | $1,372 +3.1% | $20,079 |
| 2013 | $1,331 | $20,079 |
| 2012 | -- | $20,079 |
| 2011 | -- | $20,079 |
| 2010 | -- | $20,079 |
| 2009 | -- | $20,079 |
Find assessor info on the county website
Monthly payment
Est. payment
Payment breakdown
Explore the cost of this home by adjusting the details. Changes won't be saved.Climate risks
Neighborhood: 64150
Nearby schools
Schools provided by the listing agent
- High: Park Hill South
Source: Heartland MLS as distributed by MLS GRID. This data may not be complete. We recommend contacting the local school district to confirm school assignments for this home.

Similar homes
- $285,0003 bd2 ba2k sqft5820 N Lenox Ave, Kansas City, MO 64151For Sale
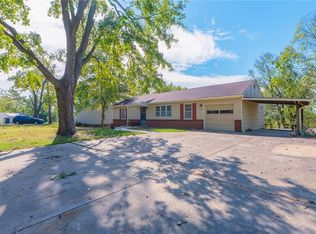 MLS ID #2646033, Lana Boyd Leibee, Worth Clark Realty. Heartland MLS as distributed by MLS GRID
- $245,0003 bd2 ba1.2k sqft5231 N Merrimac Ave, Kansas City, MO 64151For Sale
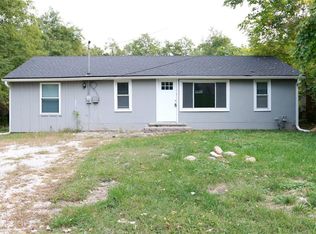 MLS ID #2646139, Jessica Vasquez, 1st Class Real Estate KC. Heartland MLS as distributed by MLS GRID
- $250,0003 bd1 ba1.6k sqft4701 NW Green Hills Rd, Riverside, MO 64150For Sale
 MLS ID #2645691, AudraH Team, Real Broker, LLC. Heartland MLS as distributed by MLS GRID
- $285,0003 bd2 ba1.2k sqft4801 NW 61st St, Kansas City, MO 64151For Sale
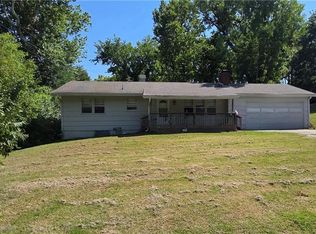 MLS ID #2645624, AudraH Team, Real Broker, LLC. Heartland MLS as distributed by MLS GRID
