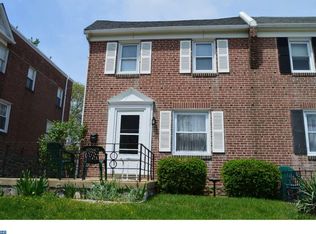
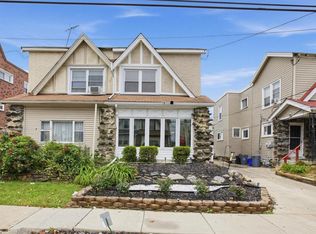
Welcome to 4005 Redden Road, a charming brick twin in the heart of Drexel Hill, offering a wonderful blend of classic character, modern comfort, and everyday convenience. Step inside to discover a bright and inviting living room that flows naturally into the dining area and beautifully updated kitchen. Featuring crisp white cabinetry, attractive countertops, stainless steel appliances, a stylish backsplash, and a convenient breakfast counter, the kitchen combines functionality with timeless appeal. Hardwood flooring adds warmth and character to the main living spaces. Upstairs, you'll find three comfortable bedrooms and a full bathroom. The partially finished basement offers versatile additional space, ideal for a recreation room, home office, workout area, or hobbies, along with a convenient half bath and additional storage. Just beyond the kitchen, a laundry/sunroom provides the convenience of main-floor laundry and access to the covered rear porch, creating a lovely extension of the home's living space. Perfect for morning coffee, outdoor dining, or simply unwinding after a long day, the porch overlooks a fenced backyard framed by mature greenery, offering a welcome sense of privacy and room to garden, entertain, or enjoy the outdoors. Additional highlights include central air conditioning, a detached garage and classic brick construction. Conveniently situated near shopping, restaurants, parks, public transportation, and major commuting routes, this home offers the charm of an established neighborhood with the convenience of everyday amenities nearby. With its thoughtful updates, flexible living spaces, inviting outdoor areas, and convenient location, 4005 Redden Road offers a wonderful opportunity to make yourself at home. Showings begin Saturday, October 31! Join us for our first Open House from 12:00 to 2:00 PM and discover all this charming Drexel Hill home has to offer!
For sale
$250,000
4005 Redden Rd, Drexel Hill, PA 19026
3beds
1,152sqft
Single Family Residence
Built in 1945
2,614 Square Feet Lot
$249,800 Zestimate®
$217/sqft
$-- HOA
What's special
Classic brick constructionDetached garageAttractive countertopsConvenient half bathWelcome sense of privacyFlexible living spacesBeautifully updated kitchen
- --
- on Zillow
- 1,102
- views
- 86
- saves
Likely to sell faster than
Zillow last checked:
Listing updated:
Listed by:
Janka Slivova 215-834-6972,
Keller Williams Main Line 6105200100
Source: Bright MLS,MLS#: PADE2126766
Facts & features
Interior
Bedrooms & bathrooms
- Bedrooms: 3
- Bathrooms: 2
- Full bathrooms: 1
- 1/2 bathrooms: 1
Basement
- Area: 0
Heating
- Forced Air, Natural Gas
Cooling
- Central Air, Electric
Appliances
- Included: Gas Water Heater
- Laundry: Has Laundry, Main Level, In Basement
Features
- Flooring: Hardwood, Carpet
- Basement: Partially Finished
- Has fireplace: No
Interior area
- Total structure area: 1,152
- Total interior livable area: 1,152 sqft
- Finished area above ground: 1,152
- Finished area below ground: 0
Property
Parking
- Total spaces: 1
- Parking features: Storage, Garage Faces Front, Asphalt, Detached, Driveway, On Street
- Garage spaces: 1
- Has uncovered spaces: Yes
Accessibility
- Accessibility features: None
Features
- Levels: Two
- Stories: 2
- Patio & porch: Porch
- Exterior features: Barbecue
- Pool features: None
- Fencing: Partial
Lot
- Size: 2,614 Square Feet
Details
- Additional structures: Above Grade, Below Grade
- Parcel number: 16130296400
- Zoning: R-10 SINGLE FAMILY
- Special conditions: Standard
Construction
Type & style
- Home type: SingleFamily
- Architectural style: Colonial,Traditional
- Property subtype: Single Family Residence
- Attached to another structure: Yes
Materials
- Brick
- Foundation: Stone
- Roof: Rubber
Condition
- Very Good
- New construction: No
- Year built: 1945
Utilities & green energy
- Sewer: Public Sewer
- Water: Public
Community & HOA
Community
- Security: Smoke Detector(s), Carbon Monoxide Detector(s)
- Subdivision: Drexel Hill
HOA
- Has HOA: No
Location
- Region: Drexel Hill
- Municipality: UPPER DARBY TWP
Financial & listing details
- Price per square foot: $217/sqft
- Tax assessed value: $110,010
- Annual tax amount: $5,082
- Date on market: 10/31/2026
- Listing agreement: Exclusive Right To Sell
- Listing terms: Cash,Conventional,FHA,VA Loan
- Inclusions: All Appliances As Is Condition, Including The Grill Out Back And Shelving In The Middle Room, Tv Mounts..
- Ownership: Fee Simple
Estimated market value
$249,800
$237,000 - $262,000
$1,963/mo
Price history
| Date | Event | Price |
|---|---|---|
| 3/2/2021 | Sold | $169,000$147/sqft |
Source: Public Record Report a problem | ||
| 11/24/2020 | Listing removed | $169,000$147/sqft |
Source: Coldwell Banker Preferred-OC #PADE525486 Report a problem | ||
| 10/10/2020 | Pending sale | $169,000$147/sqft |
Source: Coldwell Banker Preferred-OC #PADE525486 Report a problem | ||
| 9/22/2020 | Price change | $169,000-5.6%$147/sqft |
Source: Coldwell Banker Preferred-OC #PADE525486 Report a problem | ||
| 8/31/2020 | Price change | $179,000-5.8%$155/sqft |
Source: Coldwell Banker Preferred-OC #PADE525486 Report a problem | ||
| 8/20/2020 | Listed for sale | $190,000+72.7%$165/sqft |
Source: Coldwell Banker Preferred-OC #PADE525486 Report a problem | ||
| 5/9/2017 | Sold | $110,000-4.3%$95/sqft |
Source: Public Record Report a problem | ||
| 5/5/2017 | Pending sale | $115,000$100/sqft |
Source: BHHS Fox & Roach-Haverford #6924508 Report a problem | ||
| 2/8/2017 | Listed for sale | $115,000$100/sqft |
Source: Berkshire Hathaway HomeServices Fox & Roach, REALTORS #6924508 Report a problem | ||
Public tax history
| Year | Property taxes | Tax assessment |
|---|---|---|
| 2026 | $4,967 +3.2% | $110,010 |
| 2025 | $4,815 +3.5% | $110,010 |
| 2024 | $4,652 +1% | $110,010 |
| 2023 | $4,609 +2.8% | $110,010 |
| 2022 | $4,485 | $110,010 |
| 2021 | $4,485 +775.7% | $110,010 +17.3% |
| 2020 | $512 -91.4% | $93,780 |
| 2019 | $5,960 +1.2% | $93,780 |
| 2018 | $5,892 +1044.8% | $93,780 |
| 2017 | $515 | $93,780 |
| 2016 | $515 | $93,780 |
| 2015 | $515 | $93,780 |
| 2014 | $515 +2.8% | $93,780 |
| 2013 | $501 +2.8% | $93,780 |
| 2012 | $487 +0.3% | $93,780 |
| 2011 | $486 | $93,780 |
| 2010 | $486 +9.7% | $93,780 |
| 2009 | $443 | $93,780 |
| 2008 | $443 +8.3% | $93,780 |
| 2007 | $409 | $93,780 |
| 2006 | $409 -2% | $93,780 |
| 2005 | $417 | $93,780 |
| 2004 | $417 +8.5% | $93,780 |
| 2003 | $384 +7.9% | $93,780 |
| 2002 | $356 | $93,780 |
| 2000 | $356 | $93,780 |
Find assessor info on the county website
Monthly payment
Est. payment
Payment breakdown
Explore the cost of this home by adjusting the details. Changes won't be saved.Climate risks
Neighborhood: 19026
Nearby schools
Schools provided by the listing agent
- District: Upper Darby
Source: Bright MLS. This data may not be complete. We recommend contacting the local school district to confirm school assignments for this home.
Similar homes
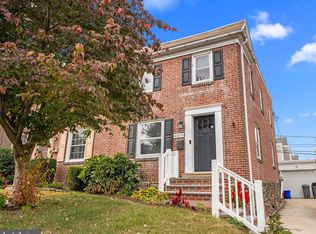
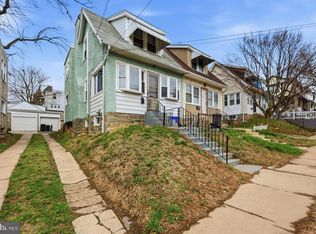
- $235,0003 bd1 ba1.5k sqft3841 Marshall Rd, Drexel Hill, PA 19026For Sale
 MLS ID #PADE2126108, Mike O'Rourke, Compass RE. Bright MLS
- $265,0003 bd1 ba1.4k sqft306 S Springfield Rd, Clifton Heights, PA 19018For Sale
 MLS ID #PADE2125858, Greg Veturys, Keller Williams Real Estate - Media. Bright MLS
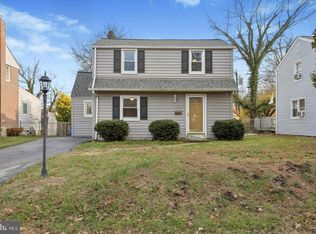
- $235,0002 bd2 ba1.1k sqft208 Rosewood Ave, Aldan, PA 19018For Sale
 MLS ID #PADE2126776, Suzi Miller, Keller Williams Real Estate - Media. Bright MLS
- $260,0003 bd2 ba1.3k sqft4 Oakley Rd, Upper Darby, PA 19082For Sale
 MLS ID #PADE2125844, Jaimee Smith, Compass RE. Bright MLS
- $240,0003 bd1 ba1.1k sqft5221 Palmer Mill Rd, Clifton Heights, PA 19018For SaleMLS ID #PADE2121294, Megan Toll, KW Empower. Bright MLS
- $280,0003 bd1 ba1.4k sqft511 Garfield Ave, Folcroft, PA 19032For SaleMLS ID #PADE2126678, Conar DeLuca, Keller Williams Main Line. Bright MLS
- $274,9003 bd2 ba1.1k sqft5360 Delmar Rd, Clifton Heights, PA 19018For SaleMLS ID #PADE2123442, Kristine McKee, BHHS Fox&Roach-Newtown Square. Bright MLS
- $270,0003 bd1 ba1.2k sqft209 Amosland Rd, Holmes, PA 19043For SaleMLS ID #PADE2117424, Benjamin Wong, BHHS Fox & Roach-Blue Bell. Bright MLS
- $265,0003 bd1 ba1k sqft437 N Forrest Ave, Norristown, PA 19403For SaleMLS ID #PAMC2199130, Christine Cole, Re/Max One Realty. Bright MLS
- $249,9003 bd2 ba1k sqft1965 Carter Rd, Folcroft, PA 19032For SaleMLS ID #PADE2120174, Grace Susilo, Realty One Group Restore. Bright MLS
- $280,0002 bd1 ba1.1k sqft2338 Poe Rd, Secane, PA 19018For SaleMLS ID #PADE2122826, Linda Burress, Crown Homes Real Estate. Bright MLS
- $300,0002 bd2 ba1k sqft1706 Cherry St, Wilmington, DE 19809For SaleMLS ID #DENC2112938, Jackie Ogden, Long & Foster Real Estate, Inc.. Bright MLS
- $259,9004 bd2 ba1.4k sqft1022 Penn Line Rd, Paulsboro, NJ 08066For SaleMLS ID #NJGL2072962, Kat Quarterman, Quarterman Realty Group Inc.. Bright MLS
- $270,0003 bd2 ba1.2k sqft310 S 8th St, Gloucester City, NJ 08030For SaleMLS ID #NJCD2129334, Tina Batten, Keller Williams Realty - Cherry Hill. Bright MLS
- $270,0002 bd2 ba816 sqft151 Gehrig Ave, Gloucester City, NJ 08030For SaleMLS ID #NJCD2129702, Bryan Vurgason, Keller Williams Realty - Cherry Hill. Bright MLS
- $364,9003 bd1 ba1.3k sqft507 N Manoa Rd, Havertown, PA 19083For SaleMLS ID #PADE2126278, Erica Deuschle, Keller Williams Main Line. Bright MLS
- $275,0003 bd2 ba1.2k sqft4437 Mitchell St, Philadelphia, PA 19128For SaleMLS ID #PAPH2680908, Tom Toole III, RE/MAX Main Line - West Chester. Bright MLS
- $299,9003 bd2 ba1.3k sqft7220 Tabor Ave, Philadelphia, PA 19111For SaleMLS ID #PAPH2684790, Colleen Sabina, Keller Williams Real Estate Tri-County. Bright MLS
- $285,0003 bd1 ba1k sqft121 S Jackson St, Woodbury, NJ 08096For SaleMLS ID #NJGL2078846, Kat Quarterman, Quarterman Realty Group Inc.. Bright MLS
