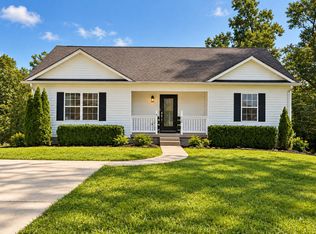
THE TWO NEW CONSTRUCTION HOMES ON EITHER SIDE HAVE SOLD—NOW 4005 SWEET HOME RD IS YOUR OPPORTUNITY! Enjoy new construction without the cookie-cutter neighborhood feel in this locally built Pleasant View home offering approximately 2,240 SF, 3 bedrooms, 2 full baths plus a half bath, a 2-car side-entry garage and a level .56-acre lot with NO HOA.Designed with flexibility in mind, the main level features an open floor plan, high ceilings, LVP flooring and a kitchen with granite countertops and stainless appliances. The oversized primary suite is a standout at approximately 24x21, providing room for a sitting area, reading nook or workspace, plus a walk-in closet, tray ceiling and private bath with double vanities, soaking tub and separate shower.Upstairs, the impressive 23x22 BONUS ROOM has its own half bath and approximately 623 SF—ideal for a media room, home office, game room, hobby space or guest area. A covered rear deck extends the living space outdoors for grilling, entertaining or relaxing, while the larger lot provides breathing room that's often difficult to find with new construction.Pleasant View combines small-town convenience with an excellent Middle Tennessee location. Enjoy nearby restaurants, shopping, Pleasant View Community Park, walking and nature trails, playgrounds, sports fields and recreation. Quick access to I-24 makes Nashville and Clarksville convenient, while Springfield's shopping, dining and historic downtown are also within easy reach.With the neighboring new homes already sold, this is your chance to complete this trio of new construction on Sweet Home Rd. Local builder, larger lot, flexible living space, NO HOA and convenient access to Nashville, Clarksville and Springfield—come see what sets this home apart.
Active
$487,000
4005 Sweet Home Rd, Pleasant View, TN 37146
3beds
2,240sqft
Single Family Residence, Residential
Built in 2026
0.56 Acres Lot
$-- Zestimate®
$217/sqft
$-- HOA
What's special
Walk-in closetOpen floor planKitchen with granite countertopsStainless appliancesLvp flooringHigh ceilingsTray ceiling
- 7 days
- 137
- 12
Likely to sell faster than
Zillow last checked:
Listing updated:
Listed by:
Amanda L. Bell 615-406-9988,
At Home Realty 615-792-6100
Source: RealTracs MLS as distributed by MLS GRID,MLS#: 3603917
Facts & features
Interior
Bedrooms & bathrooms
- Bedrooms: 3
- Bathrooms: 3
- Full bathrooms: 2
- 1/2 bathrooms: 1
- Main level bedrooms: 3
Bedroom 1
- Features: Walk-In Closet(s)
- Level: Walk-In Closet(s)
- Area: 504 Square Feet
- Dimensions: 24x21
Bedroom 2
- Area: 121 Square Feet
- Dimensions: 11x11
Bedroom 3
- Area: 110 Square Feet
- Dimensions: 11x10
Primary bathroom
- Features: Double Vanity
- Level: Double Vanity
Dining room
- Features: Combination
- Level: Combination
- Area: 110 Square Feet
- Dimensions: 11x10
Kitchen
- Area: 110 Square Feet
- Dimensions: 11x10
Living room
- Area: 357 Square Feet
- Dimensions: 21x17
Recreation room
- Features: Second Floor
- Level: Second Floor
- Area: 506 Square Feet
- Dimensions: 23x22
Heating
- Central, Electric
Cooling
- Central Air, Electric
Appliances
- Included: Electric Oven, Electric Range, Dishwasher, Microwave, Stainless Steel Appliance(s)
- Laundry: Electric Dryer Hookup, Washer Hookup
Features
- Ceiling Fan(s), High Ceilings, Open Floorplan, Walk-In Closet(s), High Speed Internet
- Flooring: Luxury Vinyl, Tile
- Basement: None,Crawl Space
Interior area
- Total structure area: 2,240
- Total interior livable area: 2,240 sqft
- Finished area above ground: 2,240
Property
Parking
- Total spaces: 2
- Parking features: Garage Faces Side
- Garage spaces: 2
Features
- Levels: Two
- Stories: 2
- Patio & porch: Deck, Covered
Lot
- Size: 0.56 Acres
- Features: Level
- Topography: Level
Details
- Parcel number: 026 01000 000
- Special conditions: Standard
Construction
Type & style
- Home type: SingleFamily
- Architectural style: Traditional
- Property subtype: Single Family Residence, Residential
Materials
- Vinyl Siding
- Roof: Shingle
Condition
- New construction: Yes
- Year built: 2026
Utilities & green energy
- Sewer: STEP System
- Water: Public
- Utilities for property: Electricity Available, Water Available
Community & HOA
Community
- Subdivision: None
HOA
- Has HOA: No
Location
- Region: Pleasant View
Financial & listing details
- Price per square foot: $217/sqft
- Annual tax amount: $1
- Date on market: 10/1/2026
- Date available: 05/29/2026
- Electric utility on property: Yes
Estimated market value
Not available
Estimated sales range
Not available
Not available
Price history
| Date | Event | Price |
|---|---|---|
| 10/1/2026 | Listed for sale | $487,000-0.4%$217/sqft |
Source:  RealTracs MLS as distributed by MLS GRID #3603917 Report a problem RealTracs MLS as distributed by MLS GRID #3603917 Report a problem | ||
| 10/1/2026 | Listing removed | $489,000$218/sqft |
Source: RealTracs MLS as distributed by MLS GRID #3164237 Report a problem | ||
| 9/10/2026 | Price change | $489,000-0.8%$218/sqft |
Source: RealTracs MLS as distributed by MLS GRID #3164237 Report a problem | ||
| 3/28/2026 | Listed for sale | $492,800$220/sqft |
Source: RealTracs MLS as distributed by MLS GRID #3164237 Report a problem | ||
Public tax history
Tax history is unavailable.
Monthly payment
Est. payment
Payment breakdown
Explore the cost of this home by adjusting the details. Changes won't be saved.Climate risks
Neighborhood: 37146
Nearby schools
Schools provided by the listing agent
- Elementary: Pleasant View Elementary
- Middle: Sycamore Middle School
- High: Sycamore High School
Source: RealTracs MLS as distributed by MLS GRID. This data may not be complete. We recommend contacting the local school district to confirm school assignments for this home.

Similar homes
- $469,5004 bd3 ba2.2k sqft739 Reflections Ln, Pleasant View, TN 37146For Sale
 MLS ID #3593115, Sierra Willis. RealTracs MLS as distributed by MLS GRID
 - $332,0003 bd3 ba1.7k sqft620 Spangler Ln, Ashland City, TN 37015For Sale
 MLS ID #3544413, Karen Albright. RealTracs MLS as distributed by MLS GRID
 - $470,0003 bd3 ba2.1k sqft1236 Rooster Ridge Rd Lot 17, Pleasant View, TN 37146New Construction
 MLS ID #3190930, Jorden Bumpus Barber. RealTracs MLS as distributed by MLS GRID
 - $350,0003 bd2 ba1.3k sqft150 Lizzie Rd, Ashland City, TN 37015For Sale
 MLS ID #3601946, Amanda L. Bell. RealTracs MLS as distributed by MLS GRID
 - $655,7004 bd4 ba3k sqft390 Young Ln Lot 110, Pleasant View, TN 37146New ConstructionMLS ID #3601786, Stephanie Batson. RealTracs MLS as distributed by MLS GRID
- $564,9003 bd3 ba2.2k sqft1192 Fisher Dr, Greenbrier, TN 37073New ConstructionMLS ID #3604036, S. L. Searcy. RealTracs MLS as distributed by MLS GRID
- $645,0003 bd3 ba2.8k sqft1417 Rooster Ridge Rd Lot 28, Pleasant View, TN 37146New ConstructionMLS ID #3269946, Jake Bumpus. RealTracs MLS as distributed by MLS GRID
- $435,0004 bd3 ba1.9k sqft3496 Rabbit Run Trl, Clarksville, TN 37043New ConstructionMLS ID #3615168, Kerri Woodson. RealTracs MLS as distributed by MLS GRID
- $435,0004 bd3 ba1.9k sqft128 Hummingbird Way, Clarksville, TN 37043New ConstructionMLS ID #3615153, Kerri Woodson. RealTracs MLS as distributed by MLS GRID
- $424,0004 bd3 ba1.9k sqft3492 Rabbit Run Trl, Clarksville, TN 37043New ConstructionMLS ID #3615157, Kerri Woodson. RealTracs MLS as distributed by MLS GRID
- $316,0003 bd3 ba1.7k sqft415 Prestige Ct, Pleasant View, TN 37146For SaleMLS ID #3182160, Karen Albright. RealTracs MLS as distributed by MLS GRID
- $478,8223 bd3 ba2.2k sqft965 Hunters Ln Lot 56, Springfield, TN 37172New ConstructionMLS ID #3545985, Matthew Martin. RealTracs MLS as distributed by MLS GRID
- $439,9003 bd2 ba2.1k sqft1149 Jonathan Ln, Springfield, TN 37172For SaleMLS ID #3526754, Josie Alayne Parsons. RealTracs MLS as distributed by MLS GRID
- $499,9903 bd3 ba1.9k sqft680 Gustaf Dr Lot 57, Whites Creek, TN 37189New ConstructionRealTracs MLS as distributed by MLS GRID
- $579,9003 bd2 ba2.5k sqft8184 Gideon Rd Lot 1, Greenbrier, TN 37073New ConstructionMLS ID #3612646, Rylee Frank. RealTracs MLS as distributed by MLS GRID
- $519,9004 bd3 ba2.5k sqft230 Low Plains Ln Lot 251, Clarksville, TN 37043New ConstructionMLS ID #3603878, Heather M. Eisenmann. RealTracs MLS as distributed by MLS GRID
- $389,9003 bd2 ba1.8k sqft230 Woodruff Rd, Adams, TN 37010For SaleMLS ID #3546240, Tanya Krantz. RealTracs MLS as distributed by MLS GRID
- $455,0003 bd3 ba2.7k sqft213 Indian Summer Ct, Nashville, TN 37207For SaleMLS ID #3167032, Scott F. Hardesty. RealTracs MLS as distributed by MLS GRID
- $444,9003 bd2 ba1.4k sqft6827 Highway 41 N Lot 2, Cedar Hill, TN 37032New ConstructionMLS ID #3527783, Sharon Swindell. RealTracs MLS as distributed by MLS GRID
- $520,7604 bd3 ba2.3k sqft520 Misty Creek Ct Lot 134, Nashville, TN 37207New ConstructionRealTracs MLS as distributed by MLS GRID
