It really doesn't get better than this! Rare legal 4-family investment property just .3 miles from the heart of downtown Summit, offering an exceptional combination of location, character, and income potential. This stately 1890 Victorian features 7 bedrooms and 5 full baths across four apartments: two 1-bedroom units, one 2-bedroom unit and one 3-bedroom unit. Three units are tenant occupied with leases extending into 2027, while the owner-occupied 1-bedroom has a projected market rent of approximately $2,100. Kitchens and baths throughout were updated in 2023-2024, blending modern finishes with the home's original Victorian character. Tenants pay their own electric plus a monthly utility charge toward other building utilities. Each apartment has dedicated basement storage and one off-street parking space. Additional highlights include a detached garage, shared pay-per-use laundry, approximately 5-year-old boiler, two 2020 water heaters and approximately 10-year-old roof. Period details, including decorative fireplaces (as-is), stained glass and a beautiful covered front porch, add to the appeal. An extraordinarily convenient location just moments from Summit's vibrant downtown, NJ Transit, restaurants, shopping, Farmers Market (across the street) and more. A truly special opportunity in one of Summit's most desirable locations. Please note that some of the interior apartment photos have been digitally altered to remove tenants' belongings. Fire Places are as-is.
Active
$1,800,000
2 Hillside Ave, Summit City, NJ 07901
7beds
4,239sqft
Multi Family
Built in 1890
-- sqft lot
$-- Zestimate®
$425/sqft
$-- HOA
What's special
- 2 days |
- 892 |
- 44 |
Zillow last checked:
Listing updated:
Listed by:
Kevin Karcich 973-539-1120,
Keller Williams Metropolitan,
Ian A. Wolf
Source: GSMLS,MLS#: 4046563
Facts & features
Interior
Bedrooms & bathrooms
- Bedrooms: 7
- Bathrooms: 5
- Full bathrooms: 5
Heating
- 1 Unit, Baseboard - Electric, Radiators - Steam, Natural Gas
Cooling
- Window Unit(s)
Appliances
- Included: Dishwasher, Microwave, Range/Oven - Gas, Refrigerator, Microwave Oven, Gas Water Heater
Features
- See Remarks, Walk-In Closet(s), Bedrooms, Kitchen, Living Room, Pantry, Master Bedroom, Dining Room, Eat-In Kitchen, Ceiling Fan(s)
- Flooring: Tile, Wood
- Windows: Thermal Windows/Doors, Skylight(s)
- Basement: Yes,Bilco-Style Door,Unfinished,Walk-Out Access
- Has fireplace: No
Interior area
- Total structure area: 4,239
- Total interior livable area: 4,239 sqft
Video & virtual tour
Property
Parking
- Total spaces: 4
- Parking features: 2 Car Width, Asphalt, Off Street, Detached Garage
- Garage spaces: 1
- Uncovered spaces: 4
Features
- Patio & porch: Deck, Open Porch(es)
- Exterior features: Curbs, Sidewalk
Lot
- Size: 7,405 Square Feet
- Dimensions: 80 x 93
- Features: Corner Lot, Level
Details
- Parcel number: 2918019030000000120000
- Zoning description: R-10
Construction
Type & style
- Home type: MultiFamily
- Property subtype: Multi Family
Materials
- Stone, Vinyl Siding
- Roof: Asphalt Shingle
Condition
- Year built: 1890
- Major remodel year: 2024
Utilities & green energy
- Gas: Gas-Natural
- Sewer: Public Sewer
- Water: Public
- Utilities for property: Electricity Connected, Natural Gas Connected, Cable Available
Community & HOA
Community
- Security: Carbon Monoxide Detector(s), Smoke Detector(s), Carbon Monoxide Detector, Smoke Detector, Fire Alarm Sys
- Subdivision: Northside
Location
- Region: Summit
Financial & listing details
- Price per square foot: $425/sqft
- Tax assessed value: $399,300
- Annual tax amount: $17,852
- Date on market: 8/15/2026
- Total actual rent: 8200
- Tenant pays: Electricity, Gas, Tenant Pays Heat, Water, Tenant Pays Electric, Tenant Pays Gas, Tenant Pays Water
- Electric utility on property: Yes
Estimated market value
Not available
Estimated sales range
Not available
Not available
Price history
| Date | Event | Price |
|---|---|---|
| 8/13/2026 | Listed for sale | $1,800,000+64185.7%$425/sqft |
Source:  NJMLS #26030677 Report a problem NJMLS #26030677 Report a problem | ||
| 4/17/2025 | Listing removed | $2,750$1/sqft |
Source:  GSMLS #3954142 Report a problem GSMLS #3954142 Report a problem | ||
| 4/1/2025 | Listed for rent | $2,750$1/sqft |
Source: GSMLS #3954142 Report a problem | ||
| 1/1/2024 | Sold | $2,800-99.8%$1/sqft |
Source: Agent Provided Report a problem | ||
| 12/28/2022 | Sold | $1,250,000+13.6%$295/sqft |
Source:  GSMLS #3761785 Report a problem GSMLS #3761785 Report a problem | ||
| 10/10/2022 | Pending sale | $1,100,000$259/sqft |
Source: GSMLS #3761785 Report a problem | ||
| 9/1/2022 | Listing removed | -- |
Source:  Weichert Pro Report a problem Weichert Pro Report a problem | ||
| 8/31/2022 | Contingent | $1,100,000$259/sqft |
Source: GSMLS #3761785 Report a problem | ||
| 5/20/2022 | Listed for sale | $1,100,000$259/sqft |
Source: GSMLS #3761785 Report a problem | ||
| 4/1/2022 | Listing removed | -- |
Source: Weichert Pro Report a problem | ||
| 2/5/2022 | Listed for sale | $1,100,000$259/sqft |
Source: GSMLS #3761785 Report a problem | ||
Public tax history
| Year | Property taxes | Tax assessment |
|---|---|---|
| 2025 | $17,394 | $399,300 |
| 2024 | $17,394 +0.7% | $399,300 |
| 2023 | $17,278 +1% | $399,300 |
| 2022 | $17,102 -0.8% | $399,300 |
| 2021 | $17,238 -1.1% | $399,300 |
| 2020 | $17,429 +0.6% | $399,300 |
| 2019 | $17,318 -0.6% | $399,300 |
| 2018 | $17,429 +1.5% | $399,300 |
| 2017 | $17,174 +2% | $399,300 |
| 2016 | $16,838 +2.7% | $399,300 |
| 2015 | $16,403 +1.1% | $399,300 |
| 2014 | $16,220 +6.1% | $399,300 |
| 2012 | $15,289 +2.4% | $399,300 |
| 2011 | $14,930 +4.2% | $399,300 |
| 2010 | $14,331 +4.5% | $399,300 |
| 2009 | $13,716 | $399,300 |
| 2008 | -- | $399,300 |
| 2007 | $13,201 | $399,300 |
| 2006 | -- | $399,300 |
| 2005 | -- | $399,300 |
| 2004 | -- | $399,300 |
| 2003 | -- | $399,300 |
| 2002 | -- | $399,300 |
| 2001 | -- | $399,300 |
Find assessor info on the county website
Monthly payment
Est. payment
Payment breakdown
Explore the cost of this home by adjusting the details. Changes won't be saved.Climate risks
Neighborhood: 07901
Nearby schools
GreatSchools rating
- 9/10Lincoln Hubbard Elementary SchoolGrades: 1-5Distance: 0.1 mi
- 8/10L C Johnson Summit Middle SchoolGrades: 6-8Distance: 0.4 mi
- 9/10Summit Sr High SchoolGrades: 9-12Distance: 0.5 mi
Schools provided by the listing agent
- Elementary: Lincoln-hubbard
- Middle: Summit Ms
- High: Summit Hs
Source: GSMLS. This data may not be complete. We recommend contacting the local school district to confirm school assignments for this home.
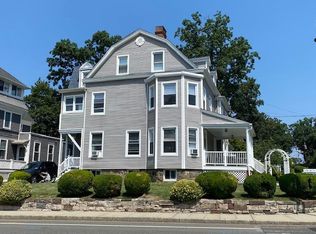
- $--3 bd1 ba-- sqft2 Hillside Ave APT 4, Summit, NJ 07901Off Market
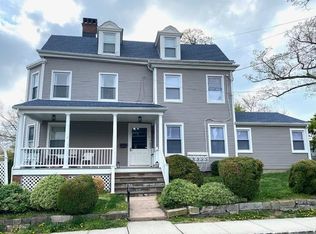
- $--3 bd2 ba-- sqft2 Hillside Ave FLOOR 2, Summit, NJ 07901Off Market
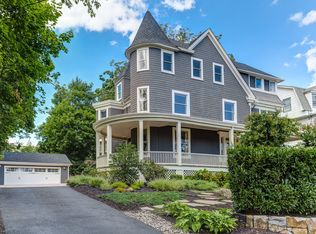
- $2,092,6005 bd5 ba1 sqft57 Deforest Ave, Summit, NJ 07901Off Market
- $1,189,0003 bd4 ba1.7k sqft30 Woodland Ave #2, Summit, NJ 07901Off Market

- $--1 bd2 ba775 sqft30 Woodland Ave #4, Summit, NJ 07901Off Market
- $397,9001 bd1 ba3.1k sqft7 Hillside Ave, Summit, NJ 07901Off Market
- $2,468,8007 bd4 ba3.9k sqft8 Hillside Ave, Summit, NJ 07901Off Market
- $1,850,000-- bd-- ba-- sqft30 Woodland Ave, Summit, NJ 07901Sold
A local agent can set up tours, give advice and negotiate with sellers.
A local lender can help you make sure your offer is ready when you are.
Similar homes
- $1,769,0005 bd5 ba4.3k sqft21 Woodruff Ct, New Providence Boro, NJ 07974For Sale
 MLS ID #4046628, Michele Dibenedetto, Bhhs Fox & Roach. GSMLS
 - $1,800,0005 bd4 ba3k sqft25 N Hillside Ave, Livingston Twp., NJ 07039For Sale
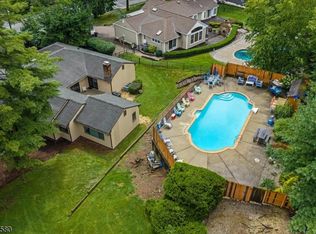 MLS ID #4044880, Jennifer Klein, Keller Williams Realty. GSMLS
 - $1,799,0004 bd4 ba3.3k sqft1 ALDRICH COURT, Morris Twp., NJ 07960For Sale
 MLS ID #4046745, Anthony J Verducci Jr, Serhant New Jersey Llc. GSMLS
 - $2,675,0004 bd5 ba3.3k sqft67 Tulip St, Summit City, NJ 07901For Sale
 MLS ID #4041764, Jonathan Minerick, Homecoin.Com. GSMLS
 - $1,699,9005 bd5 ba3.5k sqft8 Pine Tree Ter, Madison Boro, NJ 07940New ConstructionMLS ID #4044307, Valarie Ellis-friedman, Re/Max Achievers. GSMLS
- $999,0005 bd3 ba2.7k sqft472 Summit Rd, Mountainside Boro, NJ 07092For SaleMLS ID #4046556, Anthony Lugara, M. Donato And Company. GSMLS
- $--6 bd3 ba3.5k sqft16 Luddington Rd, West Orange, NJ 07052AuctionAuction.com 2
- $1,799,0006 bd6 ba4.5k sqft637 Mountain Ave, Berkeley Heights Twp., NJ 07922For SaleMLS ID #4029445, Maryann Cantor, Exp Realty, Llc. GSMLS
- $1,550,0004 bd2 ba3k sqft238 Edgewood Ave, Westfield Town, NJ 07090For SaleMLS ID #4043407, Karen Ann Simonson, Connoisseur Properties. GSMLS
- $--5 bd4 ba3.3k sqft304 S Euclid A K A 304 S Euclid Ave, Westfield, NJ 07090AuctionAuction.com 2
- $990,0008 bd5 ba4k sqft378 Fairview Ave, City Of Orange Twp., NJ 07050For SaleMLS ID #4046954, Walid A. Aziz, Legacy Realty Group. GSMLS
- from $1,800,0006 bd6 ba3.2k sqftSummit Modern Plan, Summit Designer Homes, Haworth, NJ 07641New ConstructionFernway Builders
- $1,299,9007 bd6 ba4.2k sqft1230 Terrill Rd, Scotch Plains Twp., NJ 07076For SaleMLS ID #4045522, Maria Dicarlo, Weichert Realtors. GSMLS
- $949,0006 bd6 ba5k sqft231 Exeter Way, Hillside Twp., NJ 07205For SaleMLS ID #4046960, Chaim Cillo, Twrg Realty Group. GSMLS
- $1,150,0006 bd5 ba3.2k sqft29 N 8Th St, Kenilworth Boro, NJ 07033For SaleMLS ID #4045037, John Bernardo, Coldwell Banker Realty. GSMLS
- $1,699,0005 bd6 ba4.1k sqft24 Armstrong Dr, Clark Twp., NJ 07066New ConstructionMLS ID #4040327, Michael Martinetti, Keller Williams Realty. GSMLS
- $1,890,0006 bd6 ba4.8k sqft118 Cambridge Rd, Westfield, NJ 07090For Sale
 MLS ID #2612564R, SU-JEN LIU. All Jersey MLS
 - $1,599,0005 bd4 ba5k sqft27 Burlington Rd, Berkeley Heights Twp., NJ 07974For SaleMLS ID #4031348, Robert Fallone, Fallone Group, Llc. GSMLS
- $2,499,0007 bd5 ba4.2k sqft49 Park Ave, Madison Boro, NJ 07940For SaleMLS ID #4035815, Curtis Wright, The Agency One Rock. GSMLS
- $1,775,0004 bd4 ba3.1k sqft52 Pine St, Millburn, NJ 07041For Sale By Owner
