Beautifully crafted custom home built in 2008 on a nearly ½-acre corner lot in a quiet, established neighborhood with NO HOA. This spacious 4 bedroom, 3 bath, 2-car garage home offers 2362 sq ft of thoughtful design, elevated finishes, and incredible indoor-outdoor living. Step inside to 11-ft ceilings, hardwood and tile flooring throughout the main areas, and a layout that includes two primary suites—perfect for multi-generational living or a private mother-in-law suite. The main primary retreat features a large ensuite with double vanities, a jetted jacuzzi tub, and a stunning walk-in shower with a rainfall system. Enjoy direct access from your suite to the outdoor oasis. The gourmet kitchen includes new granite countertops, custom cabinetry, a large pantry, and a charming breakfast banquet-style nook, plus a formal dining room for gatherings. Guest bathrooms feature Jolie filtered showerheads that help remove harsh chemicals. An oversized utility room with sink and custom cabinets adds convenience and storage. Major updates include a roof replaced in 2021 and water heater replaced in Dec 2025. Outside, enjoy a custom gunite pool and oversized spa (2020), a 10x12 outbuilding ideal for a she-shed or mancave, and a recently installed dog run for pet lovers. This is one of the largest lots in the neighborhood, complete with an 8-ft brick privacy fence. Qualified buyers may take advantage of the seller’s 2.75% assumable loan. This property blends comfort, functionality, and resort-style living—ready to welcome its next owner.
For sale
$519,000
4007 Chapel Rdg, Tyler, TX 75707
4beds
2,362sqft
Single Family Residence
Built in 2008
0.49 Acres Lot
$504,200 Zestimate®
$220/sqft
$-- HOA
What's special
Custom gunite poolElevated finishesFormal dining roomTwo primary suitesNew granite countertopsJetted jacuzzi tubRecently installed dog run
- 21 days
- 769
- 68
Zillow last checked:
Listing updated:
Listed by:
Nikki Huml 817-966-3751,
MILLER HOMES GROUP
Source: GTARMLS,MLS#: 26012907
Facts & features
Interior
Bedrooms & bathrooms
- Bedrooms: 4
- Bathrooms: 3
- Full bathrooms: 3
Bathroom
- Features: Shower and Tub, Shower/Tub, Ceramic Tile, Bar
Heating
- Central/Electric, Fireplace
Cooling
- Central Electric, Ceiling Fan(s)
Appliances
- Included: Dishwasher, Disposal, Microwave, Electric Oven, Gas Cooktop
Features
- Breakfast Bar, Ceiling Fan, Surround Sound, Smart Home, Pantry, Kitchen Island
- Windows: Blinds
- Fireplace features: Gas
Interior area
- Total structure area: 2,362
- Total interior livable area: 2,362 sqft
Video & virtual tour
Property
Parking
- Total spaces: 2
- Parking features: Inside Entrance, Garage Door Opener, Workshop in Garage
- Garage spaces: 2
Features
- Levels: One
- Stories: 1
- Patio & porch: Covered, Porch
- Exterior features: Irrigation System, Rain Gutters, Lighting
- Pool features: Heated, Gunite, In Ground, Chlorine, Cleaning System
- Has spa: Yes
- Spa features: Outdoor Hot Tub/Spa
- Fencing: Wood,Brick
Lot
- Size: 0.49 Acres
- Features: Corner Lot, Subdivision Lot
Details
- Additional structures: Storage, Workshop
- Parcel number: 150000161805006000
Construction
Type & style
- Home type: SingleFamily
- Architectural style: Traditional
- Property subtype: Single Family Residence
Materials
- Brick
- Foundation: Slab
- Roof: Composition
Condition
- Pre-owned
- Year built: 2008
Utilities & green energy
- Sewer: Public Sewer
- Utilities for property: Cable Available
Community & HOA
Community
- Features: Curbs, Sidewalks
- Security: Security Lights, Smoke Detector(s)
- Subdivision: Chapel Woods East
HOA
- Has HOA: No
Location
- Region: Tyler
Financial & listing details
- Price per square foot: $220/sqft
- Tax assessed value: $550,435
- Annual tax amount: $7,642
- Date on market: 9/17/2026
- Listing terms: Conventional,FHA,VA Loan,Must Qualify,Cash
- Road surface type: Paved, All Weather Surface
Estimated market value
$504,200
$479,000 - $529,000
$3,033/mo
Price history
| Date | Event | Price |
|---|---|---|
| 9/17/2026 | Listed for sale | $519,000-1.6%$220/sqft |
Source:  GTARMLS #26012907 Report a problem GTARMLS #26012907 Report a problem | ||
| 10/4/2023 | Listing removed | -- |
Source: NTREIS #20385507 Report a problem | ||
| 9/5/2023 | Price change | $527,669-1%$223/sqft |
Source: NTREIS #20385507 Report a problem | ||
| 9/5/2023 | Price change | $532,999-0.9%$226/sqft |
Source: GTARMLS #23009534 Report a problem | ||
| 8/23/2023 | Listed for sale | $538,000$228/sqft |
Source: GTARMLS #23009534 Report a problem | ||
| 8/11/2023 | Pending sale | $538,000$228/sqft |
Source: NTREIS #20385507 Report a problem | ||
| 8/1/2023 | Contingent | $538,000$228/sqft |
Source: NTREIS #20385507 Report a problem | ||
| 7/31/2023 | Pending sale | $538,000$228/sqft |
Source: GTARMLS #23009534 Report a problem | ||
| 7/19/2023 | Listed for sale | $538,000+73.5%$228/sqft |
Source: GTARMLS #23009534 Report a problem | ||
| 11/22/2019 | Sold | -- |
Source: GTARMLS #10114241 Report a problem | ||
| 10/2/2019 | Price change | $310,000-3%$131/sqft |
Source: RealEdge Real Estate - Tyler #10114241 Report a problem | ||
| 9/8/2019 | Price change | $319,500-1.7%$135/sqft |
Source: Quality Choice Solutions, LLC #10112409 Report a problem | ||
| 8/17/2019 | Listed for sale | $325,000+11%$138/sqft |
Source: Quality Choice Solutions, LLC #10112409 Report a problem | ||
| 5/21/2018 | Sold | -- |
Source: GTARMLS #10088692 Report a problem | ||
| 3/11/2018 | Pending sale | $292,900$124/sqft |
Source: RealEdge Real Estate - Tyler #10088692 Report a problem | ||
| 1/19/2018 | Price change | $292,900-0.7%$124/sqft |
Source: RealEdge Real Estate - Tyler #10088692 Report a problem | ||
| 11/22/2017 | Listed for sale | $294,900+3.5%$125/sqft |
Source: RealEdge Real Estate - Tyler #10088692 Report a problem | ||
| 8/1/2017 | Listing removed | $285,000$121/sqft |
Source: Midtown Realty #10081925 Report a problem | ||
| 7/15/2017 | Price change | $285,000-1.7%$121/sqft |
Source: Midtown Realty #10081925 Report a problem | ||
| 3/26/2017 | Listed for sale | $290,000$123/sqft |
Source: Owner Report a problem | ||
Public tax history
| Year | Property taxes | Tax assessment |
|---|---|---|
| 2024 | $7,366 +12.1% | $550,435 +20.3% |
| 2023 | $6,569 +5.2% | $457,687 +22.1% |
| 2022 | $6,243 +5.5% | $374,919 +13.7% |
| 2021 | $5,915 +1.9% | $329,812 +1.2% |
| 2020 | $5,807 -1.7% | $325,766 +7.5% |
| 2019 | $5,910 +16.2% | $302,977 +11.6% |
| 2018 | $5,086 -2.4% | $271,383 -2.8% |
| 2017 | $5,210 +6.1% | $279,246 +5.7% |
| 2016 | $4,913 +0.7% | $264,196 +7.4% |
| 2015 | $4,878 | $246,021 |
| 2014 | $4,878 +2.2% | -- |
| 2013 | $4,773 +0.9% | -- |
| 2012 | $4,732 0% | -- |
| 2011 | $4,734 | -- |
| 2010 | -- | $225,915 -24.1% |
| 2009 | -- | $297,769 +264% |
| 2008 | -- | $81,800 |
Find assessor info on the county website
Monthly payment
Est. payment
Payment breakdown
Explore the cost of this home by adjusting the details. Changes won't be saved.Climate risks
Neighborhood: 75707
Nearby schools
Schools provided by the listing agent
- Elementary: Chapel Hill-Tyler
- Middle: Chapel Hill-Tyler
- High: Chapel Hill-Tyler
Source: GTARMLS. This data may not be complete. We recommend contacting the local school district to confirm school assignments for this home.
Similar homes
- $324,9993 bd3 ba1.8k sqft3979 Chapel Woods Blvd, Tyler, TX 75707For Sale
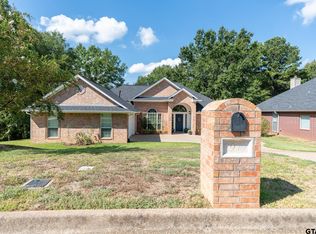 MLS ID #26012430, Wana Crouch, National Agent Network. GTARMLS
 - $364,0003 bd2 ba2k sqft4109 Stonebrook Ln, Tyler, TX 75707For Sale
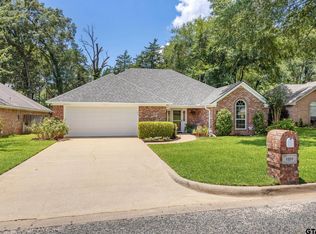 MLS ID #26009650, Wana Crouch, National Agent Network. GTARMLS
 - $510,0004 bd3 ba2.3k sqft14955 Fm 2010, Chandler, TX 75758For Sale
 MLS ID #26013669, Chelsea Underwood, Showcase Realty. GTARMLS
 - $445,0004 bd3 ba2.4k sqft2868 Guinn Farms Rd, Tyler, TX 75707For Sale
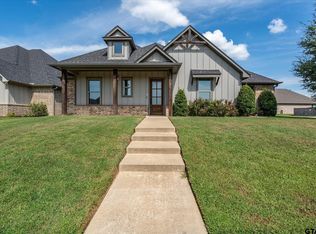 MLS ID #26008658, Kristi Huskey, Choice Properties, Inc.. GTARMLS
