Welcome to 16136 CR 1134—a stunning custom home situated on a rare, nearly one-acre lot in a convenient Tyler location! From the moment you arrive, the beautiful stone-gated entrance and expansive covered front porch create an unforgettable first impression. Inside, you’ll find more than 2,660 square feet of bright, spacious living. The open-concept living room and kitchen feature impressive vaulted ceilings, exposed wood beams, and oversized front windows that fill the home with natural light. The kitchen is designed for both everyday living and entertaining, offering a large center island with thick granite countertops, abundant cabinetry, and plenty of storage. A designated dining area with an additional freestanding island provides even more room for gathering and serving. The spacious primary retreat is a true oasis, complete with vaulted ceilings, two walk-in closets, double vanities, and an oversized walk-in shower. On the opposite side of the home, you’ll find three additional bedrooms, each with its own walk-in closet, along with another beautifully finished bathroom featuring a walk-in shower. Upstairs, a versatile bonus room provides the perfect space for a fifth bedroom, game room, home office, media room, or man cave. One of this property’s most impressive features is the separate mother-in-law suite, built at the same time as the main residence. Offering approximately 1,200 square feet, it includes two bedrooms, one bathroom, and a spacious open layout. An additional storage room could easily serve as a third bedroom or flexible living space. Completely fenced and located just off Big Eddy Road, this unique property offers space, privacy, and convenient access to Tyler, Flint, and Chandler. With a beautiful custom residence, separate guest quarters, and a hard-to-find acreage lot, this property truly has it all. Schedule your private showing today!
For sale
$559,900
16136 County Rd, Tyler, TX 75702
5beds
2,680sqft
Single Family Residence
Built in 2022
1 Acres Lot
$541,700 Zestimate®
$209/sqft
$-- HOA
What's special
Rare nearly one-acre lotBeautiful stone-gated entranceImpressive vaulted ceilingsExpansive covered front porchExposed wood beamsSpacious primary retreat
- 48 days
- 250
- 42
Zillow last checked:
Listing updated:
Listed by:
Maugno Mora 0736905,
Mora Realty Group, LLC 903-253-9969
Source: NTREIS,MLS#: 21371725
Facts & features
Interior
Bedrooms & bathrooms
- Bedrooms: 5
- Bathrooms: 3
- Full bathrooms: 2
- 1/2 bathrooms: 1
Primary bedroom
- Features: Ceiling Fan(s), Double Vanity, Walk-In Closet(s)
- Level: First
- Dimensions: 16 x 16
Bedroom
- Level: First
- Dimensions: 12 x 12
Bedroom
- Level: First
- Dimensions: 12 x 12
Bedroom
- Level: First
- Dimensions: 12 x 12
Bonus room
- Level: Second
- Dimensions: 13 x 8
Dining room
- Level: First
- Dimensions: 12 x 12
Living room
- Level: First
- Dimensions: 22 x 22
Heating
- Central
Cooling
- Central Air
Appliances
- Included: Dishwasher, Electric Water Heater, Disposal, Gas Range
- Laundry: Washer Hookup, Dryer Hookup, ElectricDryer Hookup, In Garage
Features
- Cathedral Ceiling(s), Granite Counters, Kitchen Island, Pantry, Walk-In Closet(s)
- Flooring: Carpet, Luxury Vinyl Plank
- Has basement: No
- Has fireplace: No
Interior area
- Total interior livable area: 2,680 sqft
Video & virtual tour
Property
Parking
- Total spaces: 2
- Parking features: Garage Faces Side
- Attached garage spaces: 2
Features
- Levels: Two
- Stories: 2
- Patio & porch: Covered
- Pool features: None
Lot
- Size: 1 Acres
Details
- Parcel number: 1.00000.0379.00.009030
Construction
Type & style
- Home type: SingleFamily
- Architectural style: Traditional,Detached
- Property subtype: Single Family Residence
- Attached to another structure: Yes
Materials
- Brick, Stone Veneer
- Foundation: Slab
- Roof: Composition,Shingle
Condition
- Year built: 2022
Utilities & green energy
- Sewer: Aerobic Septic
- Utilities for property: Septic Available
Community & HOA
Community
- Subdivision: Abst A0379 J Gillespie
HOA
- Has HOA: No
Location
- Region: Tyler
Financial & listing details
- Price per square foot: $209/sqft
- Date on market: 8/28/2026
Estimated market value
$541,700
$515,000 - $569,000
$2,885/mo
Price history
| Date | Event | Price |
|---|---|---|
| 8/28/2026 | Listed for sale | $559,900$209/sqft |
Source: NTREIS #21371725 Report a problem | ||
Public tax history
Tax history is unavailable.
Monthly payment
Est. payment
Payment breakdown
Explore the cost of this home by adjusting the details. Changes won't be saved.Climate risks
Neighborhood: 75702
Nearby schools
Schools provided by the listing agent
- Elementary: Owens
- Middle: Three Lakes
- High: Tyler Legacy
- District: Tyler ISD
Source: NTREIS. This data may not be complete. We recommend contacting the local school district to confirm school assignments for this home.
Similar homes
- $559,9005 bd3 ba2.6k sqft16136 County Road 1134, Tyler, TX 75709For Sale
 MLS ID #26011987, Maugno Mora, Mora Realty Group, LLC. GTARMLS

 - $510,0004 bd3 ba2.3k sqft14955 Fm 2010, Chandler, TX 75758For Sale
 MLS ID #26013669, Chelsea Underwood, Showcase Realty. GTARMLS
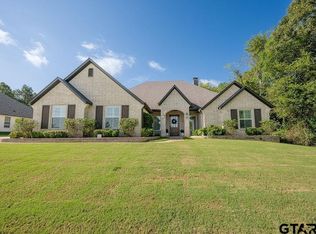
 - $572,5004 bd3 ba2.4k sqft11945 County Road 166, Tyler, TX 75703For Sale
 MLS ID #26010648, Robby Mayne, RealEdge Real Estate - Tyler. GTARMLS
 - $519,0004 bd3 ba2.3k sqft4007 Chapel Rdg, Tyler, TX 75707For Sale
 MLS ID #26012907, Nikki Huml, MILLER HOMES GROUP. GTARMLS
