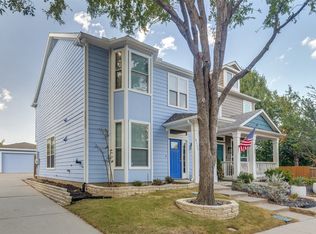
Welcome to 4008 Drexmore Road, a well-maintained single-story brick home with an inviting open layout and easy-care finishes throughout. The spacious living room features vaulted ceilings, warm wood-look flooring and a corner fireplace, creating a comfortable gathering space that flows naturally into the kitchen and dining areas. The kitchen offers abundant cabinetry, generous counter space, a center island, gas cooktop, tile backsplash and a nearby pantry. The private primary suite includes a vaulted ceiling, large walk-in closet and an updated bath with dual sinks, soaking tub and separate tiled shower. Secondary bedrooms also feature wood-look flooring and ceiling fans, providing flexible space for family, guests or a home office. Additional highlights include crown molding, recessed lighting, a separate laundry room and tile flooring in the kitchen, dining and wet areas. Outside, the classic low maintenance siding exterior is complemented by established landscaping and a covered back patio that extends the living space outdoors. The oversized two-car garage features a durable epoxy floor and offers excellent parking and storage. Conveniently located in North Fort Worth with access to nearby shopping, dining and major roadways, this home combines practical design, comfortable living and everyday convenience.
For sale
Price cut: $5.1K (9/1)
$319,900
4008 Drexmore Rd, Fort Worth, TX 76244
3beds
1,476sqft
Single Family Residence
Built in 2003
6,098 Square Feet Lot
$-- Zestimate®
$217/sqft
$31/mo HOA
What's special
Corner fireplaceWarm wood-look flooringRecessed lightingOversized two-car garageWell-maintained single-story brick homeEasy-care finishes throughoutComfortable gathering space
- 66 days
- 421
- 30
Zillow last checked:
Listing updated:
Listed by:
SONIA Leonard 0513556 817-310-5200,
RE/MAX Trinity 817-310-5200,
Jennifer Longstreet 0830755 248-909-4666,
RE/MAX Trinity
Source: NTREIS,MLS#: 21329764
Facts & features
Interior
Bedrooms & bathrooms
- Bedrooms: 3
- Bathrooms: 2
- Full bathrooms: 2
Primary bedroom
- Features: Walk-In Closet(s)
- Level: First
- Dimensions: 15 x 11
Bedroom
- Level: First
- Dimensions: 10 x 11
Bedroom
- Level: First
- Dimensions: 10 x 11
Breakfast room nook
- Level: First
- Dimensions: 10 x 9
Other
- Features: Dual Sinks, Granite Counters, Garden Tub/Roman Tub, Jetted Tub, Separate Shower
- Level: First
- Dimensions: 8 x 9
Other
- Level: First
- Dimensions: 7 x 5
Kitchen
- Features: Breakfast Bar, Butler's Pantry, Kitchen Island, Solid Surface Counters
- Level: First
- Dimensions: 12 x 15
Living room
- Level: First
- Dimensions: 15 x 15
Utility room
- Features: Utility Room
- Level: First
- Dimensions: 7 x 6
Heating
- Central, Natural Gas
Cooling
- Central Air, Electric
Appliances
- Included: Dishwasher, Electric Oven, Gas Cooktop, Disposal, Gas Water Heater, Microwave
- Laundry: Washer Hookup, Dryer Hookup
Features
- High Speed Internet, Cable TV
- Flooring: Carpet, Ceramic Tile, Laminate
- Windows: Window Coverings
- Has basement: No
- Number of fireplaces: 1
- Fireplace features: Metal, Wood Burning
Interior area
- Total interior livable area: 1,476 sqft
Video & virtual tour
Property
Parking
- Total spaces: 2
- Parking features: Garage Faces Front, Garage
- Attached garage spaces: 2
Features
- Levels: One
- Stories: 1
- Patio & porch: Covered
- Pool features: None
- Fencing: Wood
Lot
- Size: 6,098 Square Feet
- Features: Interior Lot, Landscaped, Subdivision, Sprinkler System
Details
- Parcel number: 40084949
Construction
Type & style
- Home type: SingleFamily
- Architectural style: Traditional,Detached
- Property subtype: Single Family Residence
Materials
- Brick
- Foundation: Slab
- Roof: Composition
Condition
- Year built: 2003
Utilities & green energy
- Sewer: Public Sewer
- Water: Public
- Utilities for property: Sewer Available, Water Available, Cable Available
Community & HOA
Community
- Features: Lake, Playground, Park, Trails/Paths
- Security: Security System, Smoke Detector(s), Security Service
- Subdivision: Sunset Hills
HOA
- Has HOA: Yes
- Services included: Association Management
- HOA fee: $187 semi-annually
- HOA name: First Service
- HOA phone: 877-378-2388
Location
- Region: Fort Worth
Financial & listing details
- Price per square foot: $217/sqft
- Tax assessed value: $187,330
- Annual tax amount: $5,141
- Date on market: 7/15/2026
- Cumulative days on market: 67 days
- Listing terms: Cash,Conventional,FHA,VA Loan
Estimated market value
Not available
Estimated sales range
Not available
Not available
Price history
| Date | Event | Price |
|---|---|---|
| 9/1/2026 | Price change | $319,900-1.6%$217/sqft |
Source: NTREIS #21329764 Report a problem | ||
| 7/25/2026 | Listed for sale | $325,000$220/sqft |
Source: NTREIS #21329764 Report a problem | ||
| 7/22/2026 | Contingent | $325,000$220/sqft |
Source: NTREIS #21329764 Report a problem | ||
| 7/15/2026 | Listed for sale | $325,000+122.6%$220/sqft |
Source: NTREIS #21329764 Report a problem | ||
| 6/9/2023 | Listing removed | -- |
Source: Zillow Rentals Report a problem | ||
| 6/4/2023 | Listed for rent | $2,150+10.3%$1/sqft |
Source: Zillow Rentals Report a problem | ||
| 12/5/2021 | Listing removed | -- |
Source: Zillow Rental Manager Report a problem | ||
| 12/2/2021 | Price change | $1,950-2.5%$1/sqft |
Source: Zillow Rental Manager Report a problem | ||
| 11/13/2021 | Listed for rent | $2,000+29%$1/sqft |
Source: Zillow Rental Manager Report a problem | ||
| 3/24/2021 | Listing removed | -- |
Source: Owner Report a problem | ||
| 7/11/2018 | Listing removed | $1,550$1/sqft |
Source: Owner Report a problem | ||
| 7/8/2018 | Listed for rent | $1,550$1/sqft |
Source: Owner Report a problem | ||
| 5/11/2015 | Sold | -- |
Source: Agent Provided Report a problem | ||
| 4/15/2015 | Pending sale | $146,000$99/sqft |
Source: Ebby Halliday, Realtors Frisco #13125874 Report a problem | ||
| 4/15/2015 | Listed for sale | $146,000$99/sqft |
Source: Ebby Halliday, Realtors Frisco #13125874 Report a problem | ||
Public tax history
| Year | Property taxes | Tax assessment |
|---|---|---|
| 2019 | $5,141 +3.8% | $187,330 +9.3% |
| 2018 | $4,954 +0.3% | $171,457 +1.9% |
| 2017 | $4,938 +28.6% | $168,336 +9.8% |
| 2016 | $3,840 +15.7% | $153,342 +2.9% |
| 2015 | $3,319 | $148,956 +20.2% |
| 2014 | $3,319 | $123,900 +6.9% |
| 2013 | -- | $115,900 -0.9% |
| 2012 | -- | $116,900 +4.4% |
| 2011 | -- | $112,000 -1.8% |
| 2010 | -- | $114,000 -10.8% |
| 2009 | -- | $127,800 +6.9% |
| 2008 | -- | $119,500 |
| 2007 | -- | $119,500 +6.4% |
| 2006 | -- | $112,300 -4.6% |
| 2005 | -- | $117,700 +3.6% |
| 2004 | -- | $113,600 +419.4% |
| 2003 | -- | $21,870 |
Find assessor info on the county website
Monthly payment
Est. payment
Payment breakdown
Explore the cost of this home by adjusting the details. Changes won't be saved.Climate risks
Neighborhood: Sunset Hills
Nearby schools
Schools provided by the listing agent
- Elementary: Perot
- Middle: Timberview
- High: Timber Creek
- District: Keller ISD
Source: NTREIS. This data may not be complete. We recommend contacting the local school district to confirm school assignments for this home.
Similar homes
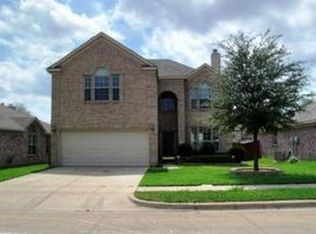
- $335,0004 bd2 ba1.7k sqft8644 Arcadia Park Dr, Fort Worth, TX 76244For Sale
 MLS ID #21390193, Tricia Spurrier. NTREIS
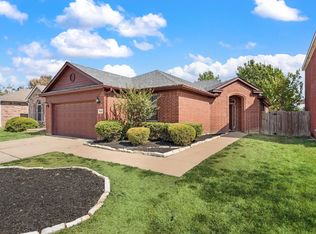
 - $315,0003 bd2 ba1.4k sqft12049 Walden Wood Dr, Fort Worth, TX 76244For Sale
 MLS ID #21385150, Joanna Batsel. NTREIS
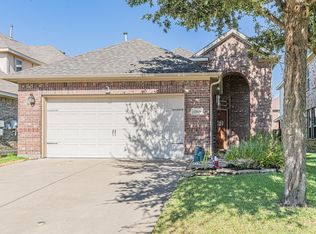
 - $--4 bd2 ba1.8k sqft4808 Campfire Ct, Fort Worth, TX 76244Auction
 Auction.com 2
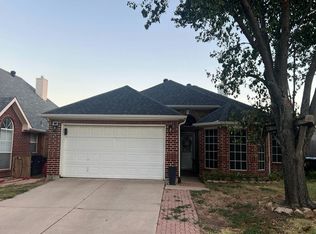
 - $299,5003 bd3 ba1.5k sqft4133 Macy Ln, Fort Worth, TX 76244For Sale
 MLS ID #21389204, Toni Kisielewski. NTREIS
