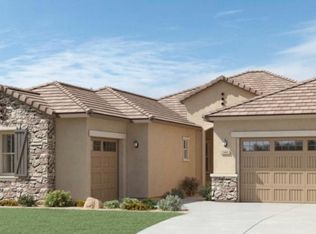
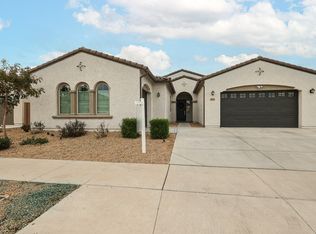
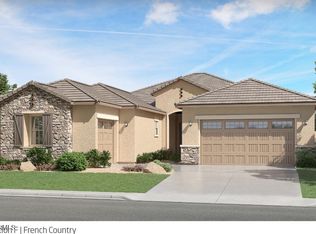
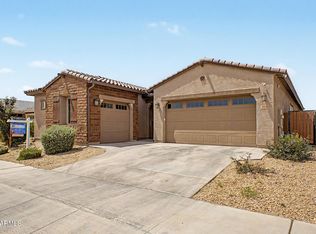
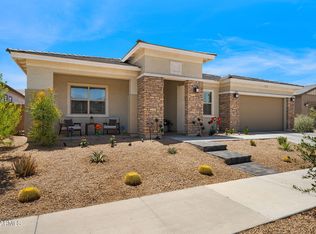
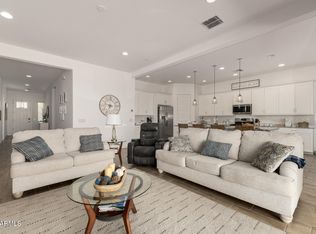
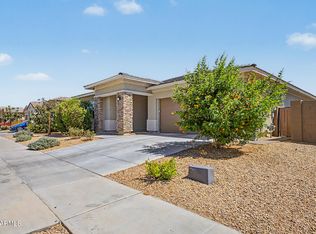
Stunning Lennar Next-Gen home offering the perfect blend of luxury, flexibility & resort-style living. This rare single-level design features a private attached casita with its own separate entrance, private backyard space, living room, upgraded full-size kitchen, bedroom, bathroom, laundry room & a private 1-car garage. Ideal for multigenerational living, extended guests, a private home office, or extra living space. The main residence is equally impressive with an open-concept floorplan, upgraded wood-look plank tile flooring, soaring ceilings & a dramatic 12-foot glass slider that seamlessly opens to the backyard, creating incredible indoor-outdoor living. The gourmet kitchen is truly a showstopper featuring Platinum Chef upgrades with high-end GE Monogram appliances, a 6 burner gas cooktop with designer knobs & custom hood, 5-in-1 oven that is a precision speed cook, convection, toaster, warming & microwave all in one. Also, a beverage fridge, tile backsplash, extended cabinetry, granite countertops & an oversized island make this kitchen perfect for entertaining. The spacious bedrooms offer comfort & style, while the primary suite features dual sinks, a large walk-in glass shower & an incredible walk-in closet. Step outside to your private backyard retreat complete with an expansive patio, artificial turf, putting green, several citrus trees including Mandarin, Lemon, Orange & Tangelo. Lush landscaping & easy maintenance designed for relaxing & entertaining. Additional upgrades include a whole-home water filtration system, reverse osmosis system & custom touches throughout. Enjoy beautiful mountain views, nearby parks, hiking trails, shopping, dining & convenient freeway access. Immaculate, thoughtfully upgraded & truly one-of-a-kind.
For sale
$614,900
4009 W HAYDUK Road, Laveen, AZ 85339
4beds
2,603sqft
Est.:
Single Family Residence
Built in 2023
8,400 Square Feet Lot
$-- Zestimate®
$236/sqft
$138/mo HOA
What's special
Open-concept floorplanSingle-level designLush landscapingSoaring ceilingsOversized islandBeverage fridgeTile backsplash
- 11 days |
- 364 |
- 12 |
Likely to sell faster than
Zillow last checked:
Listing updated:
Listed by:
Diane Welch 480-239-7974,
Balboa Realty, LLC,
Becky Meyer 507-401-1277,
Balboa Realty, LLC
Source: ARMLS,MLS#: 7025011
Tour with a local agent
Facts & features
Interior
Bedrooms & bathrooms
- Bedrooms: 4
- Bathrooms: 3
- Full bathrooms: 3
Heating
- Electric
Cooling
- HVAC SEER Rating, Central Air
Appliances
- Included: Dryer, Washer, Water Softener Owned, Reverse Osmosis, Refrigerator, Built-in Microwave, Dishwasher, Disposal, Gas Range, Gas Oven, Gas Cooktop, Water Purifier
- Laundry: Inside, Engy Star (See Rmks)
Features
- Pantry, High Speed Internet, Granite Counters, Double Vanity, Eat-in Kitchen, Breakfast Bar, 9+ Flat Ceilings, No Interior Steps, Kitchen Island, Full Bth Master Bdrm
- Flooring: Carpet, Tile
- Windows: Screens, Low Emissivity Windows, Double Pane Windows, ENERGY STAR Qualified Windows, Vinyl Frame
- Has basement: No
- Has fireplace: No
Interior area
- Total structure area: 2,603
- Total interior livable area: 2,603 sqft
Video & virtual tour
Property
Parking
- Total spaces: 6
- Parking features: Garage Door Opener, Direct Access
- Garage spaces: 3
- Uncovered spaces: 3
Features
- Stories: 1
- Patio & porch: Covered, Patio
- Spa features: None
- Fencing: Block
Lot
- Size: 8,400 Square Feet
- Features: North/South Exposure, Sprinklers In Rear, Sprinklers In Front, Desert Back, Desert Front, Synthetic Grass Back, Auto Timer H2O Front, Auto Timer H2O Back
Details
- Parcel number: 30016734
Construction
Type & style
- Home type: SingleFamily
- Architectural style: Ranch
- Property subtype: Single Family Residence
Materials
- Stucco, Wood Frame, Painted
- Roof: Tile
Condition
- Year built: 2023
Details
- Builder name: Lennar
Utilities & green energy
- Sewer: Public Sewer
- Water: City Water
Green energy
- Energy efficient items: Multi-Zones
Community & HOA
Community
- Features: Playground, Biking/Walking Path
- Subdivision: DOBBINS VILLAGE
HOA
- Has HOA: Yes
- Services included: Maintenance Grounds
- HOA fee: $138 monthly
- HOA name: Dobbins Village
- HOA phone: 602-437-4777
Location
- Region: Laveen
Financial & listing details
- Price per square foot: $236/sqft
- Tax assessed value: $473,700
- Annual tax amount: $3,751
- Date on market: 5/14/2026
- Cumulative days on market: 11 days
- Listing terms: Cash,Conventional,FHA,VA Loan
- Ownership: Fee Simple
Estimated market value
Not available
Estimated sales range
Not available
Not available
Price history
| Date | Event | Price |
|---|---|---|
| 5/14/2026 | Listed for sale | $614,900+1%$236/sqft |
Source:  ARMLS #7025011 Report a problem ARMLS #7025011 Report a problem | ||
| 5/31/2023 | Sold | $608,990$234/sqft |
Source: ARMLS #6535737 Report a problem | ||
| 4/17/2023 | Pending sale | $608,990$234/sqft |
Source: ARMLS #6535737 Report a problem | ||
| 4/6/2023 | Price change | $608,990+0.2%$234/sqft |
Source: ARMLS #6535737 Report a problem | ||
| 3/16/2023 | Listed for sale | $607,990$234/sqft |
Source:  Lennar Homes Report a problem Lennar Homes Report a problem | ||
Public tax history
| Year | Property taxes | Tax assessment |
|---|---|---|
| 2025 | $3,751 +2% | $47,370 -4.1% |
| 2024 | $3,678 +556.7% | $49,410 +1372.7% |
| 2023 | $560 +2.9% | $3,355 -47.6% |
| 2022 | $544 +2.6% | $6,405 +12.7% |
| 2021 | $530 +11430% | $5,685 +11.8% |
| 2020 | $5 +8% | $5,085 +15790.6% |
| 2019 | $4 | $32 +10.3% |
| 2018 | $4 +6% | $29 |
| 2017 | $4 +4.7% | $29 |
| 2016 | $4 -38.5% | $29 -97.2% |
| 2015 | $6 | $1,040 |
Find assessor info on the county website
Monthly payment
Est. payment$--/mo
Payment breakdown
Explore the cost of this home by adjusting the details. Changes won't be saved.
All calculations are estimates and provided by Zillow, Inc. for informational purposes only. Actual amounts may vary.
HOA fees may include property taxes on listings classified as Co-Ops. Contact the listing agent and/or owner for fee details.
Mortgage interest rates are dependent on a number of factors, including credit score, down payment, and repayment length. Interest rate data provided by Zillow Group Marketplace, Inc. as of 1/1/1970 from various mortgage lenders with which we have lead or other similar arrangements; the Estimated Payment is an average of those rates.
See how much you could borrow to make a competitive offer.
Climate risks
Neighborhood: Laveen
Nearby schools
GreatSchools rating
- 4/10Laveen Elementary SchoolGrades: PK-8Distance: 0.3 mi
- 3/10Cesar Chavez High SchoolGrades: 9-12Distance: 1.1 mi
- 9/10Vista del Sur Accelerated AcademyGrades: PK-8Distance: 0.8 mi
Schools provided by the listing agent
- Elementary: Laveen Elementary School
- Middle: Laveen Elementary School
- High: Cesar Chavez High School
- District: Laveen Elementary District
Source: ARMLS. This data may not be complete. We recommend contacting the local school district to confirm school assignments for this home.

A local agent can set up tours, give advice and negotiate with sellers.
- Arizona
- Maricopa County
- Phoenix
- 85339
- Laveen
- 4009 W HAYDUK Road
Nearby cities
Nearby neighborhoods
Nearby zip codes
Other Phoenix Topics
