OPEN HOUSE..... 1-3pm..... Saturday, Oct. 10 This mid-70s split-level has been lovingly maintained & improved by the original owners. Set on 2.75 acres that abut conservation land & boasting 3 bedrooms and 1.5 baths with room for expansion in many ways. The attached, two-car garage has direct entry to the downstairs family room, with its gorgeous soapstone woodstove & sliders to walk out to the patio and a large, level backyard... wildlife comes by from time to time, great views too! Also, downstairs is a bedroom, a half bath (which has space to add a shower) and a large office too. Upstairs you'll find the kitchen and the semi-open living room, which has a great gas fireplace for warmth & ambience, also two bedrooms and a full bath that's warm and welcoming. A major bonus feature is the insulated, 24 x 40' garage with a separate driveway, which has housed a successful business for decades and is big enough for your boat or RV... whatever you care to store or work on in there!
Active
$699,000
401 Cathance Road, Topsham, ME 04086
3beds
1,988sqft
Single Family Residence
Built in 1974
2.75 Acres Lot
$672,900 Zestimate®
$352/sqft
$-- HOA
What's special
- 7 days
- 220
- 10
Likely to sell faster than
Zillow last checked:
Listing updated:
Listed by:
Coldwell Banker Realty
Source: Maine Listings,MLS#: 1683546
Facts & features
Interior
Bedrooms & bathrooms
- Bedrooms: 3
- Bathrooms: 2
- Full bathrooms: 1
- 1/2 bathrooms: 1
Bedroom 1
- Level: First
Bedroom 2
- Level: First
Bedroom 3
- Level: Basement
Family room
- Level: Basement
Kitchen
- Level: First
Living room
- Level: First
Office
- Level: Basement
Heating
- Baseboard, Hot Water, Wood Stove
Cooling
- None
Appliances
- Included: Cooktop, Dishwasher, Dryer, Microwave, Electric Range, Refrigerator, Washer
Features
- 1st Floor Bedroom, Storage
- Flooring: Carpet, Ceramic Tile, Hardwood
- Doors: Storm Door(s)
- Windows: Double Pane Windows
- Basement: Interior Entry,Walk-Out Access,Daylight,Finished,Full
- Number of fireplaces: 1
Interior area
- Total structure area: 1,988
- Total interior livable area: 1,988 sqft
- Finished area above ground: 994
- Finished area below ground: 994
Video & virtual tour
Property
Parking
- Total spaces: 2
- Parking features: Gravel, Paved, 1 - 4 Spaces, 5 - 10 Spaces, Other, Off Street
- Attached garage spaces: 2
Features
- Patio & porch: Deck, Patio
Lot
- Size: 2.75 Acres
- Features: Abuts Conservation, Rural, Level, Open Lot
Details
- Additional structures: Outbuilding, Shed(s)
- Parcel number: TOPMMR10L017A
- Zoning: RR
- Other equipment: Generator, Internet Access Available, Other
Construction
Type & style
- Home type: SingleFamily
- Architectural style: Split Level
- Property subtype: Single Family Residence
Materials
- Wood Frame, Vinyl Siding
- Foundation: Poured Concrete
- Roof: Pitched,Shingle
Condition
- Year built: 1974
Utilities & green energy
- Electric: Circuit Breakers, Generator Hookup
- Sewer: Private Sewer, Septic Design Available
- Water: Private, Well
Green energy
- Energy efficient items: Ceiling Fans, Dehumidifier, Water Heater
Community & HOA
Location
- Region: Topsham
Financial & listing details
- Price per square foot: $352/sqft
- Tax assessed value: $369,300
- Annual tax amount: $4,842
- Date on market: 10/10/2026
- Ownership: Quit Claim w/o Covenant
- Road surface type: Paved
Estimated market value
$672,900
$639,000 - $707,000
$2,906/mo
Price history
| Date | Event | Price |
|---|---|---|
| 10/10/2026 | Listed for sale | $699,000$352/sqft |
Source:  Maine Listings #1683546 Report a problem Maine Listings #1683546 Report a problem | ||
Public tax history
| Year | Property taxes | Tax assessment |
|---|---|---|
| 2024 | $4,616 +2.4% | $369,300 +11.3% |
| 2023 | $4,506 +4.9% | $331,800 +11.4% |
| 2022 | $4,294 +2.3% | $297,800 +12.6% |
| 2021 | $4,196 | $264,400 |
| 2020 | $4,196 -2.8% | $264,400 +17.3% |
| 2019 | $4,318 +7.2% | $225,500 +4.8% |
| 2018 | $4,029 +3.4% | $215,100 |
| 2017 | $3,898 +3.4% | $215,100 +2.7% |
| 2016 | $3,769 +3% | $209,500 +2.8% |
| 2015 | $3,660 +5.9% | $203,800 +2.2% |
| 2014 | $3,457 +4.1% | $199,500 |
| 2013 | $3,322 +2.1% | $199,500 -0.6% |
| 2012 | $3,255 -0.6% | $200,800 -1% |
| 2011 | $3,275 +8.5% | $202,800 -7.3% |
| 2009 | $3,018 +29.5% | $218,700 +118.2% |
| 2006 | $2,331 | $100,250 |
Find assessor info on the county website
Monthly payment
Est. payment
Payment breakdown
Explore the cost of this home by adjusting the details. Changes won't be saved.Climate risks
Neighborhood: 04086
Similar homes
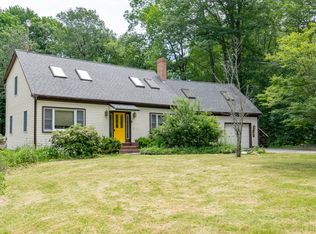
- $675,0003 bd3 ba2.4k sqft847 Middlesex Road, Topsham, ME 04086Active
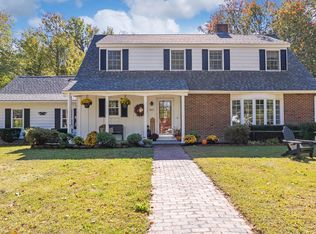
 MLS ID #1680061, Engel & Volkers Casco Bay. Maine Listings
 - $600,0003 bd2 ba1.8k sqft40 Alphonse Drive, Topsham, ME 04086Active
 MLS ID #1683271, Coldwell Banker Realty. Maine Listings
 - $625,0004 bd2 ba1.8k sqft92 Old Lisbon Road, Topsham, ME 04086Active
 MLS ID #1682750, Tim Dunham Realty. Maine Listings
 - $554,9993 bd3 ba2.3k sqft19 Trufant Lane, Topsham, ME 04086Active
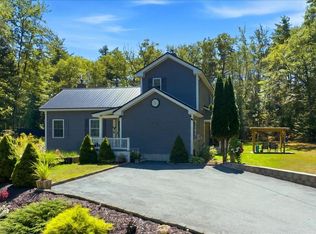 MLS ID #1679108, The Maine Real Estate Experience. Maine Listings
 - $650,0003 bd4 ba2.4k sqft123 Plummer Mill Road, Durham, ME 04222ActiveMLS ID #1683510, Portside Real Estate Group. Maine Listings
- $679,9004 bd3 ba2.3k sqft26 Hemlock Road, Brunswick, ME 04011ActiveMLS ID #1680255, FIV Realty Co Maine, LLC. Maine Listings
- $409,0003 bd2 ba1.5k sqft220 Post Road, Bowdoin, ME 04287ActiveMLS ID #1683565, LHI Realty, LLC. Maine Listings
- $730,0004 bd3 ba2.4k sqft85 Mill Ridge Road, North Yarmouth, ME 04097ActiveMLS ID #1683960, Regency Realty Group. Maine Listings
- $575,0003 bd2 ba2k sqft86A N Pownal Road, New Gloucester, ME 04260ActiveMLS ID #1683236, Fontaine Family-The Real Estate Leader. Maine Listings
- $680,0003 bd2 ba2.2k sqft410 Dennis Hill Road, Litchfield, ME 04350ActiveMLS ID #1670168, Fontaine Family-The Real Estate Leader. Maine Listings
- $575,0003 bd2 ba2k sqft20 Barley Neck Road, Woolwich, ME 04579ActiveMLS ID #1681109, Keller Williams Realty. Maine Listings
- $690,0003 bd2 ba1.7k sqft457 Lisbon Road, Sabattus, ME 04280ActiveMLS ID #1667605, Signature Homes Real Estate Group, LLC. Maine Listings
- $700,0003 bd3 ba1.9k sqft110 Christopher Road, North Yarmouth, ME 04097ActiveMLS ID #1676907, Keller Williams Realty. Maine Listings
- $759,0004 bd3 ba2.7k sqft95 Snow Road, Durham, ME 04222ActiveMLS ID #1670785, Fontaine Family-The Real Estate Leader. Maine Listings
- $614,9003 bd3 ba2.2k sqft44 Carriage Lane #6, Brunswick, ME 04011ActiveMLS ID #1676364, Keller Williams Realty. Maine Listings
- $625,0004 bd4 ba2.8k sqft32 Tree Farm Road, Brunswick, ME 04011ActiveMLS ID #1677686, Gallant Real Estate. Maine Listings
- $700,0005 bd2 ba2k sqft8 Evergreen Drive, Freeport, ME 04032ActiveMLS ID #1658382, EXP Realty. Maine Listings
- $625,0003 bd3 ba1.7k sqft87 Autumn Ridge, Sabattus, ME 04280ActiveMLS ID #1683279, The Dot Fernald Team, Inc.. Maine Listings
- $650,0003 bd3 ba2.8k sqft14 Rosewood Lane, New Gloucester, ME 04260ActiveMLS ID #1671143, Real Broker. Maine Listings
- $697,0003 bd3 ba1.2k sqft114 Presley Drive, Boothbay, ME 04544ActiveMLS ID #1680721, Newcastle Realty. Maine Listings
