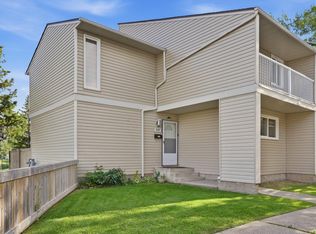
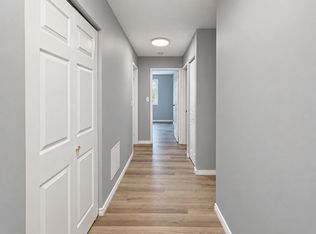
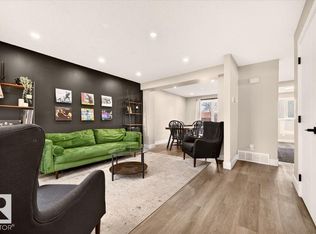
HOME BUYERS & INVESTORS ALERT! INCREDIBLE VALUE IN DUNLUCE! Welcome to this beautifully maintained END-UNIT home in desirable Regal Estates! Featuring 3 spacious bedrooms, a FULLY FINISHED BASEMENT & ONE OF THE LARGEST LOTS in the complex! Bright, open-concept main floor boasts gorgeous newer vinyl plank flooring, a cozy WOOD-BURNING FIREPLACE & patio doors leading to a private deck and oversized backyard, perfect for summer BBQs & entertaining! Spacious kitchen with ample cabinetry along with the dining area. UPGRADES include newer flooring, paint, newer windows! Upstairs offers 3 generous bedrooms & a full bath. Finished basement features a large family/rec room, laundry & utility area. Enjoy beautifully maintained exteriors, mature tree-lined sidewalks & PUBLIC TRANSIT RIGHT AT YOUR BACK DOOR! Conveniently located close to schools, parks, shopping & all amenities. GREAT LOCATION! GREAT VALUE! QUICK POSSESSION AVAILABLE! DON’T MISS OUT — JUST MOVE IN & ENJOY!
For sale
C$259,900
401 Dunluce Rd NW, Edmonton, AB T5X 4Y5
3beds
1,240sqft
Townhouse
Built in 1980
2,473 Square Feet Lot
$-- Zestimate®
C$209/sqft
C$-- HOA
What's special
End-unit homeBright open-concept main floorCozy wood-burning fireplaceBeautifully maintained exteriorsMature tree-lined sidewalks
- 4 hours
- 7
- 0
Zillow last checked:
Listing updated:
Listed by:
Wendy M Lam,
RE/MAX Elite
Source: RAE,MLS®#: E4515080
Facts & features
Interior
Bedrooms & bathrooms
- Bedrooms: 3
- Bathrooms: 2
- Full bathrooms: 1
- 1/2 bathrooms: 1
Primary bedroom
- Level: Upper
Family room
- Level: Basement
- Area: 213.92
- Dimensions: 19.1 x 11.2
Heating
- Forced Air-1, Natural Gas
Appliances
- Included: Dryer, Refrigerator, Electric Stove, Washer
Features
- Flooring: Carpet, Vinyl Plank
- Windows: Curtains and Blinds
- Basement: Full, Finished
- Fireplace features: Wood Burning
Interior area
- Total structure area: 1,240
- Total interior livable area: 1,240 sqft
Property
Parking
- Total spaces: 1
- Parking features: Stall
Features
- Levels: 2 Storey,3
- Patio & porch: Deck
- Exterior features: Landscaped, Playground Nearby
Lot
- Size: 2,473 Square Feet
- Features: Corner Lot, Fully Fenced, Landscaped, Playground Nearby, Near Public Transit, Schools, Shopping Nearby, Public Transportation
Construction
Type & style
- Home type: Townhouse
- Property subtype: Townhouse
Materials
- Foundation: Concrete Perimeter
- Roof: Asphalt
Condition
- Year built: 1980
Community & HOA
Community
- Features: Deck
HOA
- Has HOA: Yes
- Services included: Exterior Maintenance, Insur. for Common Areas, Professional Management, Reserve Fund Contribution
Location
- Region: Edmonton
Financial & listing details
- Price per square foot: C$209/sqft
- Date on market: 11/1/2026
- Ownership: Private
Price history
Price history is unavailable.
Public tax history
Tax history is unavailable.
Climate risks
Neighborhood: Castle Downs
Nearby schools
GreatSchools rating
No schools nearby
We couldn't find any schools near this home.
- C$289,9004 bd2 ba1.4k sqft419 Dunluce Rd NW, Edmonton, AB T5X4Y5For Sale
- C$209,9003 bd2 ba1.2k sqft575 Dunluce Rd NW, Edmonton, AB T5X4P4For Sale

- C$--3 bd2 ba1.1k sqft12408 161st Ave NW #1532177, Edmonton, AB T5X4W6Off Market
- C$--1 bd1 ba643 sqft12408 161st Ave NW #1532178, Edmonton, AB T5X4W6Off Market
Similar homes
- C$289,9004 bd2 ba1.4k sqftRegal Estates, Edmonton, AB T5X 4Y5For SaleMLS ID #E4508533, AJ Arwell, MaxWell Progressive. RAE
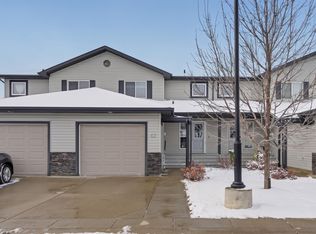
- C$274,9003 bd2 ba1.1k sqftUpper Carlton, Edmonton, AB T6V 0K3For Sale
 MLS ID #E4514897, Chris Squires, Realty Unleashed Inc. RAE
- C$259,9003 bd2 ba1.1k sqftWillow Green, Edmonton, AB T5X 3R1For Sale
 MLS ID #E4514243, Kevin M Klein, MaxWell Polaris. RAE
- C$235,0002 bd2 ba1k sqftOxford Bay, Edmonton, AB T6V 0B4For Sale
 MLS ID #E4514743, Deanna L Jacobson, Royal LePage Prestige Realty. RAE
