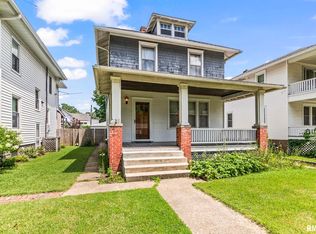
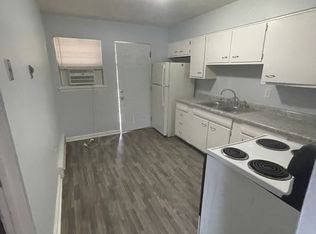
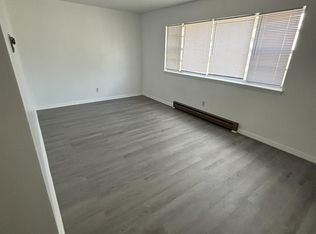
Showings to begin 09/21 - Some homes are more than a collection of rooms—they hold generations of stories. Built in 1914 and cherished by the same owners for 43 years, this beautiful three-bedroom, two-bath home is ready for its next chapter. The inviting front porch and beautiful wood-and-glass entry with sidelights set the tone for an interior filled with original character, including oak floors and woodwork, pocket doors, substantial trim, a grand staircase and a coffered dining-room ceiling. Formal living and dining rooms provide plenty of gathering space, while the updated kitchen, additional dining area and three-season sunroom offer comfort for everyday living. A finished third floor provides wonderful flexibility for an office, recreation room, studio, hobby or living space. Situated on a corner lot with mature trees and landscaping, the property also features a deck and detached two-car garage. Replacement windows, downstairs central air, upstairs mini-splits and many additional improvements enhance the home’s comfort and functionality while allowing its architectural beauty to remain the star. Located just one block from Lincoln Park and the historic Brinkerhoff Mansion, this remarkable home offers space, history and details rarely found at this price point. They simply don’t build them like this anymore.
Pending
$184,900
401 E Keys Ave, Springfield, IL 62702
3beds
1,838sqft
Single Family Residence, Residential
Built in 1914
6,912 Square Feet Lot
$184,900 Zestimate®
$101/sqft
$-- HOA
What's special
- 23 days
- 669
- 64
Zillow last checked:
Listing updated:
Listed by:
Michelle Good Trumpy Mobl:217-341-6918,
The Real Estate Group, Inc.
Source: RMLS Alliance as distributed by MLS GRID,MLS#: CA1046584 Originating MLS: Capital Area Association of Realtors
Originating MLS: Capital Area Association of Realtors
Facts & features
Interior
Bedrooms & bathrooms
- Bedrooms: 3
- Bathrooms: 2
- Full bathrooms: 2
Bedroom 1
- Level: Upper
- Dimensions: 14ft 7in x 12ft 7in
Bedroom 2
- Level: Upper
- Dimensions: 12ft 3in x 12ft 1in
Bedroom 3
- Level: Upper
- Dimensions: 13ft 1in x 12ft 2in
Other
- Level: Main
- Dimensions: 15ft 1in x 12ft 7in
Other
- Level: Main
- Dimensions: 11ft 2in x 6ft 1in
Additional room
- Description: Bonus Room
- Dimensions: 16ft 4in x 16ft 1in
Additional room 2
- Description: Uncondtioned Bonus Room
Kitchen
- Level: Main
- Dimensions: 18ft 11in x 13ft 8in
Living room
- Level: Main
- Dimensions: 16ft 3in x 14ft 2in
Main level
- Area: 1016
Upper level
- Area: 822
Heating
- Baseboard, Radiant
Appliances
- Included: Dishwasher, Dryer, Range, Refrigerator, Washer
Features
- Ceiling Fan(s)
- Windows: Replacement Windows, Window Treatments, Blinds
- Basement: Crawl Space,Full,Unfinished
Interior area
- Total structure area: 1,838
- Total interior livable area: 1,838 sqft
Property
Parking
- Total spaces: 2
- Parking features: Detached, Paved
- Garage spaces: 2
Features
- Levels: Two
- Patio & porch: Deck, Porch, Enclosed
Lot
- Size: 6,912 Square Feet
- Dimensions: 50 x 138.25
- Features: Corner Lot, Other
Details
- Parcel number: 14220306015
Construction
Type & style
- Home type: SingleFamily
- Property subtype: Single Family Residence, Residential
Materials
- Vinyl Siding, Concrete
- Foundation: Concrete Perimeter
- Roof: Shingle
Condition
- New construction: No
- Year built: 1914
Utilities & green energy
- Sewer: Public Sewer
- Water: Public
Community & HOA
Community
- Subdivision: None
Location
- Region: Springfield
Financial & listing details
- Price per square foot: $101/sqft
- Tax assessed value: $139,950
- Annual tax amount: $3,159
- Date on market: 9/17/2026
- Cumulative days on market: 15 days
Estimated market value
$184,900
$176,000 - $194,000
$1,640/mo
Price history
| Date | Event | Price |
|---|---|---|
| 9/23/2026 | Pending sale | $184,900$101/sqft |
Source:  RMLS Alliance as distributed by MLS GRID #CA1046584 Report a problem RMLS Alliance as distributed by MLS GRID #CA1046584 Report a problem | ||
| 9/21/2026 | Listed for sale | $184,900+239.3%$101/sqft |
Source: RMLS Alliance as distributed by MLS GRID #CA1046584 Report a problem | ||
| 1/1/1983 | Sold | $54,500$30/sqft |
Source: Agent Provided Report a problem | ||
Public tax history
| Year | Property taxes | Tax assessment |
|---|---|---|
| 2024 | $2,994 +7.1% | $46,650 +9.5% |
| 2023 | $2,795 +7.6% | $42,611 +6.6% |
| 2022 | $2,596 +5% | $39,974 +3.9% |
| 2021 | $2,473 +47.7% | $38,478 +28.2% |
| 2020 | $1,675 +5.7% | $30,011 +0.4% |
| 2019 | $1,585 | $29,906 +0.5% |
| 2018 | $1,585 +2.9% | $29,760 +1.3% |
| 2017 | $1,540 +2.9% | $29,375 +1.5% |
| 2016 | $1,497 -20.8% | $28,946 +1.2% |
| 2015 | $1,889 +7.5% | $28,600 +0.7% |
| 2014 | $1,758 +2.3% | $28,415 +4.4% |
| 2013 | $1,719 +2% | $27,214 |
| 2012 | $1,686 +2.5% | $27,214 |
| 2011 | $1,644 +2.8% | $27,214 +1% |
| 2010 | $1,599 +3.5% | $26,953 +1.4% |
| 2009 | $1,546 +2.1% | $26,571 +4.2% |
| 2008 | $1,514 +2.4% | $25,499 +4.8% |
| 2007 | $1,478 +2.6% | $24,332 +3.8% |
| 2006 | $1,440 | $23,439 |
Find assessor info on the county website
Monthly payment
Est. payment
Payment breakdown
Explore the cost of this home by adjusting the details. Changes won't be saved.Climate risks
Neighborhood: Lincoln Park
Nearby schools
Schools provided by the listing agent
- Elementary: McClernand
- Middle: Washington
- High: Lanphier High School
Source: RMLS Alliance as distributed by MLS GRID. This data may not be complete. We recommend contacting the local school district to confirm school assignments for this home.
Similar homes
- $159,9003 bd2 ba1.6k sqft1037 N 8th St, Springfield, IL 62702Active
 MLS ID #12755006, Misael Chacon, Beycome Brokerage Realty LLC. MRED as distributed by MLS GRID
 - $159,9003 bd3 ba2.1k sqft1036 W Washington St, Springfield, IL 62702For Sale

 MLS ID #CA1046911, Khaled Hussein, Keller Williams Capital. RMLS Alliance as distributed by MLS GRID
 - $182,5003 bd2 ba2k sqft2400 Cahokia Dr, Springfield, IL 62702For Sale
 MLS ID #CA1045313, Michael D Oldenettel, The Real Estate Group, Inc.. RMLS Alliance as distributed by MLS GRID
 - $--3 bd2 ba1.4k sqft2002 E Keys Ave #S, Springfield, IL 62702Auction
 Xome
Xome - $166,0005 bd2 ba2k sqft1812 E Converse Ave, Springfield, IL 62702For SaleMLS ID #CA1046198, Jim Fulgenzi, RE/MAX Professionals. RMLS Alliance as distributed by MLS GRID
- $199,9003 bd2 ba1.7k sqft628 W Vine St, Springfield, IL 62704For SaleMLS ID #CA1046517, Jennifer Coady, RE/MAX Professionals. RMLS Alliance as distributed by MLS GRID
- $155,0004 bd3 ba2.2k sqft600 Black Ave, Springfield, IL 62702For SaleMLS ID #CA1046183, Jennifer Coady, RE/MAX Professionals. RMLS Alliance as distributed by MLS GRID
- $229,0003 bd2 ba1.7k sqft27 Circle Dr, Springfield, IL 62703For SaleMLS ID #CA1046978, Kim Wenda, RE/MAX Professionals. RMLS Alliance as distributed by MLS GRID
- $174,9005 bd2 ba1.8k sqft63 Villanova Dr, Springfield, IL 62703For SaleMLS ID #CA1045185, John T McIntyre, Do Realty Services, Inc.. RMLS Alliance as distributed by MLS GRID
- $205,0004 bd3 ba1.8k sqft206 S State St, Springfield, IL 62704For SaleMLS ID #CA1046545, Joshua F Kruse, The Real Estate Group, Inc.. RMLS Alliance as distributed by MLS GRID
- $165,0003 bd1 ba1.6k sqft1608 S Pasfield St, Springfield, IL 62704For SaleMLS ID #CA1045351, Lorri D Conn, Keller Williams Capital. RMLS Alliance as distributed by MLS GRID
- $130,0003 bd2 ba1.1k sqft926 N 3rd St, Springfield, IL 62702For SaleMLS ID #CA1046459, Jami R Winchester, The Real Estate Group, Inc.. RMLS Alliance as distributed by MLS GRID
- $174,5004 bd2 ba1.2k sqft1515-1517 Maryland Ave, Springfield, IL 62702For SaleMLS ID #CA1044197, Lisa A Haggerty, Keller Williams Capital. RMLS Alliance as distributed by MLS GRID
- $149,9003 bd2 ba1.3k sqft2416 S 5th St, Springfield, IL 62703For SaleMLS ID #CA1046325, Kayla Shoemaker, Shoemaker Real Estate. RMLS Alliance as distributed by MLS GRID
- $98,0003 bd1 ba1k sqft47 Lilac Ln, Springfield, IL 62702For SaleMLS ID #CA1046976, Ketki Arya, The Real Estate Group, Inc.. RMLS Alliance as distributed by MLS GRID
- $179,0002 bd1 ba1.9k sqft2607 S Lincoln Ave, Jerome, IL 62704For SaleMLS ID #CA1045741, Jami R Winchester, The Real Estate Group, Inc.. RMLS Alliance as distributed by MLS GRID
- $179,9003 bd2 ba1.5k sqft1309 S Douglas Ave APT H, Springfield, IL 62704For SaleMLS ID #CA1046945, Izedeen Qattum, The Real Estate Group, Inc.. RMLS Alliance as distributed by MLS GRID
