COMING SOON! Classic Charmer Near Lincoln Park! Great location! Don't miss this wonderful opportunity to own a stately home, built in 1895, just steps from beautiful Lincoln Park! Situated on a corner lot along a quiet street, this home offers timeless character and vintage charm, featuring tall ceilings, elegant crown molding, a beautiful staircase and so much more! 4-5 bedrooms - Bonus room could be a bedroom, office or whatever!. You'll enjoy the attractive living room fireplace. The main-floor primary bedroom and bathroom are conveniently located on the main floor. The roof and windows are newer. The 24'x30' garage has an expansion that's perfect for a workshop, hobbies, or additional storage. A little updating and maintenance will make this a home you will cherish for years! (there is currently an online auction in progress for personal property - caveauction.hibid.com) Please note: Any accepted offer is subject to final approval by the Guardian's Court. Inspections allowed but being sold "AS-IS"
Coming soon
$188,500
1501 N 4th St, Springfield, IL 62702
4beds
2,356sqft
Single Family Residence, Residential
Built in ----
0.27 Acres Lot
$188,300 Zestimate®
$80/sqft
$-- HOA
What's special
- 1 day
- 184
- 9
Zillow last checked:
Listing updated:
Listed by:
Sherry Washburn Home:217-341-8857,
Keller Williams Capital
Source: RMLS Alliance as distributed by MLS GRID,MLS#: CA1047211 Originating MLS: Capital Area Association of Realtors
Facts & features
Interior
Bedrooms & bathrooms
- Bedrooms: 4
- Bathrooms: 2
- Full bathrooms: 2
Bedroom 1
- Level: Main
- Dimensions: 15ft 2in x 13ft 6in
Bedroom 2
- Level: Upper
- Dimensions: 15ft 2in x 13ft 6in
Bedroom 3
- Level: Upper
- Dimensions: 14ft 8in x 13ft 1in
Bedroom 4
- Level: Upper
- Dimensions: 18ft 7in x 10ft 8in
Other
- Level: Main
- Dimensions: 9ft 3in x 13ft 1in
Other
- Level: Upper
Other
- Area: 0
Additional room
- Description: Bonus
- Level: Upper
- Dimensions: 8ft 6in x 12ft 11in
Kitchen
- Level: Main
- Dimensions: 22ft 1in x 13ft 8in
Laundry
- Level: Basement
Living room
- Level: Main
- Dimensions: 18ft 1in x 13ft 1in
Main level
- Area: 1178
Upper level
- Area: 1178
Heating
- Baseboard
Appliances
- Included: Dishwasher, Dryer, Range, Refrigerator, Washer
Features
- Basement: Full,Unfinished
- Number of fireplaces: 1
- Fireplace features: Gas Log, Living Room
Interior area
- Total structure area: 2,356
- Total interior livable area: 2,356 sqft
Property
Parking
- Total spaces: 3
- Parking features: Attached
- Attached garage spaces: 3
Features
- Levels: Two
Lot
- Size: 0.27 Acres
- Dimensions: 176.5 x 67.33
- Features: Corner Lot
Details
- Parcel number: 14220305021
Construction
Type & style
- Home type: SingleFamily
- Property subtype: Single Family Residence, Residential
Materials
- Frame, Vinyl Siding
- Foundation: Brick/Mortar
- Roof: Shingle
Condition
- New construction: No
Utilities & green energy
- Sewer: Public Sewer
- Water: Public
Community & HOA
Community
- Subdivision: None
Location
- Region: Springfield
Financial & listing details
- Price per square foot: $80/sqft
- Tax assessed value: $181,104
- Annual tax amount: $3,997
- Date on market: 10/18/2026
- Road surface type: Paved
Estimated market value
$188,300
$160,000 - $213,000
$1,428/mo
Price history
Price history is unavailable.
Public tax history
| Year | Property taxes | Tax assessment |
|---|---|---|
| 2025 | $3,997 +5% | $60,368 +7.2% |
| 2024 | $3,805 +6.5% | $56,303 +9.5% |
| 2023 | $3,574 +6.9% | $51,427 +6.5% |
| 2022 | $3,342 +4.6% | $48,295 +3.9% |
| 2021 | $3,194 +2% | $46,487 -0.2% |
| 2020 | $3,132 +5.4% | $46,557 +0.4% |
| 2019 | $2,971 | $46,394 +0.5% |
| 2018 | $2,971 -10.4% | $46,168 +1.3% |
| 2017 | $3,317 +2.2% | $45,571 +1.5% |
| 2016 | $3,245 +1.2% | $44,906 +1.2% |
| 2015 | $3,207 +6.5% | $44,370 +0.6% |
| 2014 | $3,013 +2.3% | $44,084 +4.1% |
| 2013 | $2,945 +2% | $42,353 |
| 2012 | $2,889 +2.5% | $42,353 |
| 2011 | $2,818 +2.7% | $42,353 +1% |
| 2010 | $2,743 +3.3% | $41,947 +1.4% |
| 2009 | $2,656 +3.7% | $41,352 +4.2% |
| 2008 | $2,561 +1.8% | $39,684 +4.6% |
| 2007 | $2,517 +2.2% | $37,928 +3.8% |
| 2006 | $2,463 | $36,536 |
Find assessor info on the county website
Monthly payment
Est. payment
Payment breakdown
Explore the cost of this home by adjusting the details. Changes won't be saved.Climate risks
Neighborhood: Lincoln Park


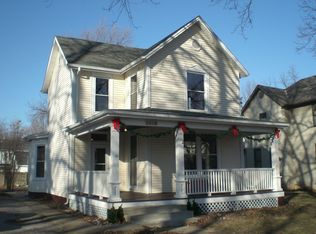
Similar homes
- $163,0003 bd1 ba1.9k sqft1829 N 22nd St, Springfield, IL 62702For Sale
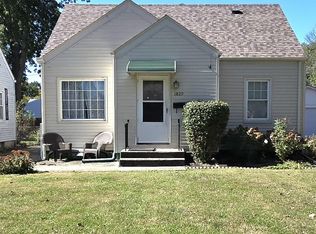
 MLS ID #CA1047200, Arielle Guemes, Century 21 Real Estate Assoc. RMLS Alliance as distributed by MLS GRID
- $159,9003 bd3 ba1.8k sqft2073 N 22nd St, Springfield, IL 62702For Sale
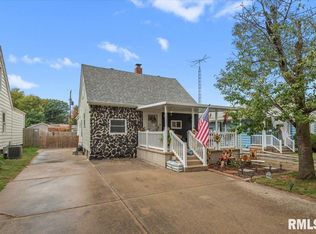 MLS ID #CA1047202, Logan Frazier, The Real Estate Group, Inc.. RMLS Alliance as distributed by MLS GRID
- $182,5003 bd2 ba2k sqft2400 Cahokia Dr, Springfield, IL 62702For Sale
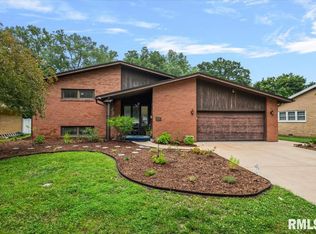 MLS ID #CA1045313, Michael D Oldenettel, The Real Estate Group, Inc.. RMLS Alliance as distributed by MLS GRID
- $--3 bd2 ba1.4k sqft2002 E Keys Ave #S, Springfield, IL 62702Auction
 Xome
- $166,0005 bd2 ba2k sqft1812 E Converse Ave, Springfield, IL 62702For SaleMLS ID #CA1046198, Jim Fulgenzi, RE/MAX Professionals. RMLS Alliance as distributed by MLS GRID
- $155,0004 bd3 ba2.2k sqft600 Black Ave, Springfield, IL 62702For SaleMLS ID #CA1046183, Jennifer Coady, RE/MAX Professionals. RMLS Alliance as distributed by MLS GRID
- $185,0003 bd1 ba1.3k sqft836 S Columbia Ave, Springfield, IL 62704For SaleMLS ID #CA1047163, Jami R Winchester, The Real Estate Group, Inc.. RMLS Alliance as distributed by MLS GRID
- $159,9003 bd3 ba2.1k sqft1036 W Washington St, Springfield, IL 62702For SaleMLS ID #CA1046911, Khaled Hussein, Keller Williams Capital. RMLS Alliance as distributed by MLS GRID
- $174,5004 bd2 ba1.2k sqft1515-1517 Maryland Ave, Springfield, IL 62702For SaleMLS ID #CA1044197, Lisa A Haggerty, Keller Williams Capital. RMLS Alliance as distributed by MLS GRID
- $237,9004 bd3 ba1.8k sqft64 Marchelle Ave, Springfield, IL 62702For SaleMLS ID #CA1046571, Suzie Sables Duff, RE/MAX Professionals. RMLS Alliance as distributed by MLS GRID
- $169,9004 bd2 ba2.7k sqft452 S Grand Ave W, Springfield, IL 62704For SaleMLS ID #CA1038362, David Zhang, The Real Estate Group, Inc.. RMLS Alliance as distributed by MLS GRID
- $174,9005 bd2 ba1.8k sqft63 Villanova Dr, Springfield, IL 62703For SaleMLS ID #CA1045185, John T McIntyre, Do Realty Services, Inc.. RMLS Alliance as distributed by MLS GRID
- $104,0003 bd2 ba1.5k sqft1509 Michigan Ave, Springfield, IL 62702For SaleMLS ID #CA1046994, Karsen Wagahoff, Keller Williams Capital. RMLS Alliance as distributed by MLS GRID
- $150,0003 bd2 ba1.9k sqft801 W Monroe St, Springfield, IL 62704For SaleMLS ID #CA1046944, Cindy E Grady, The Real Estate Group, Inc.. RMLS Alliance as distributed by MLS GRID
- $179,0002 bd1 ba1.9k sqft2607 S Lincoln Ave, Jerome, IL 62704For SaleMLS ID #CA1045741, Jami R Winchester, The Real Estate Group, Inc.. RMLS Alliance as distributed by MLS GRID
- $109,9003 bd2 ba1.6k sqft230 E Lawrence Ave, Springfield, IL 62704For SaleMLS ID #CA1047179, Rebecca L Hendricks, The Real Estate Group, Inc.. RMLS Alliance as distributed by MLS GRID
- $94,9006 bd2 ba2.3k sqft215 N State St, Springfield, IL 62702For SaleMLS ID #CA1044822, Jerry George, The Real Estate Group, Inc.. RMLS Alliance as distributed by MLS GRID
