Welcome home to this beautifully remodeled 4 bed 3 bath brick home located in the desirable Country Club neighborhood. Thoughtfully updated throughout, this home features a new roof installed in 2020 and new Pella windows added in 2022, providing both style and energy efficiency. The spacious, open kitchen is the heart of the home, offering plenty of room for cooking, entertaining and gathering with family and friends. During the cooler months, cozy up around the inviting gas fireplace in the living area. Situated on a desirable corner lot, the property offers mature trees that provide beauty and privacy along with charming gazebo-perfect for relaxing.
For sale
$299,900
401 Hollywood Rd, Gadsden, AL 35901
4beds
2,896sqft
Single Family Residence
Built in 1950
-- sqft lot
$-- Zestimate®
$104/sqft
$-- HOA
What's special
Desirable corner lotCharming gazebo-perfect for relaxingSpacious open kitchen
- 71 days
- 294
- 19
Zillow last checked:
Listing updated:
Listed by:
Diane Dykes 256-490-1782,
Clokey Realty Inc,
David Clokey 256-442-1170,
Clokey Realty Inc
Source: ValleyMLS,MLS#: 21925223
Facts & features
Interior
Bedrooms & bathrooms
- Bedrooms: 4
- Bathrooms: 3
- Full bathrooms: 1
- 3/4 bathrooms: 2
Rooms
- Room types: Foyer, Master Bedroom, Living Room, Bedroom 2, Bedroom 3, Kitchen, Bedroom 4, Utility Room
Primary bedroom
- Features: Crown Molding, LVP
- Level: First
- Area: 289
- Dimensions: 17 x 17
Bedroom 2
- Features: Ceiling Fan(s), LVP Flooring
- Level: First
- Area: 255
- Dimensions: 17 x 15
Bedroom 3
- Features: LVP
- Level: Basement
- Area: 182
- Dimensions: 14 x 13
Bedroom 4
- Features: LVP
- Level: Basement
- Area: 182
- Dimensions: 14 x 13
Kitchen
- Features: Crown Molding, Eat-in Kitchen, Recessed Lighting, LVP
- Level: First
- Area: 460
- Dimensions: 23 x 20
Living room
- Features: Ceiling Fan(s), Crown Molding, Fireplace, Recessed Lighting, LVP
- Level: First
- Area: 361
- Dimensions: 19 x 19
Den
- Features: Recessed Lighting, LVP
- Level: Basement
- Area: 238
- Dimensions: 17 x 14
Utility room
- Features: Recessed Lighting, LVP
- Level: First
- Area: 160
- Dimensions: 16 x 10
Heating
- Central 2, Electric
Cooling
- Central 2
Appliances
- Included: Dishwasher, Disposal, Range, Gas Water Heater, Refrigerator
Features
- Basement: Basement
- Number of fireplaces: 1
- Fireplace features: Gas Log, One
Interior area
- Total interior livable area: 2,896 sqft
Property
Parking
- Total spaces: 2
- Parking features: Attached Carport, Carport, Garage-Two Car, Garage-Attached, Garage Faces Front, Garage Faces Side, Corner Lot
- Carport spaces: 2
Accessibility
- Accessibility features: 36 Inch Doors
Features
- Levels: Two
- Stories: 2
Lot
- Dimensions: 100 x 106 x 282 x 250
Details
- Additional structures: Gazebo
- Parcel number: 1508280001072.000
Construction
Type & style
- Home type: SingleFamily
- Architectural style: Ranch,Traditional
- Property subtype: Single Family Residence
Condition
- New construction: No
- Year built: 1950
Utilities & green energy
- Sewer: Public Sewer
- Water: Public
Community & HOA
Community
- Subdivision: Metes And Bounds
HOA
- Has HOA: No
Location
- Region: Gadsden
Financial & listing details
- Price per square foot: $104/sqft
- Tax assessed value: $262,900
- Annual tax amount: $2,576
- Date on market: 7/30/2026
Estimated market value
Not available
Estimated sales range
Not available
Not available
Price history
| Date | Event | Price |
|---|---|---|
| 7/30/2026 | Listed for sale | $299,900$104/sqft |
Source:  ValleyMLS #21925223 Report a problem ValleyMLS #21925223 Report a problem | ||
| 7/22/2025 | Listing removed | $299,900$104/sqft |
Source: ValleyMLS #21847011 Report a problem | ||
| 7/8/2024 | Price change | $299,900-6.3%$104/sqft |
Source: ValleyMLS #21847011 Report a problem | ||
| 11/1/2023 | Listed for sale | $319,900+108.4%$110/sqft |
Source: ValleyMLS #21847011 Report a problem | ||
| 5/3/2010 | Sold | $153,500+4.4%$53/sqft |
Source: Agent Provided Report a problem | ||
| 3/13/2010 | Listed for sale | $147,000$51/sqft |
Source: Visual Tour #321010 Report a problem | ||
Public tax history
| Year | Property taxes | Tax assessment |
|---|---|---|
| 2025 | $2,576 | $52,580 |
| 2024 | $2,576 +107.8% | $52,580 +99.9% |
| 2023 | $1,240 +18.7% | $26,300 +17.8% |
| 2022 | $1,045 +18.7% | $22,320 +17.7% |
| 2021 | $880 | $18,960 |
| 2020 | $880 | $18,960 |
| 2019 | $880 | $18,960 +0.9% |
| 2017 | $880 +0.9% | $18,800 |
| 2016 | $872 | $18,800 |
| 2015 | $872 | $18,800 +2.5% |
| 2013 | $872 | $18,340 -50% |
| 2012 | -- | $36,660 -2% |
| 2011 | -- | $37,420 |
| 2010 | -- | $37,420 |
| 2008 | -- | -- |
| 2005 | -- | -- |
| 2004 | -- | -- |
| 2002 | -- | -- |
| 2001 | -- | -- |
| 2000 | -- | -- |
Find assessor info on the county website
Monthly payment
Est. payment
Payment breakdown
Explore the cost of this home by adjusting the details. Changes won't be saved.Climate risks
Neighborhood: 35901
Nearby schools
Schools provided by the listing agent
- Elementary: Eura Brown Elementary
- Middle: Gadsden
- High: Gadsden City High
Source: ValleyMLS. This data may not be complete. We recommend contacting the local school district to confirm school assignments for this home.
Similar homes
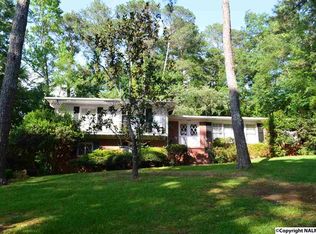
- $379,0004 bd3 ba2.6k sqft705 Merit Springs Rd, Gadsden, AL 35901For Sale
 MLS ID #21928662, Anna Tillman Inzer. ValleyMLS
 - $265,0004 bd3 ba2.1k sqft408 Wildhaven Cir, Gadsden, AL 35901For Sale
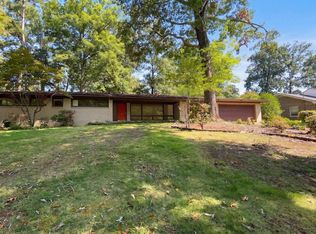 MLS ID #21927669, Nakia Walker. ValleyMLS
 - $425,0003 bd3 ba2.3k sqft204 Claremont Dr, Gadsden, AL 35901For Sale
 MLS ID #21929357, Wesley Sutton. ValleyMLS
 - $287,5004 bd3 ba2.4k sqft18 Jones Rd, Gadsden, AL 35901For Sale
 MLS ID #21929677, Sydney Gunter. ValleyMLS
 - $399,9004 bd3 ba3.9k sqft612 Merit Springs Rd, Gadsden, AL 35901For Sale
 MLS ID #21455395, Christi Lloyd, Prime Properties Real Estate, LLC. GALMLS
 - $324,9005 bd4 ba2.9k sqft314 Casey Dr, Gadsden, AL 35903For SaleMLS ID #21460125, Natasha OKonski, Keller Williams Pell City. GALMLS
