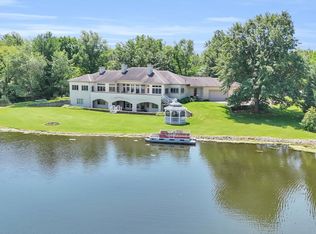
Over $2 million invested in renovations on a 1.53-acre lot-this home is truly turnkey. The seller has completed extensive, high-end upgrades throughout, eliminating the need for future projects and offering long-term peace of mind. Major structural and exterior improvements include a brand-new DaVinci roof with a 50-year transferable warranty, Solar Guard installed beneath the shingles for enhanced energy efficiency. Exterior renovations include new stone retaining walls, staircase, firepit, exterior light piers, new landscape lighting, and a fully updated drainage system that redirects runoff 25 feet away from the home. Outdoor living offers ultimate privacy in a serene, park-like setting with a gazebo, water views, and a BRAND NEW fiberglass in-ground pool featuring an automatic cover and chemical dispensing system. Interior upgrades include an extensive new first floor renovations with solid white oak floors, California closets in the bedrooms, 3 gas fireplaces with direct venting, and a new electrical smart lighting system throughout the home. Enjoy a new chef's kitchen equipped with high end appliances including a Wolf range /oven, a second Wolf double oven, Cove dishwasher, and a Sub-Zero refrigerator. You'll never run out of storage with plenty of cabinets, a coffee bar, and matching built in cabinets that continue into the dining room. Wake up to a warm master bath area with heated floors that continue into the shower floor and bench seating. The bath area has a soaking tub, double shower, and French doors that lead into a double wall California closet dressing room. A new modern staircase to the basement has additional storage with open shelving and a hidden closet that elevates the home's timeless design. The walk-out lower level features a kitchen area, rubber floor gym area that could serve as a playroom, second family room with a gas fireplace, and an additional master bedroom and bath that leads outside to the firepit. There is a fully built-out theater room with over $100,000 invested, all chairs and equipment are included. Additional updates include a whole-house humidifier, 2 fenced areas , new insulation, new skylights, new storm cellar , and a whole-house wired Generac generator. Every upgrade has been thoughtfully executed, resulting in a luxurious, custom home that is move in ready for years to come. See Additional Information for a complete list of updates.
Active
$1,560,000
1304 Cross Creek Rd, Mahomet, IL 61853
4beds
3,936sqft
Single Family Residence
Built in 1992
1.53 Acres Lot
$1,472,600 Zestimate®
$396/sqft
$50/mo HOA
What's special
- 38 days
- 741
- 22
Zillow last checked:
Listing updated:
Listed by:
Russell Taylor, ABR,CRB,CRS,GRI,SRES 217-898-7226,
Taylor Realty Associates
Source: MRED as distributed by MLS GRID,MLS#: 12737074
Facts & features
Interior
Bedrooms & bathrooms
- Bedrooms: 4
- Bathrooms: 4
- Full bathrooms: 3
- 1/2 bathrooms: 1
Rooms
- Room types: Exercise Room, Media Room, Office, Recreation Room, Bonus Room, Heated Sun Room
Primary bedroom
- Features: Bathroom (Full)
- Level: Main
- Area: 256 Square Feet
- Dimensions: 16X16
Bedroom 2
- Level: Main
- Area: 120 Square Feet
- Dimensions: 10X12
Bedroom 3
- Level: Main
- Area: 156 Square Feet
- Dimensions: 13X12
Bedroom 4
- Level: Basement
- Area: 330 Square Feet
- Dimensions: 22X15
Bonus room
- Level: Basement
- Area: 247 Square Feet
- Dimensions: 13X19
Dining room
- Level: Main
- Area: 182 Square Feet
- Dimensions: 14X13
Exercise room
- Level: Basement
- Area: 180 Square Feet
- Dimensions: 15X12
Family room
- Level: Main
- Area: 380 Square Feet
- Dimensions: 19X20
Other
- Level: Main
- Area: 280 Square Feet
- Dimensions: 20X14
Kitchen
- Level: Main
- Area: 272 Square Feet
- Dimensions: 16X17
Laundry
- Level: Main
- Area: 60 Square Feet
- Dimensions: 10X6
Living room
- Level: Main
- Area: 420 Square Feet
- Dimensions: 20X21
Media room
- Level: Basement
- Area: 225 Square Feet
- Dimensions: 15X15
Office
- Level: Main
- Area: 182 Square Feet
- Dimensions: 13X14
Recreation room
- Level: Basement
- Area: 592 Square Feet
- Dimensions: 37X16
Heating
- Natural Gas, Electric, Forced Air, Radiant Floor
Cooling
- Central Air
Appliances
- Included: Range, Microwave, Dishwasher, Refrigerator, Washer, Dryer, Disposal, Cooktop, Oven
Features
- Cathedral Ceiling(s), Wet Bar, 1st Floor Bedroom
- Flooring: Hardwood
- Basement: Finished,Crawl Space,Walk-Up Access,Full
- Number of fireplaces: 3
- Fireplace features: Double Sided, Gas Log, Family Room, Living Room, Basement
Interior area
- Total structure area: 6,610
- Total interior livable area: 3,936 sqft
- Finished area below ground: 2,430
Video & virtual tour
Property
Parking
- Total spaces: 3
- Parking features: Concrete, Garage Door Opener, Yes, Garage Owned, Attached, Garage
- Attached garage spaces: 3
- Has uncovered spaces: Yes
Accessibility
- Accessibility features: No Disability Access
Features
- Stories: 1
- Patio & porch: Patio
- Pool features: In Ground
- Has view: Yes
- View description: Back of Property
- Has water view: Yes
- Water view: Back of Property
Lot
- Size: 1.53 Acres
- Dimensions: 215X250X257X355
Details
- Parcel number: 151323101013
- Special conditions: None
Construction
Type & style
- Home type: SingleFamily
- Architectural style: Contemporary
- Property subtype: Single Family Residence
Materials
- Brick
Condition
- New construction: No
- Year built: 1992
Utilities & green energy
- Sewer: Public Sewer
- Water: Public
Community & HOA
Community
- Subdivision: Oak Creek
HOA
- Has HOA: Yes
- Services included: Other
- HOA fee: $600 annually
Location
- Region: Mahomet
Financial & listing details
- Price per square foot: $396/sqft
- Tax assessed value: $899,550
- Annual tax amount: $23,555
- Date on market: 8/19/2026
- Ownership: Fee Simple
Estimated market value
$1,472,600
$1.40M - $1.55M
$3,457/mo
Price history
| Date | Event | Price |
|---|---|---|
| 8/19/2026 | Listed for sale | $1,560,000+83.6%$396/sqft |
Source:  MRED as distributed by MLS GRID #12737074 Report a problem MRED as distributed by MLS GRID #12737074 Report a problem | ||
| 6/29/2021 | Sold | $849,900+0.1%$216/sqft |
Source: MRED as distributed by MLS GRID #11003693 Report a problem | ||
| 6/11/2020 | Listing removed | $849,000$216/sqft |
Source: Champaign County Realty #10681605 Report a problem | ||
| 6/6/2020 | Listed for sale | $849,000$216/sqft |
Source: Champaign County Realty #10681605 Report a problem | ||
| 4/2/2020 | Listing removed | $849,000$216/sqft |
Source: Champaign County Realty #10591979 Report a problem | ||
| 3/1/2020 | Price change | $849,000-2.3%$216/sqft |
Source: Champaign County Realty #10591979 Report a problem | ||
| 1/15/2020 | Listed for sale | $869,000$221/sqft |
Source: Champaign County Realty #10591979 Report a problem | ||
| 11/1/2019 | Listing removed | $869,000$221/sqft |
Source: Champaign County Realty #10145583 Report a problem | ||
| 6/15/2019 | Price change | $869,000-1.8%$221/sqft |
Source: Champaign County Realty #10145583 Report a problem | ||
| 3/1/2019 | Listed for sale | $885,000$225/sqft |
Source: Champaign County Realty #10145583 Report a problem | ||
| 11/16/2018 | Listing removed | $885,000$225/sqft |
Source: Champaign County Realty #09914711 Report a problem | ||
| 6/9/2018 | Listed for sale | $885,000+29.4%$225/sqft |
Source: Champaign County Realty #09914711 Report a problem | ||
| 8/15/2014 | Sold | $684,000-2.1%$174/sqft |
Source: MRED as distributed by MLS GRID #09466829 Report a problem | ||
| 5/10/2013 | Price change | $699,000-12.5%$178/sqft |
Source: RE/MAX REALTY ASSOCIATES #2134012 Report a problem | ||
| 12/11/2012 | Price change | $799,000-8.7%$203/sqft |
Source: RE/MAX REALTY ASSOCIATES #2122257 Report a problem | ||
| 8/21/2012 | Price change | $875,000-7.9%$222/sqft |
Source: RE/MAX Realty Associates #2122257 Report a problem | ||
| 5/6/2012 | Listed for sale | $950,000+26.7%$241/sqft |
Source: RE/MAX Realty Associates #2122257 Report a problem | ||
| 2/28/2012 | Listing removed | $750,000$191/sqft |
Source: Russ Taylor #2114229 Report a problem | ||
| 12/22/2011 | Listed for sale | $750,000$191/sqft |
Source: Russ Taylor #2114229 Report a problem | ||
| 10/4/2011 | Listing removed | $750,000$191/sqft |
Source: RE/MAX Realty Associates #2114229 Report a problem | ||
| 9/2/2011 | Listed for sale | $750,000-6.1%$191/sqft |
Source: RE/MAX Realty Associates #2114229 Report a problem | ||
| 2/7/2011 | Listing removed | $799,000$203/sqft |
Source: Russ Taylor #2094936 Report a problem | ||
| 5/28/2010 | Price change | $799,000-5.4%$203/sqft |
Source: RE/MAX Realty Associates #2094936 Report a problem | ||
| 3/13/2010 | Price change | $845,000-5.6%$215/sqft |
Source: RE/MAX Realty Associates #2094936 Report a problem | ||
| 1/16/2010 | Price change | $895,000+5.9%$227/sqft |
Source: RE/MAX Realty Associates #2094936 Report a problem | ||
| 11/25/2009 | Listed for sale | $845,000-3.4%$215/sqft |
Source: RE/MAX Realty Associates #2094936 Report a problem | ||
| 10/22/2004 | Sold | $875,000$222/sqft |
Source: Public Record Report a problem | ||
Public tax history
| Year | Property taxes | Tax assessment |
|---|---|---|
| 2024 | $22,404 +8.2% | $299,850 +10% |
| 2023 | $20,703 +7.7% | $272,590 +8.5% |
| 2022 | $19,228 +5.4% | $251,230 +5.8% |
| 2021 | $18,244 +1.8% | $237,460 +1.7% |
| 2020 | $17,925 +3.1% | $233,490 +1.6% |
| 2019 | $17,393 | $229,810 +2.2% |
| 2018 | $17,393 +1.3% | $224,860 +2.5% |
| 2017 | $17,168 +0.5% | $219,380 |
| 2016 | $17,082 | $219,380 |
| 2015 | $17,082 +48.5% | $219,380 +46.9% |
| 2014 | $11,506 +0.2% | $149,360 |
| 2013 | $11,487 +1.1% | $149,360 |
| 2012 | $11,360 -38.8% | $149,360 -36.3% |
| 2011 | $18,561 +0.6% | $234,600 -5% |
| 2010 | $18,454 | $246,940 |
| 2009 | -- | $246,940 |
| 2008 | -- | $246,940 |
| 2007 | $18,004 +3.5% | $246,940 +10.2% |
| 2006 | $17,395 +1.1% | $224,010 +1% |
| 2005 | $17,213 +3.8% | $221,790 |
| 2004 | $16,588 +31.6% | $221,790 +5% |
| 2003 | $12,608 +6.7% | $211,230 +30.2% |
| 2002 | $11,814 +4.5% | $162,230 +10.5% |
| 2001 | $11,303 +3.3% | $146,810 +3.9% |
| 2000 | $10,941 | $141,300 |
Find assessor info on the county website
Monthly payment
Est. payment
Payment breakdown
Explore the cost of this home by adjusting the details. Changes won't be saved.Climate risks
Neighborhood: 61853
Nearby schools
Schools provided by the listing agent
- Elementary: Mahomet Elementary School
- Middle: Mahomet Junior High School
- High: Mahomet-Seymour High School
- District: 3
Source: MRED as distributed by MLS GRID. This data may not be complete. We recommend contacting the local school district to confirm school assignments for this home.
Similar homes
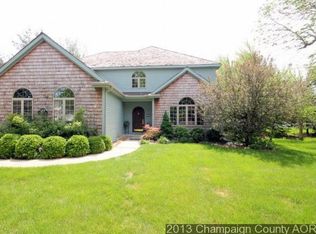
- $1,500,0005 bd7 ba5.7k sqft1309 Cross Creek Rd, Mahomet, IL 61853Active
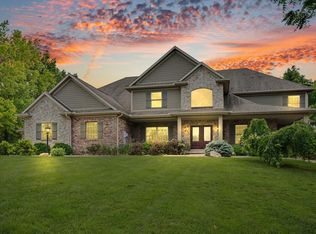 MLS ID #12681913, Atif Irfan, KELLER WILLIAMS-TREC. MRED as distributed by MLS GRID
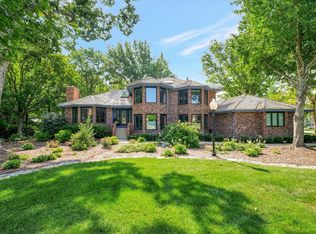
 - $1,150,0006 bd5 ba2.8k sqft1413 Cross Creek Rd, Mahomet, IL 61853Active
 MLS ID #12733309, J Leman, eXp Realty-Champaign. MRED as distributed by MLS GRID
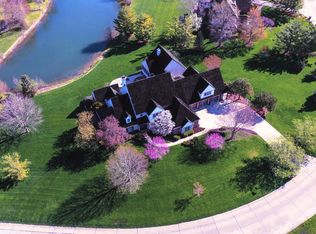
 - $975,0005 bd5 ba3.5k sqft1501 Ridgefield Dr, Mahomet, IL 61853Active
 MLS ID #12711755, Misael Chacon, Beycome Brokerage Realty LLC. MRED as distributed by MLS GRID
 - $1,100,0004 bd5 ba3.3k sqft401 M County Rd #2425, Mahomet, IL 61853Active
 MLS ID #12608286, Russell Taylor, ABR,CRB,CRS,GRI,SRES, Taylor Realty Associates. MRED as distributed by MLS GRID
