Welcome to this solid, detached backsplit situated in a highly desirable West Mountain location close to top-tier schools, parks, and easy LINC highway access. Offering over 1,600 square feet of total living space, this incredibly versatile property is packed with potential and features a bright, sun-lit main level where a spacious eat-in kitchen equipped with a stainless steel fridge, stove, and dishwasher effortlessly flows into an open-concept living and dining area highlighted by beautiful hardwood flooring and a large bay window. Upstairs, you will find a full 4-piece family bathroom and three generously sized bedrooms all boasting hardwood floors, including a massive primary bedroom retreat. The fully finished third level greatly expands your living options, providing a convenient 3-piece bathroom, a flexible space perfect for a fourth bedroom, home office, or den, and a cozy recreation room centered around a warm gas fireplace and wet bar. Complete with a bonus lower level that offers a massive laundry room and dedicated storage area, this home sits on a fantastic lot featuring a double-wide driveway and a fully fenced backyard with two storage sheds, making it the perfect opportunity to move into one of the Mountain's most convenient and established neighborhoods.
For sale
C$619,900
749 Upper Horning Rd, Hamilton, ON L9C 7R3
4beds
1,111sqft
Single Family Residence, Residential
Built in 1978
3,762 Square Feet Lot
$-- Zestimate®
C$558/sqft
C$-- HOA
What's special
Bright sun-lit main levelSpacious eat-in kitchenStainless steel fridgeBeautiful hardwood flooringLarge bay windowThree generously sized bedroomsHardwood floors
- 1 day
- 10
- 0
Zillow last checked:
Listing updated:
Listed by:
Jason Jacobs, Salesperson,
Royal LePage State Realty Inc.,
Renee Jacobs, Salesperson,
Royal LePage State Realty
Source: ITSO,MLS®#: 40874502Originating MLS®#: Cornerstone Association of REALTORS®
Facts & features
Interior
Bedrooms & bathrooms
- Bedrooms: 4
- Bathrooms: 2
- Full bathrooms: 2
Kitchen
- Level: Main
Heating
- Forced Air
Cooling
- Central Air
Appliances
- Included: Dishwasher, Dryer, Refrigerator, Stove, Washer
- Laundry: In Basement
Features
- None
- Basement: Full,Partially Finished
- Has fireplace: Yes
- Fireplace features: Gas, Recreation Room
Interior area
- Total structure area: 1,646
- Total interior livable area: 1,111 sqft
- Finished area above ground: 1,111
- Finished area below ground: 535
Property
Parking
- Total spaces: 2
- Parking features: Private Drive Double Wide
- Uncovered spaces: 2
Features
- Stories: 3
- Frontage type: East
- Frontage length: 35.00
Lot
- Size: 3,762 Square Feet
- Dimensions: 35 x 107.5
- Features: Urban, Park, Schools
Details
- Additional structures: Shed(s)
- Parcel number: 169520111
- Zoning: D/S-422
Construction
Type & style
- Home type: SingleFamily
- Architectural style: Backsplit
- Property subtype: Single Family Residence, Residential
Materials
- Aluminum Siding, Brick
- Foundation: Poured Concrete
- Roof: Asphalt Shing
Condition
- 31-50 Years
- New construction: No
- Year built: 1978
Utilities & green energy
- Sewer: Sewer (Municipal)
- Water: Municipal
Community & HOA
Location
- Region: Hamilton
Financial & listing details
- Price per square foot: C$558/sqft
- Annual tax amount: C$4,907
- Date on market: 10/30/2026
- Inclusions: Dishwasher, Dryer, Refrigerator, Stove, Washer, All Appliances In "as Is" Condition
- Exclusions: Gazebo
Price history
| Date | Event | Price |
|---|---|---|
| 10/30/2026 | Listed for sale | C$619,900C$558/sqft |
Source: ITSO #40874502 Report a problem | ||
Public tax history
Tax history is unavailable.
Climate risks
Neighborhood: Gurnett
Nearby schools
GreatSchools rating
No schools nearby
We couldn't find any schools near this home.
Similar homes
- C$574,9004 bd2 ba1.1k sqft408 Sanatorium Rd, Hamilton, ON L9C 2A9For Sale
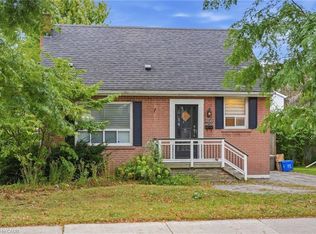 MLS ID #40872956, Rachel Harsevoort, Salesperson, Royal LePage State Realty Inc.. ITSO
- C$629,9003 bd2 ba1.6k sqft106 Appleford Rd, Hamilton, ON L9C 6B8For Sale
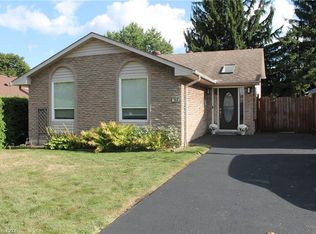 MLS ID #40860912, Kimberley Maclean, Salesperson, Royal LePage State Realty Inc.. ITSO
- C$648,9002 bd2 ba1.2k sqft15 Flora Dr, Hamilton, ON L8G 3Y9For Sale
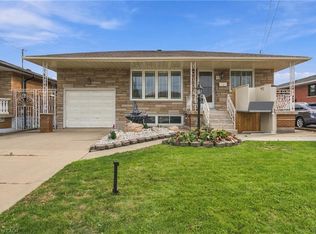 MLS ID #40875112, Angela Valeri, Salesperson, RE/MAX Escarpment Realty Inc.. ITSO
- C$629,9004 bd2 ba1k sqft50 Berko Ave, Hamilton, ON L8V 2R2For Sale
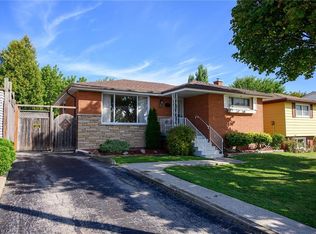 MLS ID #40862316, Kimberly Ehler, Salesperson, RE/MAX Escarpment Realty Inc.. ITSO
