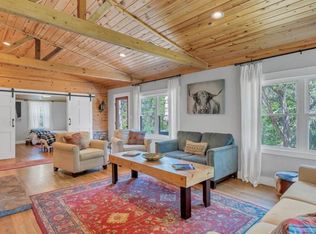
Private Hill Country Retreat on 9.65+/- Acres - Easy to Show! Discover an exceptional Hill Country retreat where privacy, character and natural beauty come together on approximately 9.65+/- partially cleared acres. Surrounded by magnificent, mature trees and majestic live oaks, this distinctive two-story Tri-Steel frame residence offers approximately 2,324+/- sq. ft. with 4 bedrooms and 3 full baths. A detached one-car garage includes a versatile flex space ideal for a private office, art studio, fitness room, workshop or hobby space. The timeless stone and Hardie exterior complements the property's Hill Country setting, while warm wood flooring, a wood-burning rock fireplace and abundant natural light create an inviting interior. The open kitchen flows easily into the dining area and features a breakfast bar designed for casual gatherings. French doors extend the living space to an outdoor entertainment and dining area - perfect for quiet mornings, evening gatherings and enjoying the peaceful surroundings. The land is equally compelling, offering a beautiful mix of elevations, open meadow, wooded areas and a scenic wet-weather creek. Towering live oaks and native vegetation provide shade, privacy and exceptional habitat for abundant wildlife, including whitetail deer and wild turkey. The varied terrain invites exploration and showcases the property's natural Hill Country character. Additional improvements include a wooden shed, dedicated goat pen area and an invisible fence system. With nearly 10 acres, the property offers ample room for recreation, animals, gardening or simply enjoying the tranquility and freedom of country living. A special Hill Country offering combining a substantial residence, flexible improvements, beautiful acreage and room to create your own vision surrounded by nature. All information deemed reliable but not guaranteed. Buyer to independently verify acreage, square footage, restrictions, improvements and all other information.
Active
Price cut: $50.3K (9/24)
$874,700
401 N Rainbow Ranch Rd, Wimberley, TX 78676
4beds
2,314sqft
Single Family Residence
Built in 1998
9.65 Acres Lot
$-- Zestimate®
$378/sqft
$35/mo HOA
What's special
Wood-burning rock fireplaceInvisible fence systemDedicated goat pen areaWarm wood flooringAbundant natural lightWooden shed
- 6 days
- 537
- 26
Likely to sell faster than
Zillow last checked:
Listing updated:
Listed by:
Allison AJ Harwood (512) 848-6612,
Compass RE Texas, LLC (512) 575-3644,
Holly Harwood (512) 757-2400,
Compass RE Texas, LLC
Source: Unlock MLS,MLS#: 8162704
Facts & features
Interior
Bedrooms & bathrooms
- Bedrooms: 4
- Bathrooms: 3
- Full bathrooms: 3
- Main level bedrooms: 1
Heating
- Central, Fireplace(s)
Cooling
- Ceiling Fan(s), Central Air, Electric
Appliances
- Included: Dishwasher, Gas Cooktop, Oven, Stainless Steel Appliance(s)
Features
- Bookcases, Breakfast Bar, Built-in Features, Ceiling Fan(s), Vaulted Ceiling(s), Double Vanity, French Doors, Kitchen Island, Open Floorplan, Recessed Lighting, Soaking Tub
- Flooring: Tile, Wood
- Windows: Blinds
- Number of fireplaces: 1
- Fireplace features: Living Room, Wood Burning
Interior area
- Total interior livable area: 2,314 sqft
Video & virtual tour
Property
Parking
- Total spaces: 1
- Parking features: See Remarks, Additional Parking, Circular Driveway
- Garage spaces: 1
Accessibility
- Accessibility features: None
Features
- Levels: Two
- Stories: 2
- Patio & porch: Covered, Front Porch
- Exterior features: Private Yard
- Pool features: None
- Fencing: Fenced, Invisible, Livestock, Partial
- Has view: Yes
- View description: Hill Country
- Waterfront features: None
Lot
- Size: 9.65 Acres
- Features: Native Plants, Private, Rock Outcropping, Sloped Down, Trees-Large (Over 40 Ft)
Details
- Additional structures: See Remarks, Shed(s), Storage
- Parcel number: 1166750000043008
- Special conditions: Standard
Construction
Type & style
- Home type: SingleFamily
- Property subtype: Single Family Residence
Materials
- Foundation: Slab
- Roof: Composition
Condition
- Resale
- New construction: No
- Year built: 1998
Utilities & green energy
- Sewer: See Remarks, Engineered Septic
- Water: Well
- Utilities for property: Electricity Connected
Community & HOA
Community
- Features: None
- Subdivision: RAINBOW RANCH
HOA
- Has HOA: Yes
- Services included: See Remarks
- HOA fee: $425 annually
- HOA name: RAINBOW RANCH HOA
Location
- Region: Wimberley
Financial & listing details
- Price per square foot: $378/sqft
- Tax assessed value: $1,051,707
- Annual tax amount: $14,629
- Date on market: 9/18/2026
- Listing terms: Cash,Conventional
- Electric utility on property: Yes
Estimated market value
Not available
Estimated sales range
Not available
Not available
Price history
| Date | Event | Price |
|---|---|---|
| 9/24/2026 | Price change | $874,700-5.4%$378/sqft |
Source:  Unlock MLS #8162704 Report a problem Unlock MLS #8162704 Report a problem | ||
| 9/18/2026 | Listed for sale | $925,000$400/sqft |
Source: Unlock MLS #8162704 Report a problem | ||
Public tax history
| Year | Property taxes | Tax assessment |
|---|---|---|
| 2025 | $13,194 +7.7% | $942,145 +3.4% |
| 2024 | $12,256 +7.6% | $910,955 +3.2% |
| 2023 | $11,388 +13.6% | $882,601 +33.5% |
| 2022 | $10,026 +17.8% | $660,939 +26.6% |
| 2021 | $8,514 -4.3% | $522,170 +0.6% |
| 2020 | $8,900 +3.1% | $518,890 +6.5% |
| 2019 | $8,633 +10.5% | $487,150 +13.1% |
| 2018 | $7,814 +5.9% | $430,890 +2.7% |
| 2017 | $7,379 +4.1% | $419,740 +4.8% |
| 2016 | $7,086 +10.9% | $400,620 +9.7% |
| 2015 | $6,388 | $365,190 +3.1% |
| 2014 | $6,388 | $354,040 +7.4% |
| 2013 | -- | $329,700 +4% |
| 2012 | -- | $317,150 |
| 2011 | -- | $317,150 |
| 2010 | -- | $317,150 -0.9% |
| 2009 | -- | $320,180 +15.6% |
| 2007 | -- | $276,970 +2.2% |
| 2006 | -- | $270,900 +8.4% |
| 2005 | -- | $250,010 +1.9% |
| 2004 | -- | $245,460 |
| 2003 | -- | $245,460 +3.8% |
| 2002 | -- | $236,390 +6.1% |
| 2001 | -- | $222,800 +11.4% |
| 2000 | -- | $200,050 |
Find assessor info on the county website
Monthly payment
Est. payment
Payment breakdown
Explore the cost of this home by adjusting the details. Changes won't be saved.Climate risks
Neighborhood: 78676
Nearby schools
Schools provided by the listing agent
- Elementary: Jacobs Well
- Middle: Danforth
- High: Wimberley
- District: Wimberley ISD
Source: Unlock MLS. This data may not be complete. We recommend contacting the local school district to confirm school assignments for this home.
- $976,100-- bd-- ba2.3k sqft501 N Rainbow Ranch Rd, Wimberley, TX 78676Off Market
- $702,700-- bd-- ba1.3k sqft210 N Rainbow Ranch Rd, Wimberley, TX 78676Off Market
- $1,401,0005 bd6 ba4.3k sqft385 N Rainbow Ranch Rd, Wimberley, TX 78676Off Market
- $749,500-- bd-- ba1.7k sqft575 Rainbow Ranch Rd, Wimberley, TX 78676Off Market
Similar homes
- $899,9994 bd2 ba1.8k sqft1330 S Rainbow Ranch Rd, Wimberley, TX 78676Active

 MLS ID #618119, Lori Pylant, JPAR - New Braunfels. Central Texas MLS
 - $865,0004 bd7 ba2.5k sqft606 Deer Creek Cv, Wimberley, TX 78676Active
 MLS ID #8496412, Jason Barth, Real Broker, LLC. Unlock MLS
 - $850,0003 bd3 ba2.1k sqft700 Skyline Ridge Lookout, Wimberley, TX 78676Active
 MLS ID #3042044, Zach Adkisson, Century 21 Randall Morris & As. Unlock MLS
 - $865,0004 bd3 ba2.5k sqft606 Deer Lake Cv, Wimberley, TX 78676Active
 MLS ID #605256, Jason Barth, Real Broker, LLC. Central Texas MLS
 - $869,9003 bd3 ba1.9k sqft521 Rancho Grande Dr, Wimberley, TX 78676ActiveMLS ID #6382125, Blake Wilder, Wilder Realty LLC. Unlock MLS
- $995,0004 bd2 ba2k sqft707 Deer Lake Rd, Wimberley, TX 78676ActiveMLS ID #616534, Alice Lebkuecher, Keller Williams Realty - Partn. Central Texas MLS
- $750,0004 bd3 ba2.7k sqft101 Valley Vista Rd, Wimberley, TX 78676ActiveMLS ID #8280016, Jack Zitlow, Keller Williams Realty. Unlock MLS
- $918,0003 bd2 ba2.6k sqft817 Woodcreek Ranch Rd, Wimberley, TX 78676ActiveMLS ID #4835836, Robin Barker, Keller Williams Realty Professionals. Unlock MLS
- $950,0003 bd3 ba2.7k sqft400 Oak Springs Dr, Dripping Springs, TX 78620ActiveMLS ID #4758950, Melissa Roberts, Mercer Street Group, LLC. Unlock MLS
- $699,9003 bd3 ba2.3k sqft800 Woodcreek Ranch RD, Wimberley, TX 78676For Sale
 MLS ID #2003064, Christina Lawson TREC #693768, Sky Realty. LERA MLS
 - $995,0003 bd3 ba1.9k sqft3805 Lone Man Mountain Rd Unit B, Wimberley, TX 78676ActiveMLS ID #7279014, Dean Erickson, Keller Williams Realty. Unlock MLS
- $675,0003 bd2 ba2.4k sqft104 Sendero Arbolado, Wimberley, TX 78676For SaleMLS ID #1997859, Christina Lawson TREC #693768, Sky Realty. LERA MLS
- $949,0004 bd2 ba2k sqft185 Valley Sierra Ln, Driftwood, TX 78619ActiveMLS ID #7642839, Mauricio MacGregor, Compass RE Texas, LLC. Unlock MLS
- $499,9993 bd3 ba2.7k sqft400 Eagles Nest Dr, Wimberley, TX 78676ActiveMLS ID #9465251, Michael Ashby, JBG Commercial. Unlock MLS
- $997,0004 bd5 ba2.8k sqft700 Fm 2325, Wimberley, TX 78676ActiveMLS ID #8526536, Allison AJ Harwood, Compass RE Texas, LLC. Unlock MLS
- $624,9004 bd2 ba2k sqft1070 LONESOME TRL, Driftwood, TX 78619For SaleMLS ID #2017852, Katie Foerster TREC #619461, Keller Williams Heritage. LERA MLS
- $649,9904 bd2 ba1.7k sqft297 Robins Way, Wimberley, TX 78676ActiveMLS ID #9047725, Bailey Moran, Bramlett Partners. Unlock MLS
- $1,175,0003 bd2 ba2.1k sqft300 Deer Lake Ests, Wimberley, TX 78676ActiveMLS ID #5872957, Chloe Gatewood, Hills Of Texas Sky Realty. Unlock MLS
- $849,0003 bd2 ba3k sqft95 Augusta Dr, Wimberley, TX 78676ActiveMLS ID #7438396, Mary Fladger, Century 21 Randall Morris & As. Unlock MLS
- $1,150,0004 bd4 ba2.6k sqft250 Caliche Rd, Wimberley, TX 78676ActiveMLS ID #2870830, Abbe Waldman, Zilker Properties of Austin. Unlock MLS
