Discover effortless living in this beautifully crafted South on Main home, where a spacious main-level primary suite, thoughtfully designed floor plan, and walkable Downtown Woodstock location offer an exceptional lifestyle. A welcoming front porch sets the stage for the thoughtfully designed interior, where an inviting foyer opens to a versatile flex room currently used as a dining room before flowing seamlessly into the open-concept living spaces. The main living area is designed for both everyday living and entertaining, featuring a chef-inspired kitchen with a large island, abundant cabinetry, stainless steel appliances, and a spacious dining area currently serving as a cozy sitting room. The family room showcases a fireplace flanked by custom built-ins and storage, while the covered side porch provides the perfect setting for grilling, morning coffee, or relaxing evenings overlooking the fenced side yard. The main-level primary suite offers a peaceful retreat complete with a spa-inspired ensuite bath featuring a double vanity, oversized shower, and custom walk-in closet. A rear-entry garage with a convenient drop zone, guest powder room, and laundry room complete the main level. Upstairs, the flexible floor plan continues with an expansive bonus living area that can easily serve as a media room, game room, home office, or playroom. A spacious secondary bedroom enjoys the privacy of an ensuite bath, while two additional bedrooms share a well-appointed hall bathroom. A large walk-in attic provides exceptional storage space. Residents of South on Main enjoy outstanding resort-style amenities, including parks and green spaces, a community garden, resort-style pool with splash pad and cabana, a 6,000-square-foot clubhouse with fitness center, dog parks, playground, pavilion, event stage, and direct access to the Noonday Creek Trail. Located within walking distance of Downtown Woodstock's award-winning restaurants, shopping, entertainment, and year-round events, with convenient access to I-575, this exceptional home offers the perfect blend of luxury, convenience, and lifestyle.
Active
Price cut: $20K (9/30)
$875,000
401 Reeves St, Woodstock, GA 30188
4beds
2,997sqft
Single Family Residence
Built in 2020
4,791 Square Feet Lot
$861,300 Zestimate®
$292/sqft
$220/mo HOA
What's special
Fenced side yardSpacious main-level primary suiteLarge islandOpen-concept living spacesCozy sitting roomWelcoming front porchStainless steel appliances
- 64 days
- 346
- 11
Zillow last checked:
Listing updated:
Listed by:
The Premier Group 678-494-0102,
Keller Williams Realty Partners,
Lisa C Morton 678-232-7562,
Keller Williams Realty Partners
Source: GAMLS,MLS#: 10828538
Facts & features
Interior
Bedrooms & bathrooms
- Bedrooms: 4
- Bathrooms: 4
- Full bathrooms: 3
- 1/2 bathrooms: 1
- Main level bathrooms: 1
- Main level bedrooms: 1
Rooms
- Room types: Bonus Room, Foyer, Game Room, Laundry, Media Room, Office, Other
Dining room
- Features: Dining Rm/Living Rm Combo
Kitchen
- Features: Breakfast Bar, Kitchen Island, Pantry, Solid Surface Counters
Heating
- Central, Natural Gas
Cooling
- Ceiling Fan(s), Central Air
Appliances
- Included: Cooktop, Dishwasher, Disposal, Dryer, Microwave, Oven, Refrigerator, Washer
- Laundry: Other
Features
- Bookcases, Double Vanity, Master On Main Level, Walk-In Closet(s)
- Flooring: Carpet, Hardwood, Tile
- Windows: Double Pane Windows
- Basement: None
- Number of fireplaces: 1
- Fireplace features: Family Room, Gas Log
- Common walls with other units/homes: No Common Walls
Interior area
- Total structure area: 2,997
- Total interior livable area: 2,997 sqft
- Finished area above ground: 2,997
- Finished area below ground: 0
Property
Parking
- Total spaces: 2
- Parking features: Attached, Garage, Garage Door Opener, Kitchen Level, Side/Rear Entrance
- Has attached garage: Yes
Features
- Levels: Two
- Stories: 2
- Patio & porch: Deck
- Fencing: Fenced
- Waterfront features: No Dock Or Boathouse
- Body of water: None
Lot
- Size: 4,791 Square Feet
- Features: Level
Details
- Parcel number: 15N12J 114
Construction
Type & style
- Home type: SingleFamily
- Architectural style: Traditional
- Property subtype: Single Family Residence
Materials
- Other
- Foundation: Slab
- Roof: Composition
Condition
- Resale
- New construction: No
- Year built: 2020
Utilities & green energy
- Sewer: Public Sewer
- Water: Public
- Utilities for property: Cable Available, Electricity Available, High Speed Internet, Natural Gas Available, Phone Available, Sewer Connected, Underground Utilities, Water Available
Community & HOA
Community
- Features: Clubhouse, Fitness Center, Park, Playground, Pool, Sidewalks, Street Lights, Near Shopping
- Security: Smoke Detector(s)
- Subdivision: South on Main
HOA
- Has HOA: Yes
- Services included: Maintenance Grounds, Swimming
- HOA fee: $2,640 annually
Location
- Region: Woodstock
Financial & listing details
- Price per square foot: $292/sqft
- Tax assessed value: $879,100
- Annual tax amount: $1,398
- Date on market: 8/19/2026
- Cumulative days on market: 65 days
- Listing agreement: Exclusive Right To Sell
- Electric utility on property: Yes
Estimated market value
$861,300
$818,000 - $904,000
$4,066/mo
Price history
| Date | Event | Price |
|---|---|---|
| 9/30/2026 | Price change | $875,000-2.2%$292/sqft |
Source:  GAMLS #10828538 Report a problem GAMLS #10828538 Report a problem | ||
| 8/19/2026 | Listed for sale | $895,000$299/sqft |
Source:  FMLS GA #7823353 Report a problem FMLS GA #7823353 Report a problem | ||
Public tax history
| Year | Property taxes | Tax assessment |
|---|---|---|
| 2025 | $1,345 -66.5% | $351,640 +0.7% |
| 2024 | $4,019 +14.6% | $349,200 +10.6% |
| 2023 | $3,507 +37.3% | $315,640 +19.7% |
| 2022 | $2,553 -45.5% | $263,640 +76.6% |
| 2021 | $4,688 | $149,280 |
Find assessor info on the county website
Monthly payment
Est. payment
Payment breakdown
Explore the cost of this home by adjusting the details. Changes won't be saved.Climate risks
Neighborhood: 30188
Nearby schools
Schools provided by the listing agent
- Elementary: Woodstock
- Middle: Woodstock
- High: Woodstock
Source: GAMLS. This data may not be complete. We recommend contacting the local school district to confirm school assignments for this home.
Similar homes
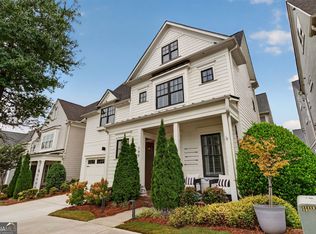
- $849,0005 bd4 ba3.2k sqft262 Dawson Dr, Woodstock, GA 30188Active
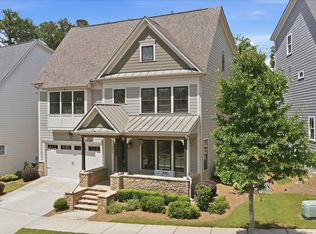
 MLS ID #10794732, Todd Deisz, Lokation Real Estate LLC. GAMLS

 - $995,0004 bd4 ba3.6k sqft228 Fowler St, Woodstock, GA 30188Active
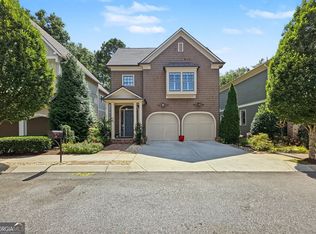 MLS ID #10839804, Shawn M Delaney, Maximum One Realty Greater Atlanta. GAMLS
 - $900,0005 bd4 ba3.3k sqft210 Pinehill Ln, Woodstock, GA 30188For Sale
 MLS ID #7830599, Dana Possick, Quantum Realty Inc. FMLS GA
 - $799,0004 bd5 ba3.2k sqft668 Brashy St, Woodstock, GA 30188For Sale
 MLS ID #7854175, Brynn Draughon, Century 21 Connect Realty. FMLS GA
 - $850,0004 bd4 ba2.9k sqft247 Fowler St, Woodstock, GA 30188ActiveMLS ID #10762509, Josh Robertson, Atlanta Communities. GAMLS
- $750,0004 bd4 ba2.6k sqft109 Duvall St, Woodstock, GA 30188For SaleMLS ID #7853573, BARB ST AMANT, Atlanta Fine Homes Sotheby's International. FMLS GA
- $885,0003 bd3 ba3.1k sqft240 Rope Mill Rd, Woodstock, GA 30188For SaleMLS ID #7824556, Karina Graham, Atlanta Fine Homes Sotheby's International. FMLS GA
- $742,0004 bd4 ba3.1k sqft228 Dawson Dr, Woodstock, GA 30188ActiveMLS ID #10778478, Andrew McIntyre, Keller Williams Realty North Atlanta. GAMLS
- $695,0004 bd4 ba3.3k sqft2601 Boulder Way, Woodstock, GA 30188ActiveMLS ID #10877553, Robert L Anthony, Homesmart Realty Partners. GAMLS
- $945,0004 bd6 ba3.1k sqft407 Latimer St, Woodstock, GA 30188ActiveMLS ID #10831475, Reid M Jones, Blue Sky Realty of GA LLC. GAMLS
- $749,9003 bd4 ba3k sqft211 Highland Park Point, Woodstock, GA 30188ActiveMLS ID #10849664, Allison Sterling, Atlanta Communities. GAMLS
- $950,0004 bd4 ba3.6k sqft232 Fowler St, Woodstock, GA 30188ActiveMLS ID #10769013, Kyle Edwards, Atlanta Communities. GAMLS
- $775,0004 bd4 ba2.6k sqft105 Duvall St, Woodstock, GA 30188ActiveMLS ID #10848915, Debbie A Leonard, Keller Williams Realty PeachtreeRoad. GAMLS
- $749,9005 bd4 ba2.7k sqft300 Nottingham Dr, Woodstock, GA 30188ActiveMLS ID #10856520, Chastain Real Estate Group, Atlanta Communities. GAMLS
- $685,0003 bd4 ba2.9k sqft110 Brighton Blvd, Woodstock, GA 30188For SaleMLS ID #7856080, Paige Woodhouse, Dorsey Alston Realtors. FMLS GA
- $950,0004 bd4 ba3k sqft112 Village Green Ave, Woodstock, GA 30189ActiveMLS ID #10870981, Mindy Oldknow, HomeSmart. GAMLS
- $749,9993 bd4 ba2.6k sqft965 S On Main Dr, Woodstock, GA 30188ActiveMLS ID #10829111, Laura Gray, Chapman Hall Realtors Professionals. GAMLS
- $599,9994 bd3 ba2.7k sqft313 Windsong Way, Woodstock, GA 30188ActiveMLS ID #10831589, Whitney B Crawford, Atlanta Communities. GAMLS
- $545,0004 bd4 ba3.3k sqft166 Goshen Ln, Woodstock, GA 30188ActiveMLS ID #10827152, Jessica Robidou, Atlanta Communities. GAMLS
