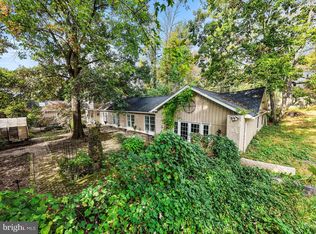
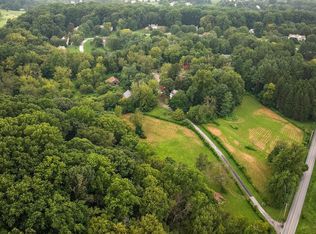
Steeped in the history and timeless charm of Chester County’s Brandywine Valley, welcome to 401 Spring Mill Road, a distinctive circa-1900 stone residence situated on 18.5 picturesque acres in Chadds Ford. Tucked away at the end of a long, private driveway, this unique property offers a beautiful combination of open meadows, mature woodlands, a scenic pond, and expansive grounds surrounded by nature. Rich in character and architectural charm, the traditional two-story home features 4 bedrooms, 2 full bathrooms, 1 half bathroom, and four fireplaces. A full walk-out basement and partially finished attic provide additional versatility, while the home presents an opportunity for buyers to bring their own vision and updates. Notable improvements and features include a newer geothermal system, septic system, and generator. Beyond the residence, an oversized detached 4-car garage, an additional detached 1-car garage, and multiple outbuildings offer ample space for storage, hobbies, and equipment. The sprawling grounds are truly the highlight, with rolling lawns, wooded areas, and a peaceful pond creating an exceptional country setting. With its generous acreage and open space, the property also offers exciting possibilities for horses, farm animals, or a hobby farm, subject to applicable regulations. A portion of the 18.5 acres is located across Spring Mill Road. Located within the Kennett Consolidated School District, this one-of-a-kind property offers a rare opportunity to own a piece of Chester County history, surrounded by natural beauty, expansive acreage, and possibilities for its next chapter.
Coming soon 11/20
$1,350,000
401 Spring Mill Rd, Chadds Ford, PA 19317
4beds
3,722sqft
Single Family Residence
Built in 1900
18.5 Acres Lot
$-- Zestimate®
$363/sqft
$-- HOA
What's special
- --
- on Zillow
- 1,228
- views
- 128
- saves
Zillow last checked:
Listing updated:
Listed by:
Lewis Esposito 610-470-1475,
RE/MAX Preferred - Newtown Square (610) 325-4100
Source: Bright MLS,MLS#: PACT2138784
Facts & features
Interior
Bedrooms & bathrooms
- Bedrooms: 4
- Bathrooms: 3
- Full bathrooms: 2
- 1/2 bathrooms: 1
- Main level bathrooms: 1
Basement
- Area: 0
Heating
- Forced Air, Baseboard, Propane, Geothermal
Cooling
- Central Air, Electric, Geothermal
Appliances
- Included: Electric Water Heater
Features
- Basement: Full,Walk-Out Access
- Number of fireplaces: 4
- Fireplace features: Wood Burning
Interior area
- Total structure area: 3,722
- Total interior livable area: 3,722 sqft
- Finished area above ground: 3,722
- Finished area below ground: 0
Property
Parking
- Total spaces: 5
- Parking features: Storage, Covered, Oversized, Driveway, Detached
- Garage spaces: 5
- Has uncovered spaces: Yes
- Details: Garage Sqft: 2520
Accessibility
- Accessibility features: None
Features
- Levels: Two
- Stories: 2
- Pool features: None
- Waterfront features: Pond
Lot
- Size: 18.5 Acres
Details
- Additional structures: Above Grade, Below Grade, Outbuilding
- Parcel number: 6205 0070
- Zoning: R10
- Special conditions: Standard
Construction
Type & style
- Home type: SingleFamily
- Architectural style: Traditional,Colonial
- Property subtype: Single Family Residence
Materials
- Stone
- Foundation: Stone
Condition
- New construction: No
- Year built: 1900
Utilities & green energy
- Electric: 200+ Amp Service
- Sewer: On Site Septic
- Water: Well
Community & HOA
Community
- Subdivision: Millbrook
HOA
- Has HOA: No
Location
- Region: Chadds Ford
- Municipality: KENNETT TWP
Financial & listing details
- Price per square foot: $363/sqft
- Tax assessed value: $209,680
- Annual tax amount: $9,449
- Date on market: 11/20/2026
- Listing agreement: Exclusive Right To Sell
- Ownership: Fee Simple
Estimated market value
Not available
Estimated sales range
Not available
Not available
Price history
Price history is unavailable.
Public tax history
| Year | Property taxes | Tax assessment |
|---|---|---|
| 2026 | $14,455 +3.4% | $329,590 |
| 2025 | $13,979 +1.7% | $329,590 |
| 2024 | $13,744 +4.3% | $329,590 |
| 2023 | $13,179 +1.3% | $329,590 |
| 2022 | $13,014 +2% | $329,590 |
| 2021 | $12,762 +362.7% | $329,590 |
| 2020 | $2,758 -77.3% | $329,590 |
| 2019 | $12,167 +7.2% | $329,590 |
| 2018 | $11,354 +9899.7% | $329,590 |
| 2017 | $114 -86.3% | $329,590 |
| 2016 | $831 | $329,590 |
| 2015 | $831 | $329,590 |
| 2014 | $831 | $329,590 |
| 2013 | -- | $329,590 |
| 2012 | -- | $329,590 |
| 2011 | -- | $329,590 |
| 2010 | -- | $329,590 |
| 2009 | -- | $329,590 +57.2% |
| 2008 | -- | $209,680 +16.5% |
| 2007 | -- | $180,040 +13.6% |
| 2006 | -- | $158,450 -43.1% |
| 2005 | -- | $278,530 +75.7% |
| 2004 | -- | $158,500 |
| 2003 | -- | $158,500 |
| 2000 | -- | $158,500 |
Find assessor info on the county website
Monthly payment
Est. payment
Payment breakdown
Explore the cost of this home by adjusting the details. Changes won't be saved.Climate risks
Neighborhood: 19317
Nearby schools
Schools provided by the listing agent
- District: Kennett Consolidated
Source: Bright MLS. This data may not be complete. We recommend contacting the local school district to confirm school assignments for this home.

Similar homes
- $1,499,0004 bd4 ba5.2k sqft346 Kennett Pike, Chadds Ford, PA 19317For Sale
 MLS ID #PACT2138216, Erica Dyer, Coldwell Banker Realty. Bright MLS
- $1,350,0006 bd5 ba3.7k sqft217 Bucktoe Rd, Avondale, PA 19311For Sale
 MLS ID #PACT2135478, Corey Snyder, Beiler-Campbell Realtors-Avondale. Bright MLS
- $719,0005 bd3 ba3.1k sqft811 McComb Ln, Chadds Ford, PA 19317For Sale
 MLS ID #PACT2137418, Chris Anderson, Realty One Group Restore. Bright MLS
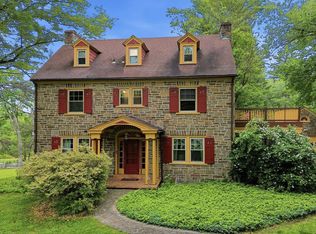
- $1,199,0005 bd5 ba2.9k sqft500 Kennett Pike, Chadds Ford, PA 19317For Sale
 MLS ID #PACT2125460, Mary Lou Wimmer, Farley & Ferry Realty Inc. Bright MLS
- $679,7774 bd3 ba3.5k sqft3 Upper Bank Dr, Chadds Ford, PA 19317For SaleMLS ID #PADE2124314, Michael Fingerman, HomeSmart Realty Advisors. Bright MLS
- $700,0005 bd3 ba3.5k sqftNone Available, Hockessin, DE 19707For SaleMLS ID #DENC2114318, Brett Jones, Patterson-Schwartz - Greenville. Bright MLS
- $1,295,0005 bd5 ba5k sqft277 W Baltimore Pike, Media, PA 19063For SaleMLS ID #PADE2121950, Monika Rani, Keller Williams Real Estate-Doylestown. Bright MLS
- $1,112,5004 bd4 ba3.7k sqft14 Smedley Dr, Newtown Square, PA 19073For SaleMLS ID #PACT2137828, KIRBY-JAY JOHN, Corner House Realty. Bright MLS
- $925,0004 bd4 ba4.2k sqft154 Forest Dr, Kennett Square, PA 19348For SaleMLS ID #PACT2130802, Rory Burkhart, EXP Realty, LLC. Bright MLS
- $1,000,0002 bd4 ba5.3k sqft9 Walnut Ridge Rd, Wilmington, DE 19807For SaleMLS ID #DENC2112008, Vincent Garman, Compass. Bright MLS
- $805,0004 bd3 ba2.5k sqft108 Wooded Acres Ln, Downingtown, PA 19335For SaleMLS ID #PACT2139468, Maggie Oyler, KW Greater West Chester. Bright MLS
- $1,025,0004 bd3 ba4.3k sqft132 Aspen Dr, Downingtown, PA 19335For SaleMLS ID #PACT2139386, Karen Boyd, Long & Foster Real Estate, Inc.. Bright MLS
- $948,0003 bd3 ba3.5k sqft135 Penn Green Rd, Landenberg, PA 19350For SaleMLS ID #PACT2129240, Margot Mohr Teetor, RE/MAX Preferred - Newtown Square. Bright MLS
- $799,9993 bd4 ba2.4k sqft418 Reedville Rd, Oxford, PA 19363For SaleMLS ID #PACT2139726, Rosina Woolston, RE/MAX Excellence - Kennett Square. Bright MLS
- $1,395,0005 bd6 ba4.8k sqft146 Logtown Rd, Media, PA 19063For SaleMLS ID #PADE2119200, Gloriann Ellis, ChaddsFord Realty LLC. Bright MLS
- $1,375,0005 bd4 ba3.6k sqft106 Mulberry Ln, Media, PA 19063For SaleMLS ID #PADE2124780, Scott Laughlin, BHHS Fox & Roach Wayne-Devon. Bright MLS
- $1,100,0004 bd4 ba2.2k sqft1739 N Middletown Rd, Glen Mills, PA 19342For SaleMLS ID #PADE2121198, Margot Mohr Teetor, RE/MAX Preferred - Newtown Square. Bright MLS
- $1,129,0005 bd4 ba4k sqft11 Devonshire Ct, Wilmington, DE 19807For SaleMLS ID #DENC2107682, Benjamin White, Compass. Bright MLS
- $1,090,0004 bd5 ba3.7k sqft25 Spring Valley Rd, Malvern, PA 19355For SaleMLS ID #PACT2138978, Nicole Gallo, EXP Realty, LLC. Bright MLS
- $1,365,0005 bd4 ba4.7k sqft632 Greenridge Rd, Glenmoore, PA 19343For SaleMLS ID #PACT2135190, Nicole Klein, EXP Realty, LLC. Bright MLS
